
860 Oaks Country Club Road, Murray, KY 42071
Local realty services provided by:CENTURY 21 Virginia Wilder Real Estate
860 Oaks Country Club Road,Murray, KY 42071
$349,900
- 4 Beds
- 3 Baths
- 2,132 sq. ft.
- Single family
- Pending
Listed by: brittany marchetti
Office: kopperud realty
MLS#:26017492
Source:KY_LBAR
Price summary
- Price:$349,900
- Price per sq. ft.:$164.12
About this home
Welcome home to 860 Oaks Country Club Road! Located southwest of Murray on a beautiful 1.03-acre lot, this move-in ready home offers 2,132square feet with 4 bedrooms and 3 full bathrooms. Fresh paint, beautiful wallpaper, and custom details throughout add warmth and character. The upstairs owner's suite provides a private retreat with a spacious walk-in closet and an ensuite bath featuring double vanities. The 440-square-foot attached garage is heated and cooled, making it ideal for a workshop, home gym, or additional entertaining space. Plus a Family Safe storm shelter is installed in the garage provides adding peace of mind. Enjoy the fully fenced backyard with plenty of room to relax, play, or garden. Don't miss this opportunity to enjoy space, style, and a desirable location just minutes from Murray and Oaks Country Club!
Contact an agent
Home facts
- Year built:2000
- Subdivision & Development:Rural
- Listing ID #:26017492
- Added:32 day(s) ago
- Updated:July 11, 2026 at 02:47 AM
Rooms and interior
- Bedrooms:4
- Total bathrooms:3
- Full bathrooms:3
- Rooms Total:2
- Flooring:Carpet, Hardwood, Tile
- Living area:2,132 sq. ft.
Heating and cooling
- Cooling:Electric
- Heating:Natural Gas
Structure and exterior
- Year built:2000
- Building area:2,132 sq. ft.
- Lot area:1.03 Acres
- Construction Materials:Brick Veneer, Vinyl Siding
Schools
- High school:Calloway Co
- Middle school:Calloway Co
- Elementary school:Southwest Calloway
Utilities
- Water:Public
- Sewer:Septic Tank
Finances and disclosures
- Price:$349,900
- Price per sq. ft.:$164.12
Features and amenities
- Laundry features:Main Level
- Amenities:Ceiling Fan(s), Insulated Windows
Parking
- Parking description:Driveway, Garage Faces Front
- Garage:Yes
- Garage spaces:2

New listings near 860 Oaks Country Club Road
- New
 $500,000Active1.21 Acres
000 Keepers Way #Tract A, Murray, KY 42071
MLS# 26021810Listed by: ARNOLD REALTY GROUP - New
 $255,000Active3 beds 2 baths1,429 sq. ft.
1639 Olive Street, Murray, KY 42071
MLS# 26021767Listed by: KELLER WILLIAMS EXPERIENCE - MURRAY - New
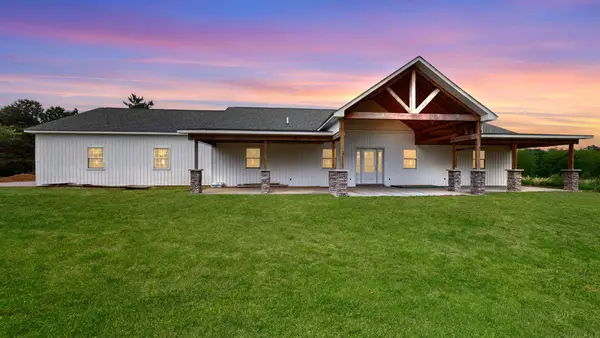 $249,000Active3 beds 3 baths2,600 sq. ft.
226 226 Douglas Rd Road, Murray, KY 42071
MLS# 26019069Listed by: THE STABLES REALTY GROUP - New
 $319,900Active2 beds 2 baths1,350 sq. ft.
138 Deepwood Drive, Murray, KY 42071
MLS# 26021538Listed by: 1ST REALTY GROUP - New
 $179,000Active4 beds 2 baths1,523 sq. ft.
382 Highland Road, Murray, KY 42071
MLS# 26021522Listed by: RE/MAX REAL ESTATE ASSOCIATES - MURRAY - New
 $439,000Active20 Acres
1363 Wiswell Road, Murray, KY 42071
MLS# 26021454Listed by: KOPPERUD REALTY  $323,000Pending3 beds 3 baths1,907 sq. ft.
1584 Butterworth Road, Murray, KY 42071
MLS# 26021413Listed by: MARKETHOUSE REALTY, PLLC- New
 $27,500Active2.03 Acres
77 Dock Drive, Murray, KY 42071
MLS# 26021261Listed by: LISTWITHFREEDOM.COM - New
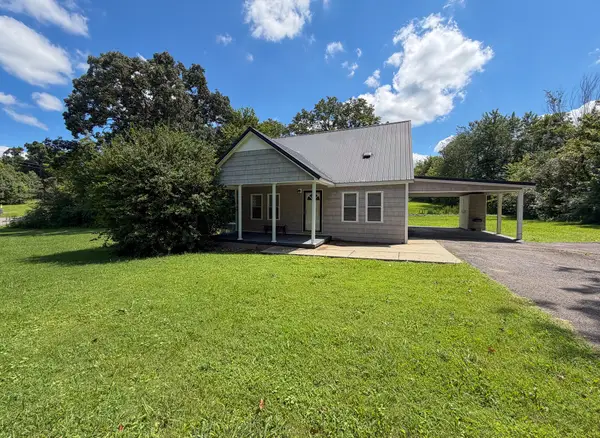 $219,900Active3 beds 2 baths1,700 sq. ft.
298 Van Cleave Road, Murray, KY 42071
MLS# 26021227Listed by: KELLER WILLIAMS EXPERIENCE - PADUCAH - New
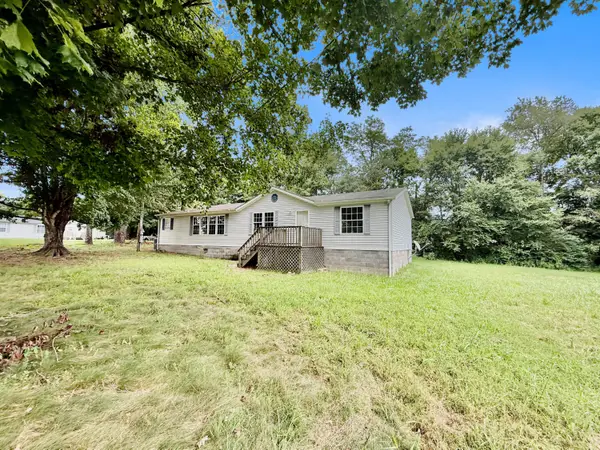 $99,900Active3 beds 2 baths1,792 sq. ft.
417 Scenic Acres Drive, Murray, KY 42071
MLS# 26021230Listed by: CHRIS FULTON REAL ESTATE


Protect your home and budget from life's surprises with an Assurant Home Warranty, backed by a partner that supports you through every step of homeownership. Explore Plans.
©2026 Century 21 Real Estate LLC. All rights reserved. CENTURY 21®, the CENTURY 21 Logo and C21® are service marks owned by Century 21 Real Estate LLC. Century 21 Real Estate LLC fully supports the principles of the Fair Housing Act and the Equal Opportunity Act. Each office is independently owned and operated. Listing information is deemed reliable but not guaranteed accurate.