
2057 Drennon Rd, New Castle, KY 40050
Local realty services provided by:CENTURY 21 Simpson & Associates
2057 Drennon Rd,New Castle, KY 40050
$877,000
- 5 Beds
- 4 Baths
- - sq. ft.
- Single family
- Sold
Listed by: leslie slone
Office: united real estate louisville
MLS#:1718287
Source:KY_MSMLS
Sorry, we are unable to map this address
Price summary
- Price:$877,000
About this home
New Price!! 25.5 Acre Farm with Tobacco Barn, Garden house, and a work shop. Partially fenced. Seller leases Crops year to year. Potential for cattle and horses. Beautiful all brick home with split floor plan. Finished walk out basement with a separate entry. Private paved drive with gated entry. Mature trees and landscaping. Spectrum internet on site and so much more!!
Contact an agent
Home facts
- Year built:2009
- Subdivision & Development:NONE
- Listing ID #:1718287
- Added:137 day(s) ago
- Updated:September 14, 2026 at 07:38 AM
Rooms and interior
- Bedrooms:5
- Total bathrooms:4
- Full bathrooms:3
- Half bathrooms:1
- Rooms Total:19
- Basement:Yes
- Basement Description:Finished, Outside Entry, Walkout Finished
Heating and cooling
- Cooling:Central Air
- Heating:Electric, Propane
- Central air:Yes
Structure and exterior
- Year built:2009
- Lot Features:Cleared, Level
- Architectural Style:Ranch, Traditional
- Construction Materials:brick
- Exterior Features:Deck, Patio, Porch
- Foundation Description:Poured Concrete
Finances and disclosures
- Price:$877,000
Parking
- Parking description:Attached, Detached, Entry Side
- Garage:Yes
- Garage spaces:4
New listings near 2057 Drennon Rd
 $220,000Active3 beds 2 baths1,635 sq. ft.
29 E Church St, New Castle, KY 40050
MLS# 1727064Listed by: REALTY ONE GROUP RIVER VALLEY $459,900Active5 beds 3 baths3,236 sq. ft.
559 N Main St, New Castle, KY 40050
MLS# 1720027Listed by: NEST REALTY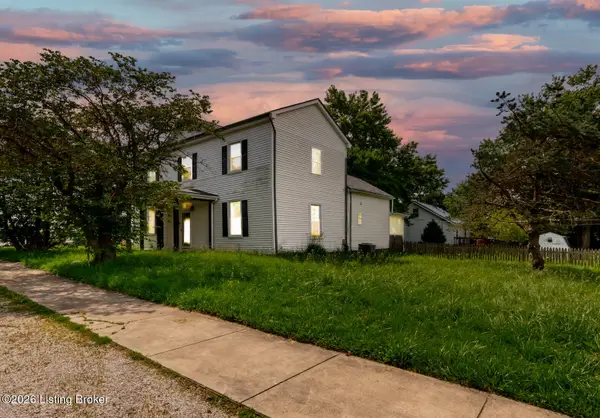 $245,000Active3 beds 2 baths2,480 sq. ft.
11 E Church St, New Castle, KY 40050
MLS# 1719403Listed by: KELLER WILLIAMS COLLECTIVE $525,000Active3 beds 2 baths1,600 sq. ft.
1126 Lagrange Rd, New Castle, KY 40050
MLS# 1705793Listed by: EXP REALTY LLC


Protect your home and budget from life's surprises with an Assurant Home Warranty, backed by a partner that supports you through every step of homeownership. Explore Plans.
©2026 Century 21 Real Estate LLC. All rights reserved. CENTURY 21®, the CENTURY 21 Logo and C21® are service marks owned by Century 21 Real Estate LLC. Century 21 Real Estate LLC fully supports the principles of the Fair Housing Act and the Equal Opportunity Act. Each office is independently owned and operated. Listing information is deemed reliable but not guaranteed accurate.