
48 Valentine Ct, New Castle, KY 40050
Local realty services provided by:CENTURY 21 Simpson & Associates
48 Valentine Ct,New Castle, KY 40050
$250,000
- 4 Beds
- 2 Baths
- 2,494 sq. ft.
- Single family
- Active
Listed by: erica kilibarda
Office: realty one group river valley
MLS#:1723238
Source:KY_MSMLS
Price summary
- Price:$250,000
- Price per sq. ft.:$200.48
About this home
Ready to move in! This well-maintained ranch-style home with lots of updates features four bedrooms and two full baths and is located in the heart of New Castle on a quiet street. You will find beautiful, original wood floors in the living room, dining room, and bedrooms. The living room is a nice size and flows into the dining room. The eat-in kitchen has granite countertops, tile flooring, and newer appliances, which remain. The basement has a full bath with and an eat-in kitchenette with outside access to a separate driveway.
Contact an agent
Home facts
- Listing ID #:1723238
- Added:11 day(s) ago
- Updated:July 25, 2026 at 03:15 PM
Rooms and interior
- Bedrooms:4
- Total bathrooms:2
- Full bathrooms:2
- Rooms Total:11
- Basement:Yes
- Basement Description:Walkout Finished
- Living area:2,494 sq. ft.
Heating and cooling
- Cooling:Central Air
- Central air:Yes
Structure and exterior
- Building area:2,494 sq. ft.
- Lot area:0.2 Acres
- Lot Features:Level
- Architectural Style:Ranch
- Construction Materials:brick
- Exterior Features:Patio
- Foundation Description:Concrete Block
Utilities
- Sewer:Public Sewer
Finances and disclosures
- Price:$250,000
- Price per sq. ft.:$200.48
Parking
- Parking description:Detached
- Garage:Yes
- Garage spaces:1
New listings near 48 Valentine Ct
 $476,000Active5 beds 3 baths3,236 sq. ft.
559 N Main St, New Castle, KY 40050
MLS# 1720027Listed by: NEST REALTY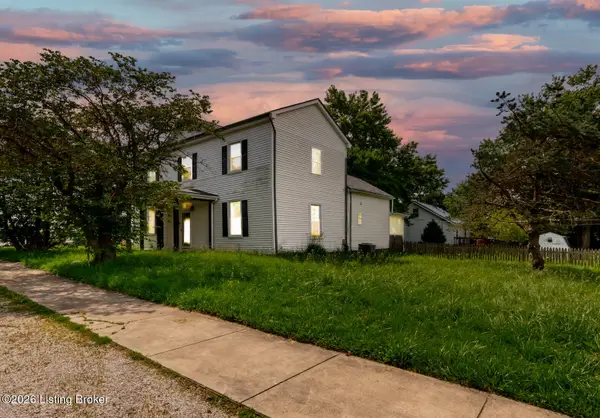 $250,000Active3 beds 2 baths2,480 sq. ft.
11 E Church St, New Castle, KY 40050
MLS# 1719403Listed by: KELLER WILLIAMS COLLECTIVE $180,000Active2 beds 1 baths1,216 sq. ft.
255 E Cross Main St, New Castle, KY 40050
MLS# 1716394Listed by: RE/MAX RESULTS $874,500Pending5 beds 4 baths6,132 sq. ft.
2057 Drennon Rd, New Castle, KY 40050
MLS# 1715838Listed by: UNITED REAL ESTATE LOUISVILLE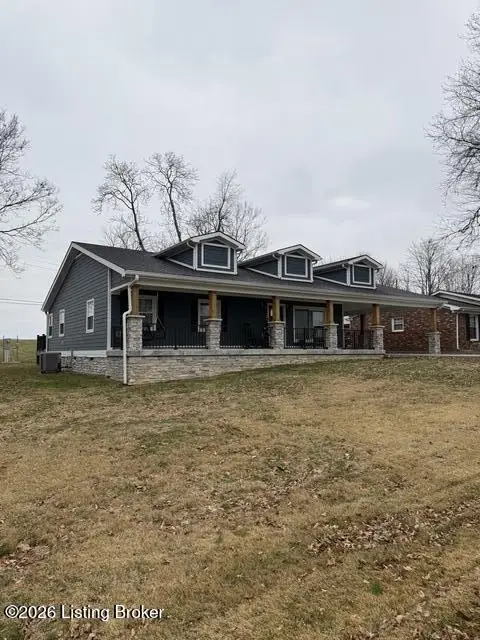 $425,000Active3 beds 3 baths1,940 sq. ft.
142 Allan St, New Castle, KY 40050
MLS# 1714474Listed by: HOMEPAGE REALTY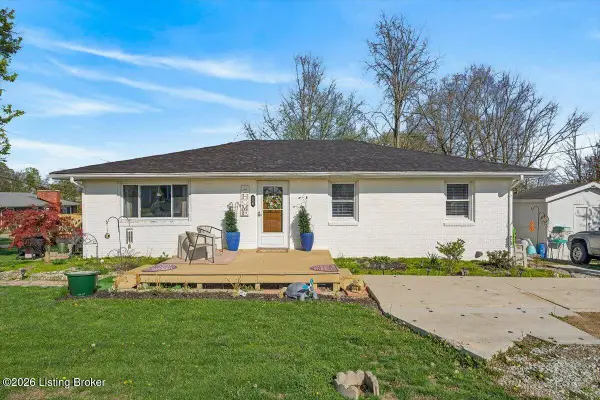 $229,000Active3 beds 2 baths1,232 sq. ft.
114 Spring St, New Castle, KY 40050
MLS# 1713807Listed by: CAPERTON REALTY $525,000Active3 beds 2 baths1,600 sq. ft.
1126 Lagrange Rd, New Castle, KY 40050
MLS# 1705793Listed by: EXP REALTY LLC


Protect your home and budget from life's surprises with an Assurant Home Warranty, backed by a partner that supports you through every step of homeownership. Explore Plans.
©2026 Century 21 Real Estate LLC. All rights reserved. CENTURY 21®, the CENTURY 21 Logo and C21® are service marks owned by Century 21 Real Estate LLC. Century 21 Real Estate LLC fully supports the principles of the Fair Housing Act and the Equal Opportunity Act. Each office is independently owned and operated. Listing information is deemed reliable but not guaranteed accurate.