10362 Kentucky 121, New Concord, KY 42076
Local realty services provided by:CENTURY 21 Pinnacle
10362 Kentucky 121,New Concord, KY 42076
$199,900
- 3 Beds
- 3 Baths
- 1,640 sq. ft.
- Single family
- Active
Listed by: holly blalock-herod
Office: markethouse realty, pllc
MLS#:26024247
Source:KY_LBAR
Price summary
- Price:$199,900
- Price per sq. ft.:$121.89
About this home
This well-maintained brick ranch offers versatile living space and an ideal location. The main level features two bedrooms, two bathrooms, a spacious living room with a wood-burning fireplace, and an eat-in kitchen with charming vintage cabinetry, including a convenient buffet or desk area. A generously sized laundry room adds to the home's functionality. The basement includes a self-contained one-bedroom, one-bathroom apartment with its own living room and kitchen—perfect for guests, extended family, private office space, or potential rental income. Outside, the two-car carport offers ample storage space and attic access. The property sits on a spacious 0.57-acre lot, conveniently located just 11 miles from Murray and 7 miles from public access to Kentucky Lake at Boyd's Branch. Dollar General is less than a mile away, making errands quick and convenient. Please note the garage pictured in the "Street View" on Zillow is on the adjacent property and is not part of this listing.
Contact an agent
Home facts
- Year built:1972
- Subdivision & Development:None
- Listing ID #:26024247
- Added:11 day(s) ago
- Updated:September 15, 2026 at 03:08 PM
Rooms and interior
- Bedrooms:3
- Total bathrooms:3
- Full bathrooms:3
- Rooms Total:2
- Flooring:Carpet, Laminate
- Basement:Yes
- Basement Description:Crawl Space, Finished
- Living area:1,640 sq. ft.
Heating and cooling
- Heating:Forced Air, Propane, Propane Tank Owned
- Central air:Yes
Structure and exterior
- Year built:1972
- Building area:1,640 sq. ft.
- Lot area:0.57 Acres
- Construction Materials:Brick
Schools
- High school:Calloway Co
- Middle school:Calloway Co
- Elementary school:East Calloway
Utilities
- Water:Well
- Sewer:Septic Tank
Finances and disclosures
- Price:$199,900
- Price per sq. ft.:$121.89
Features and amenities
- Laundry features:Main Level
Parking
- Parking description:Attached Carport, Driveway
- Carport spaces:2

New listings near 10362 Kentucky 121
- New
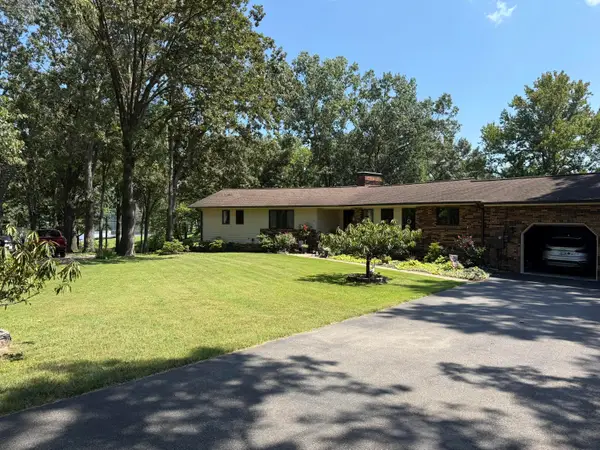 $650,000Active4 beds 4 baths4,015 sq. ft.
53 Lakehurst Lane, Murray, KY 42071
MLS# 26024315Listed by: BENCHMARK REALTY, LLC - MURRAY - New
 $415,000Active3 beds 2 baths1,200 sq. ft.
158 Wellhouse Drive, New Concord, KY 42076
MLS# 26024439Listed by: BENCHMARK REALTY, LLC - MURRAY 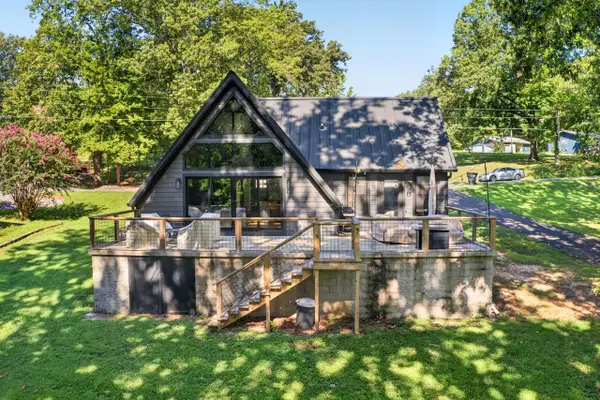 $310,000Active2 beds 3 baths1,032 sq. ft.
88 Chancey Drive, Murray, KY 42071
MLS# 26024243Listed by: KOPPERUD REALTY $25,000Active0.8 Acres
105B-719-724 Ky Lake Dev Haner Lane, New Concord, KY 42076
MLS# 26024104Listed by: MARKETHOUSE REALTY, PLLC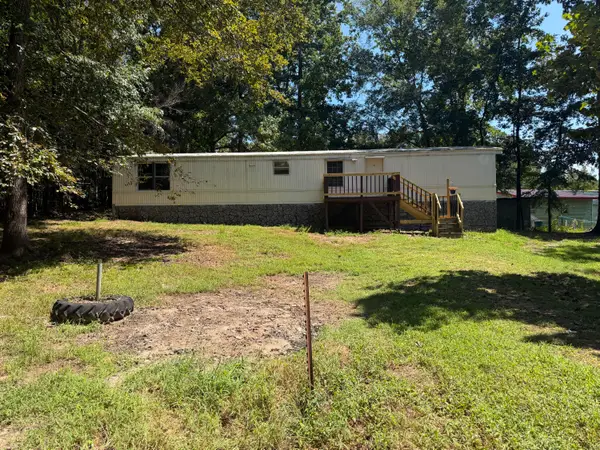 $100,000Active2 beds 2 baths784 sq. ft.
38 Wood Lake Drive, Murray, KY 42071
MLS# 26024002Listed by: BENCHMARK REALTY, LLC - MURRAY $675,000Active4 beds 3 baths3,316 sq. ft.
278 Red Water Drive, New Concord, KY 42076
MLS# 26023893Listed by: CHECK MARK REALTY $165,000Active14.6 Acres
1785 Billie Branch Road, New Concord, KY 42076
MLS# 26023781Listed by: LIVING THE DREAM INC. $53,300Active0.23 Acres
83 Rendezvous Drive, New Concord, KY 42076
MLS# 26023694Listed by: THE JETER GROUP
 $699,000Active2 beds 2 baths930 sq. ft.
10471 State Route 121 S, New Concord, KY 42076
MLS# 46623Listed by: CENTURY 21 GOLDEN SERVICE REALTY


Protect your home and budget from life's surprises with an Assurant Home Warranty, backed by a partner that supports you through every step of homeownership. Explore Plans.
©2026 Century 21 Real Estate LLC. All rights reserved. CENTURY 21®, the CENTURY 21 Logo and C21® are service marks owned by Century 21 Real Estate LLC. Century 21 Real Estate LLC fully supports the principles of the Fair Housing Act and the Equal Opportunity Act. Each office is independently owned and operated. Listing information is deemed reliable but not guaranteed accurate.