461 Patricia Dr, New Concord, KY 42076
Local realty services provided by:CENTURY 21 Premier
461 Patricia Dr,New Concord, KY 42076
$800,000
- 4 Beds
- 3 Baths
- 3,096 sq. ft.
- Single family
- Active
Listed by: glenda ritchie, traci markum
Office: 1st realty group
MLS#:3155213
Source:NASHVILLE
Price summary
- Price:$800,000
- Price per sq. ft.:$258.4
- Monthly HOA dues:$16.67
About this home
REDUCED! $800,000. Welcome to your Kentucky Lake Waterfront dream at 461 Patricia Dr,! This stunning 4-bedroom, 3-bathroom house offers an exceptional lakeside living experience that caters to the discerning waterfront home buyer.
Imagine waking up to vivid sunrises and astounding moon rises over the expansive waters of Kentucky Lake. The home is a testament to lakeside luxury with walls of lakeside windows ensuring panoramic views from nearly every corner. Step into a world of elegance with the large lakeside kitchen, outfitted with sleek stainless appliances and granite countertops perfect for entertaining or intimate meals with loved ones.
The glassed sunporch extends your living space, offering a serene retreat or a festive gathering spot, while the hardwood floors on the main level exude warmth and luxury. The lower level boasts durable epoxy floors and multiple entertaining areas that open up to a massive covered and uncovered patio, offering diverse options for hosting guests or simply enjoying the tranquility of the lake.
Retreat to any of the suited bedrooms after a day of lakeside fun, each providing a comfortable and private oasis. Multi seating areas overlooking the lake ensure that you can find your perfect spot to relax and take in the beauty of the surroundings.
Outdoor living is redefined with the private covered Trex dock with a swim platform and year-round water, making it easy to indulge in water activities whenever the mood strikes. A concrete path leads to your personal dock, and the lakeside deck beckons for lazy afternoons basking in the sun.
Complete with a large 2-car garage, this property blends practicality with waterfront opulence. Don't miss the chance to own this slice of paradise at 461 Patricia Dr, where every day feels like a vacation....
Contact an agent
Home facts
- Year built:2006
- Subdivision & Development:Red Water Estates Unit 4
- Listing ID #:3155213
- Added:179 day(s) ago
- Updated:September 15, 2026 at 02:30 PM
Rooms and interior
- Bedrooms:4
- Total bathrooms:3
- Full bathrooms:3
- Kitchen Description:Dishwasher, Microwave, Refrigerator
- Basement:Yes
- Basement Description:Finished
- Living area:3,096 sq. ft.
Heating and cooling
- Cooling:Ceiling Fan(s), Central Air
- Heating:Central
- Central air:Yes
Structure and exterior
- Roof:Asphalt
- Year built:2006
- Building area:3,096 sq. ft.
- Lot area:1 Acres
- Architectural Style:Contemporary
- Construction Materials:Brick
- Exterior Features:Dock, Patio
- Levels:1 Story
Schools
- High school:Calloway County High School
- Middle school:Calloway County Middle School
- Elementary school:East Elementary School
Utilities
- Water:Well
- Sewer:Septic Tank
Finances and disclosures
- Price:$800,000
- Price per sq. ft.:$258.4
- Tax amount:$5,753
Features and amenities
- Appliances:Dishwasher, Microwave, Refrigerator
- Laundry features:Dryer
- Amenities:Ceiling Fan(s), High Speed Internet, Walk-In Closet(s)
Parking
- Total parking spaces:2
- Parking description:Attached
- Garage:Yes
- Garage spaces:2
 Copyright 2026 Realtracs Mls. All rights reserved. Realtracs Mls provides content displayed here (“provided content”) on an “as is” basis and makes no representations or warranties regarding the provided content, including, but not limited to those of non-infringement, timeliness, accuracy, or completeness. Individuals and companies using information presented are responsible for verification and validation of information they utilize and present to their customers and clients. Realtracs Mls will not be liable for any damage or loss resulting from use of the provided content or the products available through Portals, IDX, VOW, and/or Syndication. Recipients of this information shall not resell, redistribute, reproduce, modify, or otherwise copy any portion thereof without the expressed written consent of Realtracs Mls. NASHVILLE Member Broker: Renee Hunter
New listings near 461 Patricia Dr
- New
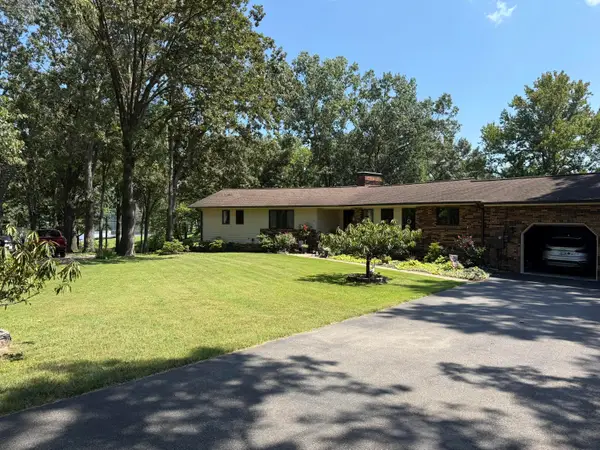 $650,000Active4 beds 4 baths4,015 sq. ft.
53 Lakehurst Lane, Murray, KY 42071
MLS# 26024315Listed by: BENCHMARK REALTY, LLC - MURRAY - New
 $415,000Active3 beds 2 baths1,200 sq. ft.
158 Wellhouse Drive, New Concord, KY 42076
MLS# 26024439Listed by: BENCHMARK REALTY, LLC - MURRAY 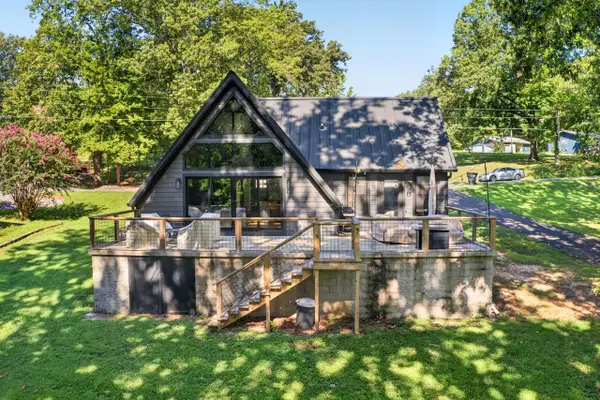 $310,000Active2 beds 3 baths1,032 sq. ft.
88 Chancey Drive, Murray, KY 42071
MLS# 26024243Listed by: KOPPERUD REALTY $199,900Active3 beds 3 baths1,640 sq. ft.
10362 Kentucky 121, New Concord, KY 42076
MLS# 26024247Listed by: MARKETHOUSE REALTY, PLLC $25,000Active0.8 Acres
105B-719-724 Ky Lake Dev Haner Lane, New Concord, KY 42076
MLS# 26024104Listed by: MARKETHOUSE REALTY, PLLC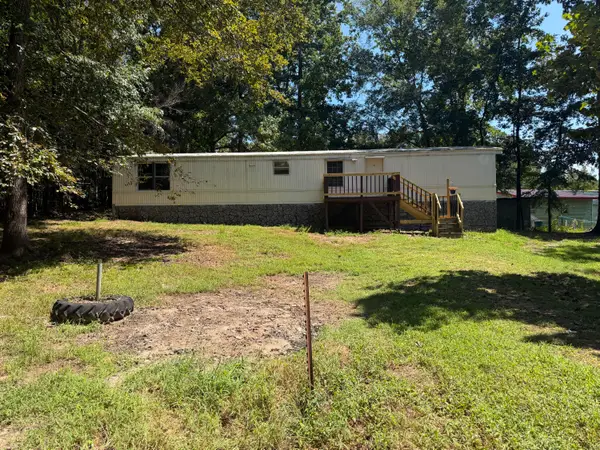 $100,000Active2 beds 2 baths784 sq. ft.
38 Wood Lake Drive, Murray, KY 42071
MLS# 26024002Listed by: BENCHMARK REALTY, LLC - MURRAY $675,000Active4 beds 3 baths3,316 sq. ft.
278 Red Water Drive, New Concord, KY 42076
MLS# 26023893Listed by: CHECK MARK REALTY $165,000Active14.6 Acres
1785 Billie Branch Road, New Concord, KY 42076
MLS# 26023781Listed by: LIVING THE DREAM INC. $53,300Active0.23 Acres
83 Rendezvous Drive, New Concord, KY 42076
MLS# 26023694Listed by: THE JETER GROUP
 $699,000Active2 beds 2 baths930 sq. ft.
10471 State Route 121 S, New Concord, KY 42076
MLS# 46623Listed by: CENTURY 21 GOLDEN SERVICE REALTY


Protect your home and budget from life's surprises with an Assurant Home Warranty, backed by a partner that supports you through every step of homeownership. Explore Plans.
©2026 Century 21 Real Estate LLC. All rights reserved. CENTURY 21®, the CENTURY 21 Logo and C21® are service marks owned by Century 21 Real Estate LLC. Century 21 Real Estate LLC fully supports the principles of the Fair Housing Act and the Equal Opportunity Act. Each office is independently owned and operated. Listing information is deemed reliable but not guaranteed accurate.