
600 Ovation Way #312, Newport, KY 41071
Local realty services provided by:CENTURY 21 Garner Properties
Listed by: jarret iseral
Office: re/max united associates
MLS#:646773
Source:KY_NKMLS
Price summary
- Price:$999,900
- Price per sq. ft.:$533.28
- Monthly HOA dues:$617
About this home
OVATION. UNDER $1 MILLION. Residence #312 is offered at $999,900, pairing panoramic Cincinnati skyline and Ohio River views with private elevator access, single-level living and features that are easy to overlook but hard to find. The view is immediate: the Cincinnati skyline, Ohio River and stadiums framed by walls of glass and extending onto a private balcony built for entertaining. But #312 offers more than its view. The open floor plan is anchored by an upgraded kitchen with Wolf & Sub-Zero appliances and elevated finishes throughout. A spacious primary suite features a spa-inspired bath that includes a walk-in-closet with custom built ins, while the second bedroom provides flexibility for guests or a home office. Then there are the features that matter every day: private elevator access directly into the residence, secure reserved parking in the residents' garage, plus the attached public garage providing additional parking options for owners and guests. That additional parking is a meaningful advantage when entertaining in a riverfront setting. Outside your door, the Boardwalk Residences puts you directly within Ovation's riverfront district, with dining and entertainment just steps away and downtown Cincinnati immediately across the river. $999,900. Panoramic skyline and river views. Private elevator access. Wolf & Sub-Zero. Single-level living. Reserved resident parking plus additional garage parking. There is more to #312 than what you see from the skyline....
Contact an agent
Home facts
- Year built:2025
- Listing ID #:646773
- Added:3 day(s) ago
- Updated:September 21, 2026 at 09:46 PM
Rooms and interior
- Bedrooms:2
- Total bathrooms:2
- Full bathrooms:2
- Rooms Total:8
- Kitchen Description:Dishwasher, Gas Cooktop, Gas Oven, Kitchen Island, Microwave, Pantry, Refrigerator
- Living area:1,875 sq. ft.
Heating and cooling
- Cooling:Central Air
- Heating:Forced Air
- Central air:Yes
Structure and exterior
- Year built:2025
- Building area:1,875 sq. ft.
- Architectural Style:Contemporary
- Construction Materials:Concrete
Schools
- High school:Newport High
- Middle school:Newport Intermediate
- Elementary school:Newport Elementary
Utilities
- Water:Public
- Sewer:Public Sewer
Finances and disclosures
- Price:$999,900
- Price per sq. ft.:$533.28
Features and amenities
- Appliances:Microwave, Refrigerator
- Laundry features:Main Level
- Amenities:Ceiling Fan(s), Elevator, Multi Panel Doors, Recessed Lighting
Parking
- Garage:Yes
- Garage spaces:1
New listings near 600 Ovation Way #312
- New
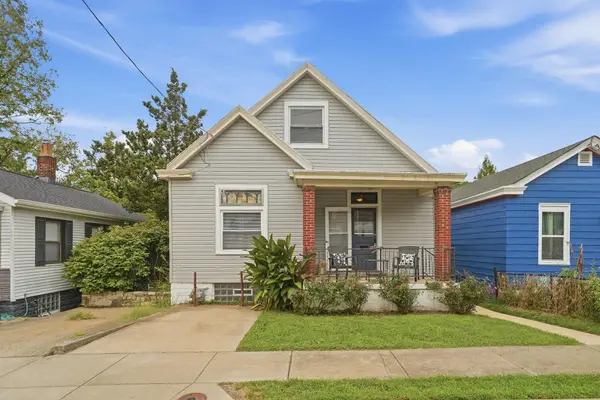 $200,000Active3 beds 1 baths1,131 sq. ft.
53 19th Street, Newport, KY 41071
MLS# 646834Listed by: EXP REALTY, LLC - New
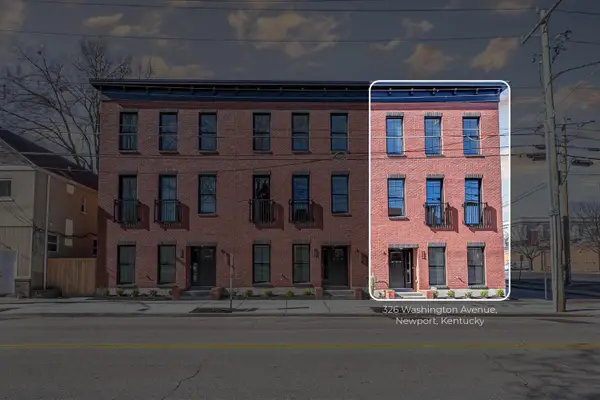 $949,900Active3 beds 4 baths2,299 sq. ft.
326 Washington Avenue, Newport, KY 41071
MLS# 646838Listed by: KELLER WILLIAMS REALTY SERVICE - New
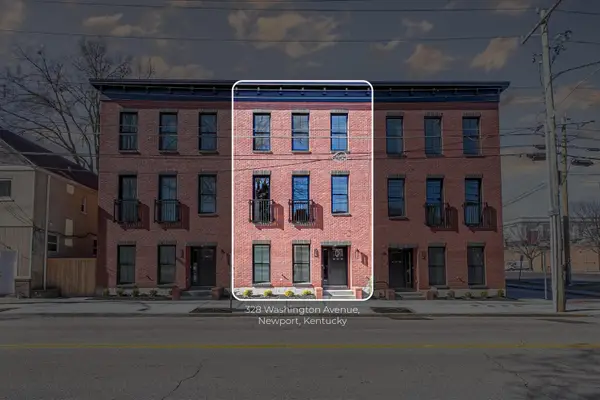 $949,900Active3 beds 4 baths2,292 sq. ft.
328 Washington Avenue, Newport, KY 41071
MLS# 646840Listed by: KELLER WILLIAMS REALTY SERVICE - New
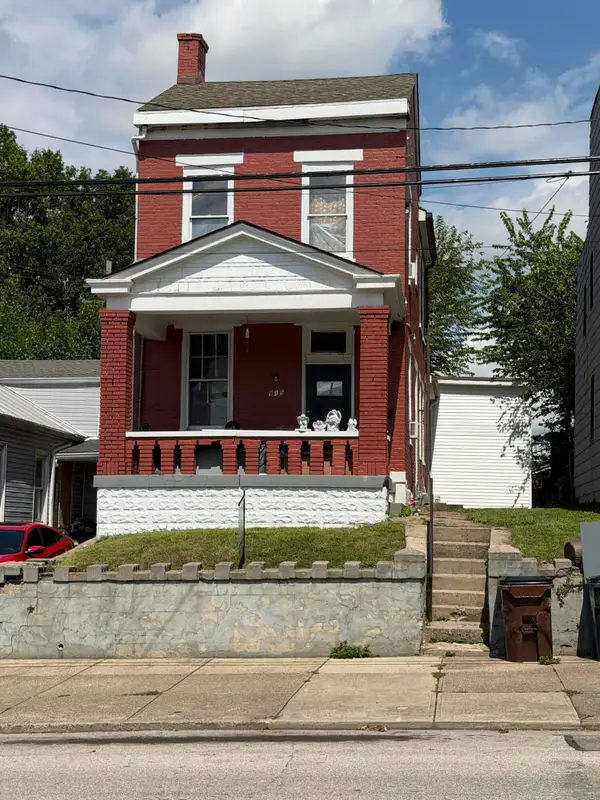 $172,000Active3 beds 1 baths1,695 sq. ft.
915 Isabella Street, Newport, KY 41071
MLS# 646829Listed by: HORAN ROSENHAGEN REAL ESTATE - New
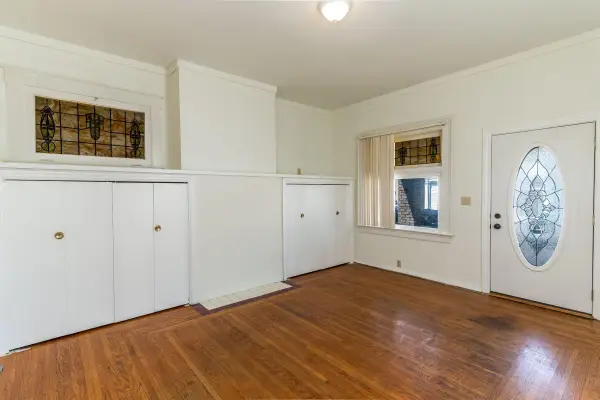 $199,000Active3 beds 1 baths1,160 sq. ft.
326 W 11th Street, Newport, KY 41071
MLS# 646815Listed by: COLDWELL BANKER REALTY FM - New
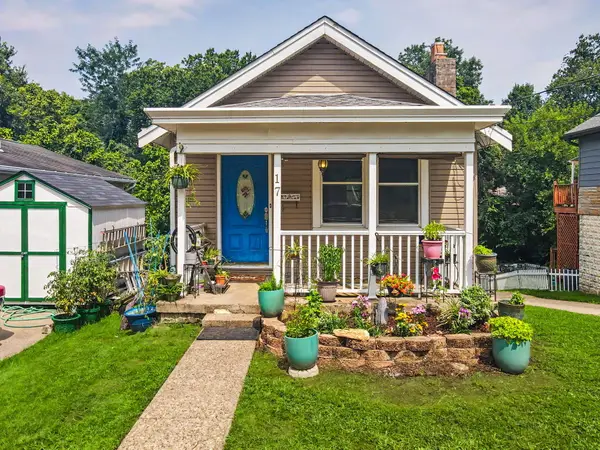 $144,900Active1 beds 1 baths644 sq. ft.
17 Youngs Court, Newport, KY 41071
MLS# 646809Listed by: PLUM TREE REALTY - New
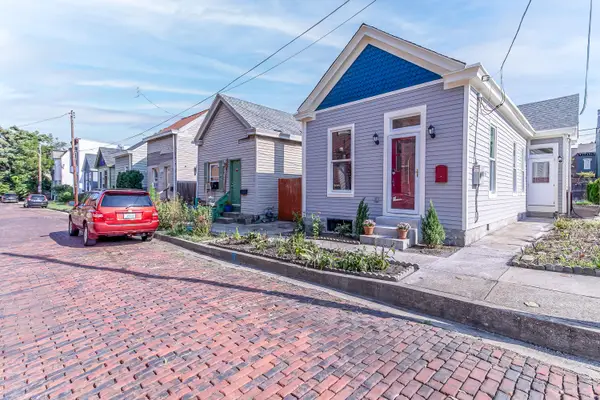 $374,900Active2 beds 2 baths995 sq. ft.
729 Weingartner Place, Newport, KY 41071
MLS# 646787Listed by: KELLER WILLIAMS REALTY SERVICE - New
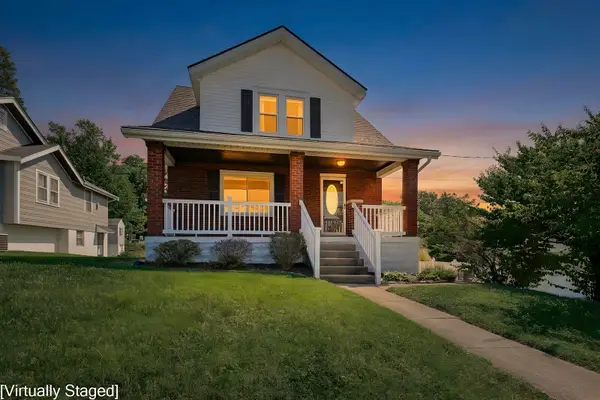 $278,900Active2 beds 2 baths1,172 sq. ft.
315 Grandview Avenue, Newport, KY 41071
MLS# 646783Listed by: SIBCY CLINE, REALTORS-CC - New
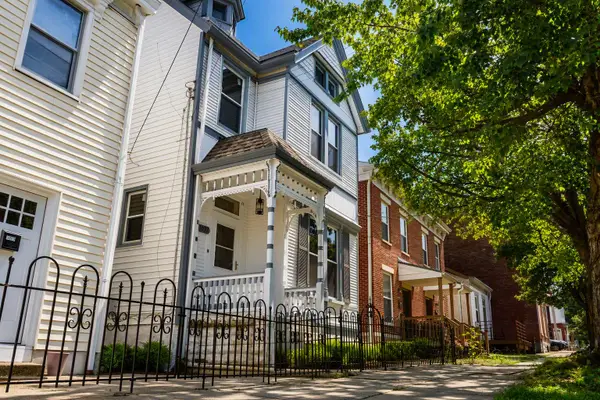 $259,900Active3 beds 2 baths1,462 sq. ft.
1037 Central Avenue, Newport, KY 41071
MLS# 646771Listed by: ADD A PAD REALTY


Protect your home and budget from life's surprises with an Assurant Home Warranty, backed by a partner that supports you through every step of homeownership. Explore Plans.
©2026 Century 21 Real Estate LLC. All rights reserved. CENTURY 21®, the CENTURY 21 Logo and C21® are service marks owned by Century 21 Real Estate LLC. Century 21 Real Estate LLC fully supports the principles of the Fair Housing Act and the Equal Opportunity Act. Each office is independently owned and operated. Listing information is deemed reliable but not guaranteed accurate.