
831 Monroe Street, Newport, KY 41071
Local realty services provided by:CENTURY 21 Premiere Properties
831 Monroe Street,Newport, KY 41071
$669,000
- 3 Beds
- 2 Baths
- 1,996 sq. ft.
- Single family
- Active
Upcoming open houses
- Sat, Sep 2610:00 am - 12:00 pm
- Sun, Sep 2710:00 am - 12:00 pm
Listed by: brandon breeden, ryan burch
Office: keller williams realty service
MLS#:646919
Source:KY_NKMLS
Price summary
- Price:$669,000
- Price per sq. ft.:$335.17
About this home
Yes, a three-car garage. In the East Row. Go ahead and read that again, we'll wait... Built in 1886, the same year Josephine Cochrane patented the dishwasher, this brick two-story has spent 140 years getting ready for its kitchen upgrade: custom cabinets, quartz countertops, stainless steel appliances, a big island, and a dedicated coffee bar so your espresso machine gets the respect it deserves. Josephine would be proud. Oh, and it's so new, completed in 2026, nobody has even burned popcorn in it yet!
The whole house clocks in at 1,996 square feet, just four shy of 2,000, which we choose to see as rounding up. 3 bedrooms, 2 full baths, an open floor plan, and ceilings tall enough to finally justify that 9-foot fiddle leaf fig you've been eyeing.
A first-floor bedroom and full bath add real flexibility: multi-generational living suite, home office, or the room where you hide when the party guests won't take a hint. Upstairs, a comfy loft (reading nook? gaming den? Peloton shrine?) joins two more bedrooms and a full bath. The second floor is already wired for mini-splits, so the hard part of that upgrade is done.
Outside, pick a porch. The covered front porch is for waving at neighbors. The covered side porch is for when you rather not. The fenced yard is private, and the garage holds three cars, or two cars and one very ambitious hobby, like that home gym you keep talking about.
Then there's the location. Stroll a few minutes to restaurants, coffee shops, bars, and boutiques. Walk the Purple People Bridge into Cincinnati for a game or a concert, or grab dinner downtown and walk home while everyone else is still hunting for parking.
The seller is including an ACHOSA Home Warranty, because 140 years of history is great, but peace of mind is better.
Book a showing before someone else parks in your garage! Buyer to verify all information....
Contact an agent
Home facts
- Year built:1886
- Listing ID #:646919
- Added:1 day(s) ago
- Updated:September 25, 2026 at 12:12 PM
Rooms and interior
- Bedrooms:3
- Total bathrooms:2
- Full bathrooms:2
- Rooms Total:7
- Kitchen Description:Eat-in Kitchen, Electric Oven, Electric Range, Refrigerator
- Basement Description:Full
- Living area:1,996 sq. ft.
Heating and cooling
- Cooling:Central Air, Window Unit(s)
- Heating:Forced Air, Hot Water
- Central air:Yes
Structure and exterior
- Year built:1886
- Building area:1,996 sq. ft.
- Lot area:0.08 Acres
- Lot Features:Cleared
- Architectural Style:Traditional
- Construction Materials:Brick
- Exterior Features:Porch
- Foundation Description:Stone
Schools
- High school:Newport High
- Middle school:Newport Intermediate
- Elementary school:Newport Elementary
Utilities
- Water:Public
- Sewer:Public Sewer
Finances and disclosures
- Price:$669,000
- Price per sq. ft.:$335.17
Features and amenities
- Appliances:Refrigerator
- Amenities:Double Hung, Wood Frames
Parking
- Garage:Yes
- Garage spaces:3
New listings near 831 Monroe Street
- Open Sun, 11am to 1pmNew
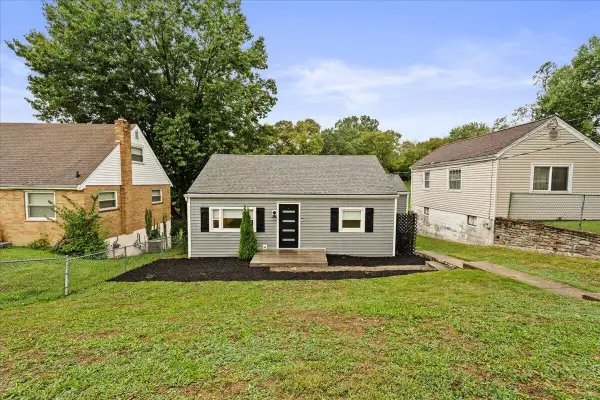 $240,000Active3 beds 2 baths
22 Caroline Street, Newport, KY 41071
MLS# 646934Listed by: KELLER WILLIAMS ADVISORS - New
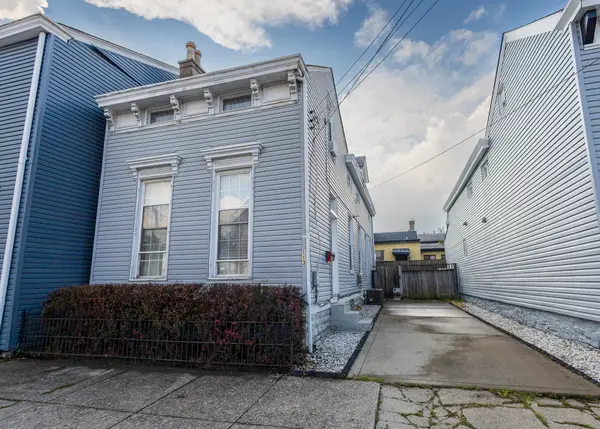 $200,000Active2 beds 2 baths1,626 sq. ft.
113 W 10th Street, Newport, KY 41071
MLS# 646920Listed by: RE/MAX VICTORY + AFFILIATES - New
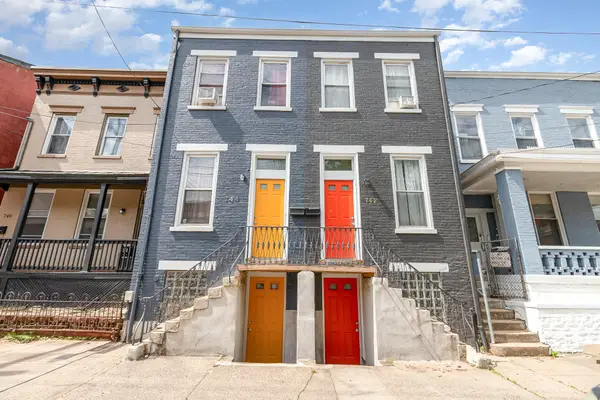 $195,000Active2 beds 1 baths1,322 sq. ft.
742 Columbia Street, Newport, KY 41071
MLS# 646914Listed by: HUFF REALTY - FLORENCE - New
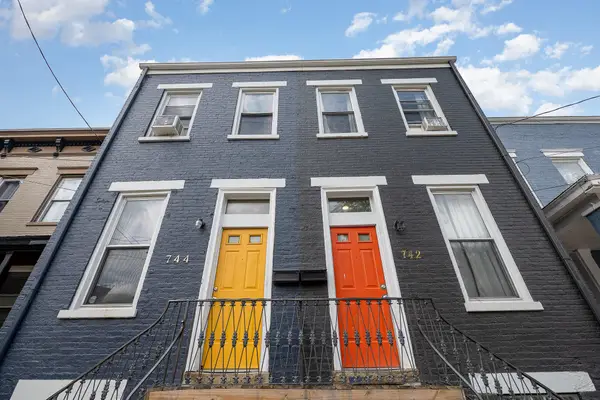 $195,000Active3 beds 2 baths1,472 sq. ft.
744 Columbia Street, Newport, KY 41071
MLS# 646915Listed by: HUFF REALTY - FLORENCE - New
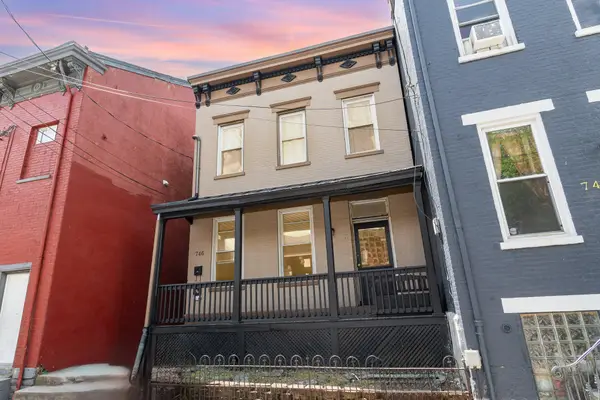 $275,000Active-- beds -- baths2,108 sq. ft.
746 Columbia Street, Newport, KY 41071
MLS# 646916Listed by: HUFF REALTY - FLORENCE - New
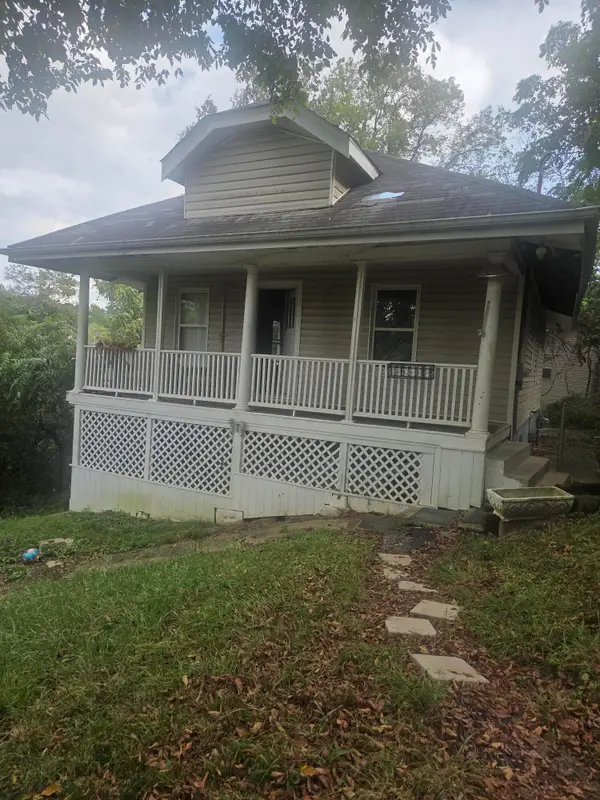 $68,000Active2 beds 1 baths834 sq. ft.
68 Kentucky Drive Drive, Newport, KY 41071
MLS# 646904Listed by: HUFF REALTY - CC - Open Sat, 1 to 2pm
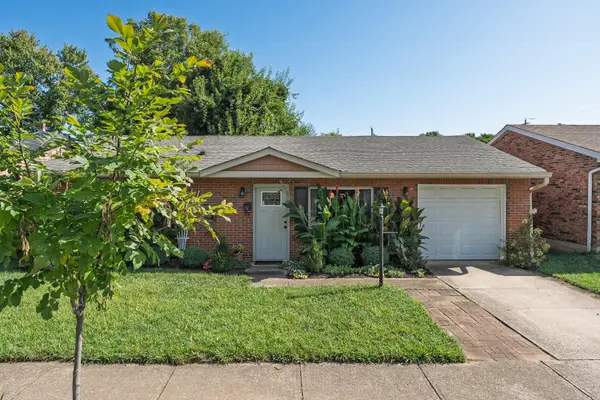 $220,000Pending2 beds 1 baths918 sq. ft.
625 Isabella Street, Newport, KY 41071
MLS# 646879Listed by: KELLER WILLIAMS REALTY SERVICE - New
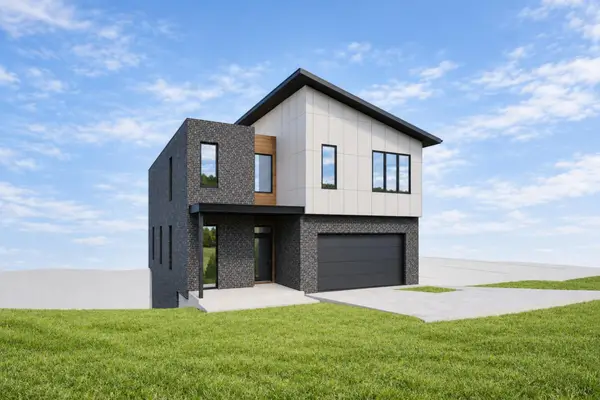 $1,600,000Active4 beds 4 baths3,155 sq. ft.
59 W 14th Street, Newport, KY 41071
MLS# 646866Listed by: COLDWELL BANKER REALTY 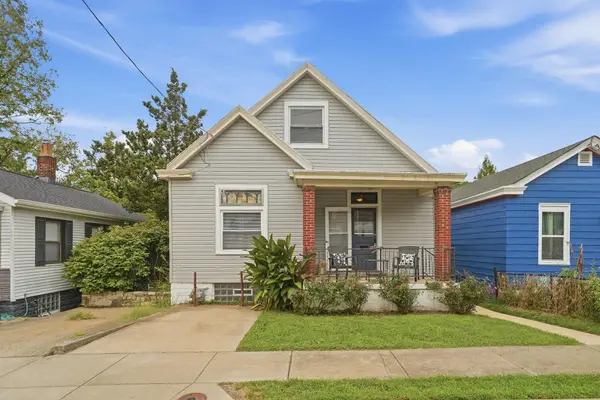 $200,000Pending3 beds 1 baths1,131 sq. ft.
53 19th Street, Newport, KY 41071
MLS# 646834Listed by: EXP REALTY, LLC


Protect your home and budget from life's surprises with an Assurant Home Warranty, backed by a partner that supports you through every step of homeownership. Explore Plans.
©2026 Century 21 Real Estate LLC. All rights reserved. CENTURY 21®, the CENTURY 21 Logo and C21® are service marks owned by Century 21 Real Estate LLC. Century 21 Real Estate LLC fully supports the principles of the Fair Housing Act and the Equal Opportunity Act. Each office is independently owned and operated. Listing information is deemed reliable but not guaranteed accurate.