
1020 High Point Drive, Nicholasville, KY 40356
Local realty services provided by:CENTURY 21 Virginia Wilder Real Estate
1020 High Point Drive,Nicholasville, KY 40356
$799,000
- 4 Beds
- 4 Baths
- 4,128 sq. ft.
- Single family
- Active
Upcoming open houses
- Sun, Oct 2502:00 pm - 04:00 pm
Listed by: james n turek, ashley teater
Office: bluegrass sotheby's international realty
MLS#:26020202
Source:KY_LBAR
Price summary
- Price:$799,000
- Price per sq. ft.:$193.56
- Monthly HOA dues:$29.17
About this home
Classic Colonial living on five scenic acres overlooking Thoroughbred Golf Course. Perfectly positioned just minutes from Lexington and directly across from world-renowned Taylor Made Farm, this beautifully renovated home has everything you've been looking for. Inside, nearly every room has been thoughtfully updated. The well appointed kitchen showcases quartz countertops with a waterfall edge, refinished cabinetry, new appliances, and custom built-in seating. The family room, with vaulted ceilings, dining room, office, powder room, and laundry room with drop zone complete the main living area. Upstairs, the completely reimagined primary suite features a spa-inspired bath with custom vanities, quartz countertops, a freestanding soaking tub, oversized tiled shower with dual shower heads, and designer finishes throughout. Two other bedrooms, with custom built-ins and generous closets, share an updated Jack and Jill bathroom. The finished walkout basement offers exceptional versatility with a fourth bedroom, updated full bath, and generous living and entertaining space. Step outside to enjoy all seasons on the expansive new deck featuring a screened porch with metal roof, infrared heater, and panoramic golf course views. Major improvements also include a new roof and gutters (2023), HVAC (2024), garage doors, front entry doors, whole-home water filtration and softening system, fresh landscaping, and expanded driveway. Golf enthusiasts will appreciate being a short walk or golf cart ride away from the clubhouse of Thoroughbred Golf Club, featuring brand new Trackman Simulator rooms and a full service restaurant, The Barn. Offering the best of both worlds - peaceful country living with Lexington just minutes away - this truly move-in-ready home is a rare opportunity!...
Contact an agent
Home facts
- Year built:1993
- Subdivision & Development:High Point
- Listing ID #:26020202
- Added:87 day(s) ago
- Updated:October 24, 2026 at 03:03 PM
Rooms and interior
- Bedrooms:4
- Total bathrooms:4
- Full bathrooms:3
- Half bathrooms:1
- Rooms Total:15
- Flooring:Carpet, Hardwood, Tile
- Basement:Yes
- Basement Description:Finished
- Living area:4,128 sq. ft.
Heating and cooling
- Cooling:Electric
- Heating:Electric, Propane, Propane Tank Leased
- Central air:Yes
Structure and exterior
- Year built:1993
- Building area:4,128 sq. ft.
- Lot area:5 Acres
- Lot Features:On Golf Course, Wooded
- Architectural Style:Colonial
- Construction Materials:Brick Veneer
Schools
- High school:East Jess HS
- Middle school:East Jessamine Middle School
- Elementary school:Brookside
Utilities
- Water:Public
- Sewer:Septic Tank
Finances and disclosures
- Price:$799,000
- Price per sq. ft.:$193.56
Features and amenities
- Laundry features:Electric Dryer Hookup, Main Level, Washer Hookup
- Amenities:Blinds, Ceiling Fan(s), Screens
Parking
- Parking description:Driveway, Garage Door Opener, Garage Faces Rear
- Garage:Yes
- Garage spaces:2

New listings near 1020 High Point Drive
- New
 $369,900Active4 beds 4 baths2,220 sq. ft.
200 Northbrook Road, Nicholasville, KY 40356
MLS# 26029252Listed by: ERA SELECT REAL ESTATE - New
 $495,000Active3 beds 2 baths2,019 sq. ft.
312 Fox Hollow Trail, Nicholasville, KY 40356
MLS# 26029404Listed by: SIMPLIFEE - New
 $319,900Active3 beds 2 baths1,529 sq. ft.
1400 Orchard Drive, Nicholasville, KY 40356
MLS# 26029400Listed by: DANNY AYRES REALTY & AUCTION - Open Sun, 1 to 3pmNew
 $1,495,000Active6 beds 6 baths6,738 sq. ft.
2109 Chrisman Mill Road, Nicholasville, KY 40356
MLS# 26028791Listed by: KELLER WILLIAMS BLUEGRASS REALTY - New
 $475,000Active4 beds 4 baths2,400 sq. ft.
312 Krauss Drive, Nicholasville, KY 40356
MLS# 26029298Listed by: LIFSTYL REAL ESTATE - New
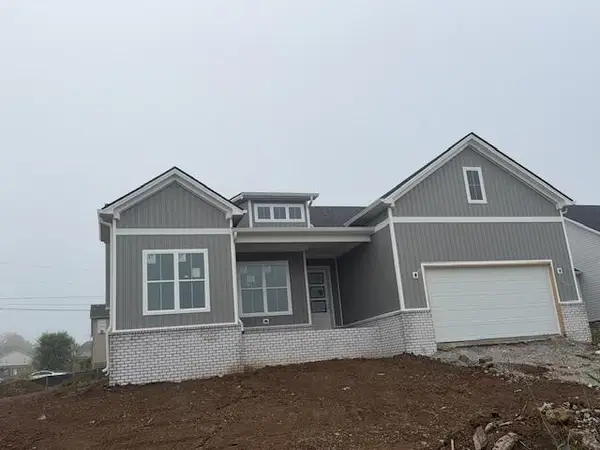 $446,900Active4 beds 2 baths2,178 sq. ft.
101 Bugler Court, Nicholasville, KY 40356
MLS# 26029313Listed by: RE/MAX CREATIVE REALTY - New
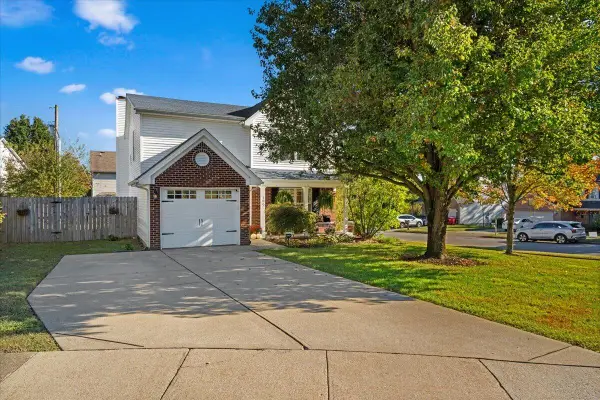 $345,000Active4 beds 3 baths2,063 sq. ft.
100 Malta Court, Nicholasville, KY 40356
MLS# 26029357Listed by: KELLER WILLIAMS BLUEGRASS REALTY - New
 $399,900Active5 Acres
1 Danville Loop, Nicholasville, KY 40356
MLS# 26029226Listed by: LIFSTYL REAL ESTATE - New
 $375,000Active5 beds 2 baths3,840 sq. ft.
526 N 3rd Street, Nicholasville, KY 40356
MLS# 26029162Listed by: CHARLENE CLARK & ASSOCIATES, LLC - Open Sun, 1 to 3pmNew
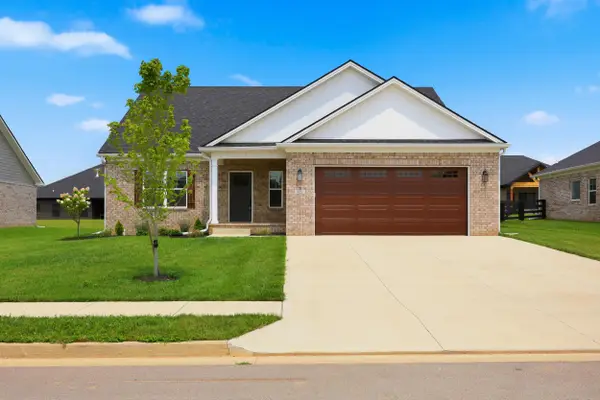 $556,000Active4 beds 4 baths2,672 sq. ft.
122 Zane Lane, Nicholasville, KY 40356
MLS# 26029124Listed by: ERA SELECT REAL ESTATE


Protect your home and budget from life's surprises with an Assurant Home Warranty, backed by a partner that supports you through every step of homeownership. Explore Plans.
©2026 Century 21 Real Estate LLC. All rights reserved. CENTURY 21®, the CENTURY 21 Logo and C21® are service marks owned by Century 21 Real Estate LLC. Century 21 Real Estate LLC fully supports the principles of the Fair Housing Act and the Equal Opportunity Act. Each office is independently owned and operated. Listing information is deemed reliable but not guaranteed accurate.