
1028 Williams Road, Nicholasville, KY 40356
Local realty services provided by:CENTURY 21 Simpson & Associates
1028 Williams Road,Nicholasville, KY 40356
$435,000
- 4 Beds
- 3 Baths
- - sq. ft.
- Single family
- Sold
Listed by: pam murphy
Office: lifstyl real estate
MLS#:26022774
Source:KY_LBAR
Sorry, we are unable to map this address
Price summary
- Price:$435,000
- Monthly HOA dues:$29.17
About this home
Welcome to this beautifully maintained two-story home in the desirable Eastgate subdivision! Featuring 4 spacious bedrooms, 2.5 bathrooms, and over 2000 sq. ft. of move-in-ready living space, this property perfectly blends modern comfort and function. The Open-concept layout features an inviting entrance foyer, cozy living room complete with a gas log fireplace, and beautiful luxury vinyl plank flooring. The kitchen is Well-equipped with LED Lighting, gas range, stainless appliances, granite countertops which is ideal for everyday meals and entertaining. The 4 bedrooms, 2 full baths and laundry room upstairs offer plenty of space for family, guests, or a dedicated home office setup. Enjoy the Rare 3-Car attached Garage for storage and/or parking. Step outside to enjoy a fully wood-fenced privacy yard with a covered rear patio—perfect for pets, gatherings, or relaxation. With easy access to local amenities, this home makes home living convenient. Don't let this one get away.
Contact an agent
Home facts
- Year built:2021
- Subdivision & Development:Eastgate
- Listing ID #:26022774
- Added:63 day(s) ago
- Updated:October 24, 2026 at 06:40 AM
Rooms and interior
- Bedrooms:4
- Total bathrooms:3
- Full bathrooms:2
- Half bathrooms:1
- Rooms Total:11
- Flooring:Carpet
Heating and cooling
- Cooling:Electric, Heat Pump
- Heating:Electric, Heat Pump
Structure and exterior
- Year built:2021
- Construction Materials:Brick Veneer, Vinyl Siding
Schools
- High school:East Jess HS
- Middle school:East Jessamine Middle School
- Elementary school:Warner
Utilities
- Water:Public
- Sewer:Public Sewer
Finances and disclosures
- Price:$435,000
Features and amenities
- Laundry features:Electric Dryer Hookup, Washer Hookup
- Amenities:Blinds, Ceiling Fan(s), Screens
Parking
- Parking description:Driveway, Garage Faces Front
- Garage:Yes
- Garage spaces:3

New listings near 1028 Williams Road
- New
 $495,000Active3 beds 2 baths2,019 sq. ft.
312 Fox Hollow Trail, Nicholasville, KY 40356
MLS# 26029404Listed by: SIMPLIFEE - New
 $319,900Active3 beds 2 baths1,529 sq. ft.
1400 Orchard Drive, Nicholasville, KY 40356
MLS# 26029400Listed by: DANNY AYRES REALTY & AUCTION - Open Sun, 1 to 3pmNew
 $1,495,000Active6 beds 6 baths6,738 sq. ft.
2109 Chrisman Mill Road, Nicholasville, KY 40356
MLS# 26028791Listed by: KELLER WILLIAMS BLUEGRASS REALTY - New
 $475,000Active4 beds 4 baths2,400 sq. ft.
312 Krauss Drive, Nicholasville, KY 40356
MLS# 26029298Listed by: LIFSTYL REAL ESTATE - New
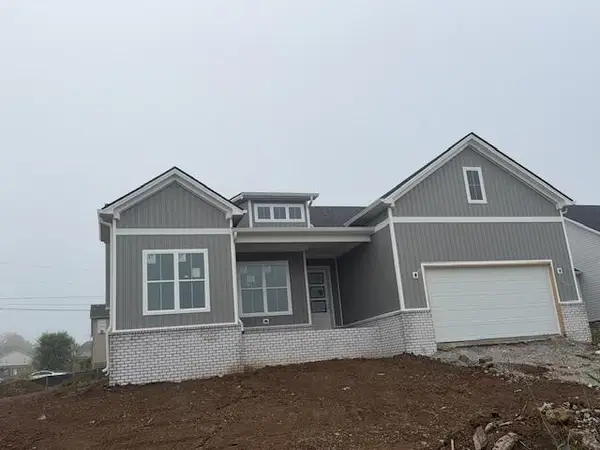 $446,900Active4 beds 2 baths2,178 sq. ft.
101 Bugler Court, Nicholasville, KY 40356
MLS# 26029313Listed by: RE/MAX CREATIVE REALTY - New
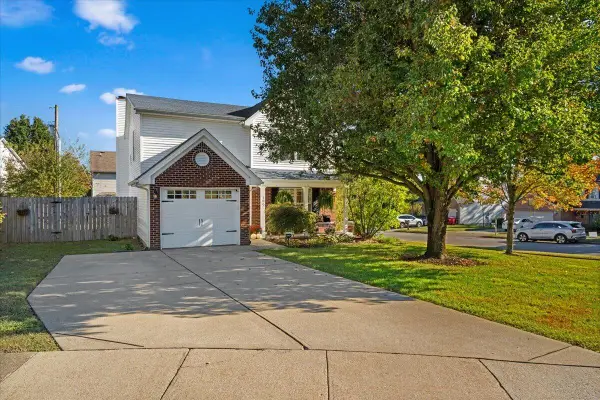 $345,000Active4 beds 3 baths2,063 sq. ft.
100 Malta Court, Nicholasville, KY 40356
MLS# 26029357Listed by: KELLER WILLIAMS BLUEGRASS REALTY - New
 $399,900Active5 Acres
1 Danville Loop, Nicholasville, KY 40356
MLS# 26029226Listed by: LIFSTYL REAL ESTATE - New
 $375,000Active5 beds 2 baths3,840 sq. ft.
526 N 3rd Street, Nicholasville, KY 40356
MLS# 26029162Listed by: CHARLENE CLARK & ASSOCIATES, LLC - Open Sun, 1 to 3pmNew
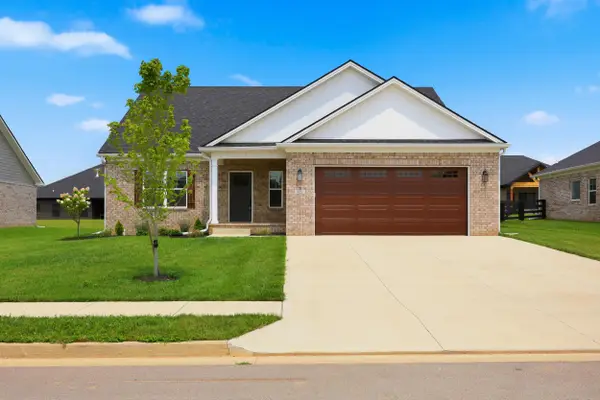 $556,000Active4 beds 4 baths2,672 sq. ft.
122 Zane Lane, Nicholasville, KY 40356
MLS# 26029124Listed by: ERA SELECT REAL ESTATE 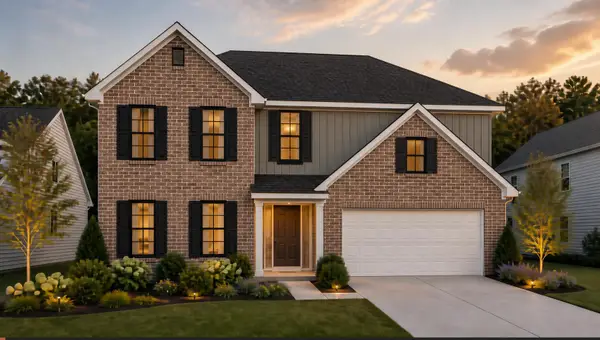 $429,597Pending4 beds 3 baths2,525 sq. ft.
145 Sunflower Drive, Nicholasville, KY 40356
MLS# 26029115Listed by: CHRISTIES INTERNATIONAL REAL ESTATE BLUEGRASS


Protect your home and budget from life's surprises with an Assurant Home Warranty, backed by a partner that supports you through every step of homeownership. Explore Plans.
©2026 Century 21 Real Estate LLC. All rights reserved. CENTURY 21®, the CENTURY 21 Logo and C21® are service marks owned by Century 21 Real Estate LLC. Century 21 Real Estate LLC fully supports the principles of the Fair Housing Act and the Equal Opportunity Act. Each office is independently owned and operated. Listing information is deemed reliable but not guaranteed accurate.