
103 Hidden Meadow Lane, Nicholasville, KY 40356
Local realty services provided by:CENTURY 21 Virginia Wilder Real Estate
103 Hidden Meadow Lane,Nicholasville, KY 40356
$989,000
- 5 Beds
- 3 Baths
- 3,339 sq. ft.
- Single family
- Active
Listed by: chase pennington
Office: team pannell real estate
MLS#:26024294
Source:KY_LBAR
Price summary
- Price:$989,000
- Price per sq. ft.:$296.2
- Monthly HOA dues:$41.67
About this home
Incredible New Price Due to Relocation- Refined Country Living in Holloway Estates. Beautifully situated on a one-acre corner lot bordered along the side and rear by deed-restricted farmland, this custom five-bedroom home offers an exceptional combination of privacy, space, and timeless views. From lush pastures and mature trees to breathtaking sunsets, the setting is truly something special—best enjoyed from the expansive vaulted covered deck. Thoughtfully refreshed with new interior paint, lighting, kitchen appliances, and updated landscaping, the home is beautifully presented and move-in ready. Inside, the main level features a spacious kitchen with stainless appliances, designer countertops and a large hidden pantry, along with a striking stone fireplace and generous living spaces designed for both everyday comfort and entertaining. A main-level guest suite with full bath provides flexibility for visitors or multigenerational living, while the formal dining room can easily transition to a private home office, as its currently functioning. A mudroom, dedicated laundry room with utility sink, geothermal system, and large three-car garage complete the main level. Upstairs, the impressive primary suite offers a large walk-in closet, private bath and stunning views, accompanied by three additional bedrooms and another full bath. The full unfinished walkout basement presents an incredible opportunity to create additional living, entertaining, fitness, or recreational space tailored to your lifestyle. Basement has several rooms framed out including a dedicated bathroom that is stubbed out and ready to finish, completed the home would total over 5,100 finished square feet. Offering the serenity of the countryside with the comfort and sophistication of a custom home, this special Holloway Estates property delivers room to breathe, beautiful views, and a setting that's increasingly hard to find....
Contact an agent
Home facts
- Year built:2015
- Subdivision & Development:Holloway
- Listing ID #:26024294
- Added:50 day(s) ago
- Updated:October 24, 2026 at 03:03 PM
Rooms and interior
- Bedrooms:5
- Total bathrooms:3
- Full bathrooms:3
- Rooms Total:11
- Flooring:Carpet, Ceramic Tile, Hardwood
- Basement:Yes
- Basement Description:Full, Unfinished
- Living area:3,339 sq. ft.
Heating and cooling
- Cooling:Geothermal, Zoned
- Heating:Electric, Geothermal, Propane Tank Owned, Zoned
Structure and exterior
- Year built:2015
- Building area:3,339 sq. ft.
- Lot area:1 Acres
- Construction Materials:Brick Veneer, HardiPlank Type, Stone
Schools
- High school:West Jess HS
- Middle school:West Jessamine Middle School
- Elementary school:Rosenwald
Utilities
- Water:Public
- Sewer:Septic Tank
Finances and disclosures
- Price:$989,000
- Price per sq. ft.:$296.2
Features and amenities
- Laundry features:Electric Dryer Hookup, Main Level, Washer Hookup
- Amenities:Blinds, Ceiling Fan(s), Insulated Windows
Parking
- Parking description:Driveway, Garage Door Opener, Garage Faces Side, Off Street
- Garage:Yes
- Garage spaces:3

New listings near 103 Hidden Meadow Lane
- New
 $369,900Active4 beds 4 baths2,220 sq. ft.
200 Northbrook Road, Nicholasville, KY 40356
MLS# 26029252Listed by: ERA SELECT REAL ESTATE - New
 $495,000Active3 beds 2 baths2,019 sq. ft.
312 Fox Hollow Trail, Nicholasville, KY 40356
MLS# 26029404Listed by: SIMPLIFEE - New
 $319,900Active3 beds 2 baths1,529 sq. ft.
1400 Orchard Drive, Nicholasville, KY 40356
MLS# 26029400Listed by: DANNY AYRES REALTY & AUCTION - Open Sun, 1 to 3pmNew
 $1,495,000Active6 beds 6 baths6,738 sq. ft.
2109 Chrisman Mill Road, Nicholasville, KY 40356
MLS# 26028791Listed by: KELLER WILLIAMS BLUEGRASS REALTY - New
 $475,000Active4 beds 4 baths2,400 sq. ft.
312 Krauss Drive, Nicholasville, KY 40356
MLS# 26029298Listed by: LIFSTYL REAL ESTATE - New
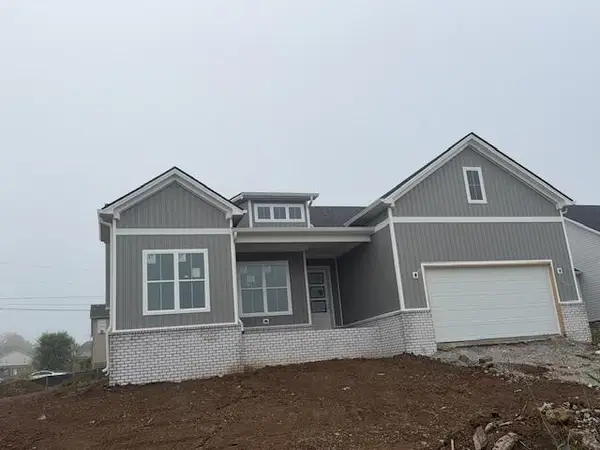 $446,900Active4 beds 2 baths2,178 sq. ft.
101 Bugler Court, Nicholasville, KY 40356
MLS# 26029313Listed by: RE/MAX CREATIVE REALTY - New
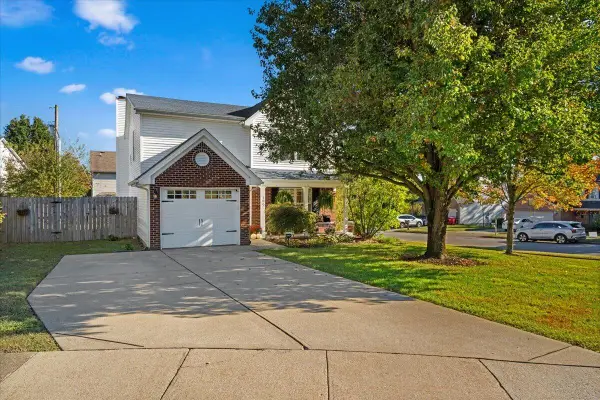 $345,000Active4 beds 3 baths2,063 sq. ft.
100 Malta Court, Nicholasville, KY 40356
MLS# 26029357Listed by: KELLER WILLIAMS BLUEGRASS REALTY - New
 $399,900Active5 Acres
1 Danville Loop, Nicholasville, KY 40356
MLS# 26029226Listed by: LIFSTYL REAL ESTATE - New
 $375,000Active5 beds 2 baths3,840 sq. ft.
526 N 3rd Street, Nicholasville, KY 40356
MLS# 26029162Listed by: CHARLENE CLARK & ASSOCIATES, LLC - Open Sun, 1 to 3pmNew
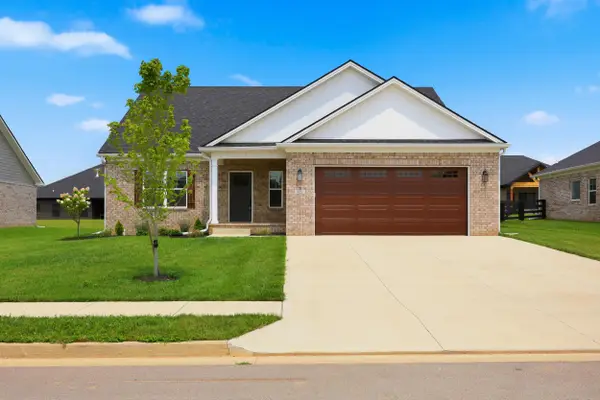 $556,000Active4 beds 4 baths2,672 sq. ft.
122 Zane Lane, Nicholasville, KY 40356
MLS# 26029124Listed by: ERA SELECT REAL ESTATE


Protect your home and budget from life's surprises with an Assurant Home Warranty, backed by a partner that supports you through every step of homeownership. Explore Plans.
©2026 Century 21 Real Estate LLC. All rights reserved. CENTURY 21®, the CENTURY 21 Logo and C21® are service marks owned by Century 21 Real Estate LLC. Century 21 Real Estate LLC fully supports the principles of the Fair Housing Act and the Equal Opportunity Act. Each office is independently owned and operated. Listing information is deemed reliable but not guaranteed accurate.