
105 Saddlebrook Court, Nicholasville, KY 40356
Local realty services provided by:CENTURY 21 Virginia Wilder Real Estate
Listed by: andrea coughtry
Office: lifstyl real estate
MLS#:26023623
Source:KY_LBAR
Price summary
- Price:$899,900
- Price per sq. ft.:$263.36
- Monthly HOA dues:$83.33
About this home
Introducing an exceptional new-construction opportunity in The Estates at Ashgrove, one of Nicholasville's newest developments. Perfectly positioned with scenic backyard views of the community's fully stocked pond, this thoughtfully designed home offers approximately 3,417 finished square feet, four bedrooms, three-and-a-half bathrooms and an oversized three-car garage. Inside, 10-foot ceilings enhance the main level, while the open kitchen, dining and great room provide an inviting setting for everyday living and entertaining. The great room features a dramatic cathedral ceiling and fireplace, and the kitchen is designed with a generous island and walk-in pantry. The private primary suite offers a spa-inspired bathroom, spacious walk-in closet and convenient direct access to the laundry room. A flexible front bedroom can also serve as a private home office. Upstairs, an expansive finished bonus level with a full bathroom and walk-in closet offers endless possibilities for a guest retreat, media room, recreation space or additional living area. Covered outdoor living spaces make it easy to relax and enjoy the peaceful pond views. Experience a scenic setting without sacrificing convenience—just moments from everything Brannon Crossing has to offer, minutes from The Summit at Fritz Farm, and ideally located near South Lexington and Nicholasville shopping, dining and recreation. Depending on the stage of construction, buyers may have the opportunity to personalize select finishes. Plans, dimensions, materials and specifications are subject to builder approval and change during construction....
Contact an agent
Home facts
- Year built:2027
- Subdivision & Development:Ashgrove Estates
- Listing ID #:26023623
- Added:45 day(s) ago
- Updated:October 26, 2026 at 03:08 PM
Rooms and interior
- Bedrooms:4
- Total bathrooms:4
- Full bathrooms:3
- Half bathrooms:1
- Rooms Total:2
- Living area:3,417 sq. ft.
Heating and cooling
- Cooling:Electric, Heat Pump
- Heating:Electric
Structure and exterior
- Year built:2027
- Building area:3,417 sq. ft.
- Lot area:0.64 Acres
- Construction Materials:Brick, HardiPlank Type, Stone
Schools
- High school:West Jess HS
- Middle school:West Jessamine Middle School
- Elementary school:Rosenwald
Utilities
- Water:Public
- Sewer:Public Sewer
Finances and disclosures
- Price:$899,900
- Price per sq. ft.:$263.36
Features and amenities
- Laundry features:Electric Dryer Hookup, Washer Hookup
- Amenities:Ceiling Fan(s), Screens
Parking
- Garage:Yes
- Garage spaces:3

New listings near 105 Saddlebrook Court
- New
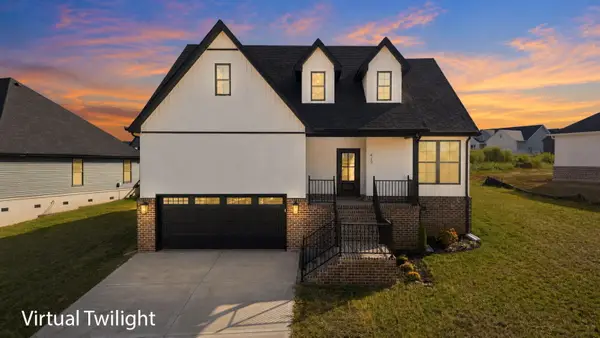 $399,900Active4 beds 3 baths2,094 sq. ft.
417 Krauss Drive, Nicholasville, KY 40356
MLS# 26029516Listed by: RE/MAX CREATIVE REALTY - New
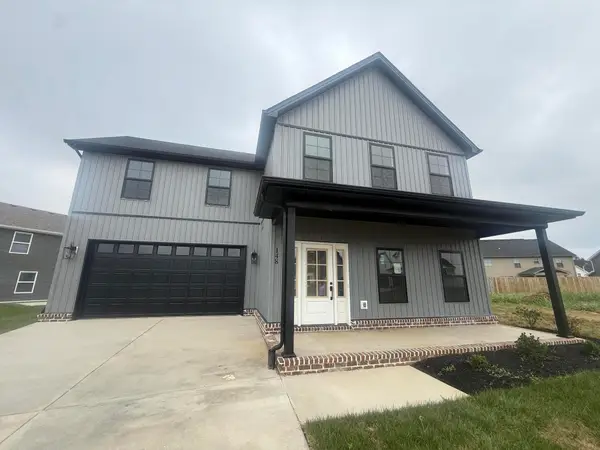 $369,900Active4 beds 3 baths1,826 sq. ft.
148 Patchen Drive, Nicholasville, KY 40356
MLS# 26029517Listed by: RE/MAX CREATIVE REALTY - New
 $535,000Active3 beds 3 baths2,204 sq. ft.
1000 Shelburne Way, Nicholasville, KY 40356
MLS# 26029487Listed by: LIFSTYL REAL ESTATE - New
 $369,900Active4 beds 4 baths2,220 sq. ft.
200 Northbrook Road, Nicholasville, KY 40356
MLS# 26029252Listed by: ERA SELECT REAL ESTATE - New
 $495,000Active3 beds 2 baths2,019 sq. ft.
312 Fox Hollow Trail, Nicholasville, KY 40356
MLS# 26029404Listed by: SIMPLIFEE - New
 $319,900Active3 beds 2 baths1,529 sq. ft.
1400 Orchard Drive, Nicholasville, KY 40356
MLS# 26029400Listed by: DANNY AYRES REALTY & AUCTION - New
 $1,495,000Active6 beds 6 baths6,738 sq. ft.
2109 Chrisman Mill Road, Nicholasville, KY 40356
MLS# 26028791Listed by: KELLER WILLIAMS BLUEGRASS REALTY - New
 $475,000Active4 beds 4 baths2,400 sq. ft.
312 Krauss Drive, Nicholasville, KY 40356
MLS# 26029298Listed by: LIFSTYL REAL ESTATE - New
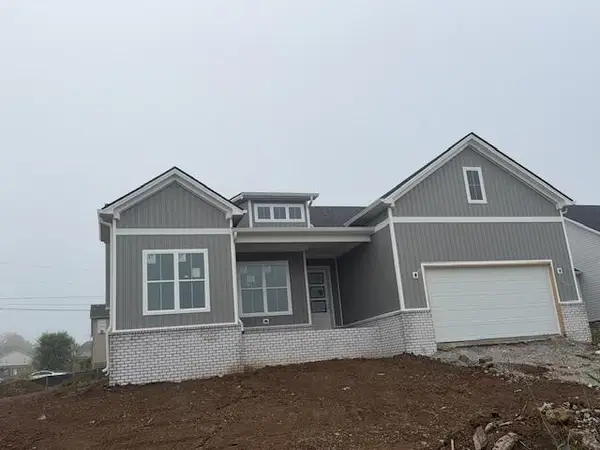 $446,900Active4 beds 2 baths2,178 sq. ft.
101 Bugler Court, Nicholasville, KY 40356
MLS# 26029313Listed by: RE/MAX CREATIVE REALTY - New
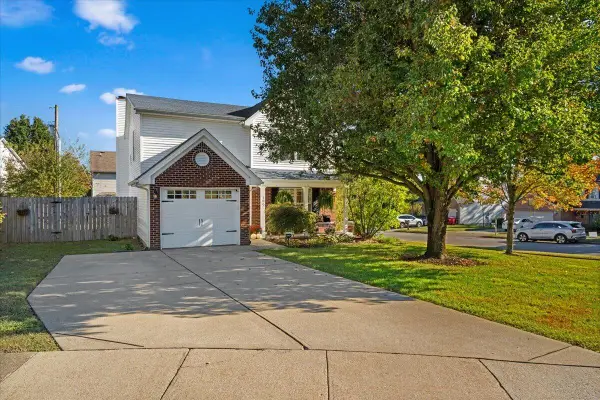 $345,000Active4 beds 3 baths2,063 sq. ft.
100 Malta Court, Nicholasville, KY 40356
MLS# 26029357Listed by: KELLER WILLIAMS BLUEGRASS REALTY


Protect your home and budget from life's surprises with an Assurant Home Warranty, backed by a partner that supports you through every step of homeownership. Explore Plans.
©2026 Century 21 Real Estate LLC. All rights reserved. CENTURY 21®, the CENTURY 21 Logo and C21® are service marks owned by Century 21 Real Estate LLC. Century 21 Real Estate LLC fully supports the principles of the Fair Housing Act and the Equal Opportunity Act. Each office is independently owned and operated. Listing information is deemed reliable but not guaranteed accurate.