
107 Mallard Court, Nicholasville, KY 40356
Local realty services provided by:CENTURY 21 Pinnacle
Listed by: maggie c taylor
Office: re/max creative realty
MLS#:26028877
Source:KY_LBAR
Price summary
- Price:$639,900
- Price per sq. ft.:$179.95
- Monthly HOA dues:$62.5
About this home
RARE OPPORTUNITY TO OWN A WELL-LOVED, ONE-OWNER HOME WITH INCREDIBLE POTENTIAL! Homes like this are hard to find! This spacious, one-owner home has been lovingly maintained and is ready for its next chapter. While some cosmetic updates will allow new owners to add their personal touch, the quality construction, solid bones, generous living spaces, and desirable setting make this property a truly special find! Featuring 4 spacious bedrooms and 2.5 bathrooms on the main living levels, this home offers a traditional floor plan with plenty of room to spread out. A formal living room and dining room provide wonderful spaces for entertaining, while the inviting family room features a beautiful masonry fireplace and direct access to the covered rear patio. Enjoy the privacy of a tree-lined backyard, all situated on a desirable court lot. The spacious eat-in kitchen offers an abundance of room for everyday living and gathering with family and friends. The owner's suite includes a private full bathroom and generous closet space. Additional features include a dedicated laundry room with extra storage and utility sink, along with a conveniently located half bathroom near the rear entrance and mudroom area. The oversized two-car garage provides exceptional space for larger vehicles, hobbies, or additional storage. Need even more room? The partially finished basement offers incredible flexibility, featuring an additional family room with a second masonry fireplace, a full bathroom, and a versatile space ideal for a home office, exercise room, or hobby area. The home also includes crawl-space areas for additional utility and storage needs. This is a wonderful opportunity to purchase a quality-built home with timeless character, generous square footage, and endless possibilities! Bring your vision and make this well-loved property your own. With its spacious layout, private backyard, and sought-after court location, this home is ready to welcome its next owners. Don't miss your opportunity to see the potential this special property has to offer. Schedule your private showing today!...
Contact an agent
Home facts
- Year built:1990
- Subdivision & Development:Equestrian Woods
- Listing ID #:26028877
- Added:2 day(s) ago
- Updated:October 21, 2026 at 05:47 PM
Rooms and interior
- Bedrooms:4
- Total bathrooms:4
- Full bathrooms:3
- Half bathrooms:1
- Rooms Total:12
- Flooring:Carpet, Vinyl
- Basement:Yes
- Basement Description:Crawl Space, Partially Finished
- Living area:3,556 sq. ft.
Heating and cooling
- Cooling:Electric, Heat Pump
- Heating:Natural Gas
Structure and exterior
- Year built:1990
- Building area:3,556 sq. ft.
- Lot area:1.05 Acres
- Construction Materials:Brick
Schools
- High school:West Jess HS
- Middle school:West Jessamine Middle School
- Elementary school:Wilmore
Utilities
- Water:Public
- Sewer:Septic Tank
Finances and disclosures
- Price:$639,900
- Price per sq. ft.:$179.95
Features and amenities
- Laundry features:Main Level
- Amenities:Ceiling Fan(s)
Parking
- Parking description:Basement, Driveway, Garage Door Opener, Garage Faces Side, Off Street
- Garage:Yes
- Garage spaces:2

New listings near 107 Mallard Court
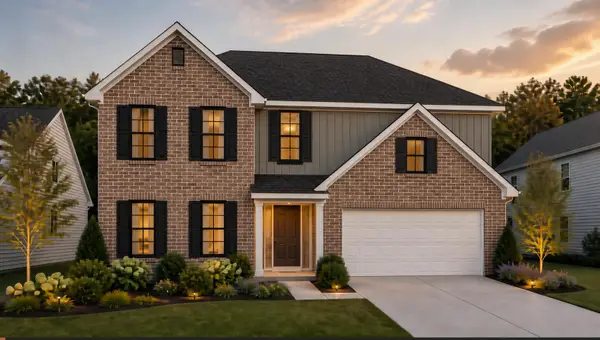 $429,597Pending4 beds 3 baths2,525 sq. ft.
145 Sunflower Drive, Nicholasville, KY 40356
MLS# 26029115Listed by: CHRISTIES INTERNATIONAL REAL ESTATE BLUEGRASS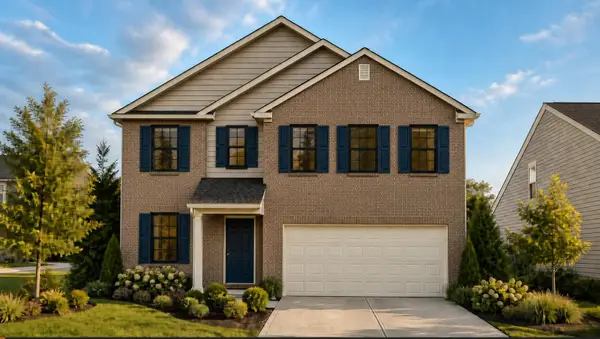 $353,182Pending4 beds 3 baths2,352 sq. ft.
400 Fern Trail, Nicholasville, KY 40356
MLS# 26029080Listed by: CHRISTIES INTERNATIONAL REAL ESTATE BLUEGRASS- New
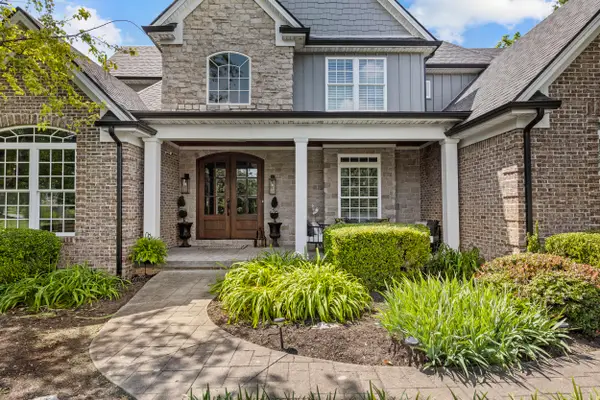 $1,250,000Active5 beds 5 baths6,094 sq. ft.
104 Deerfield Circle, Nicholasville, KY 40356
MLS# 26028944Listed by: THE BROKERAGE - New
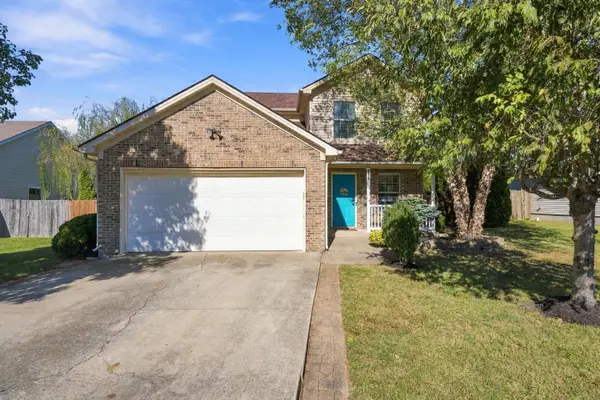 $339,000Active3 beds 3 baths1,503 sq. ft.
500 Williams Road, Nicholasville, KY 40356
MLS# 26028947Listed by: GSP HOMES - New
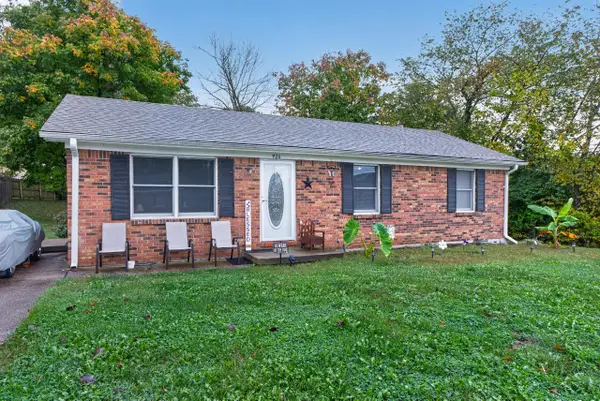 $204,900Active3 beds 1 baths1,032 sq. ft.
924 Hickory Hill Drive, Nicholasville, KY 40356
MLS# 26028925Listed by: RECTOR HAYDEN REALTORS - New
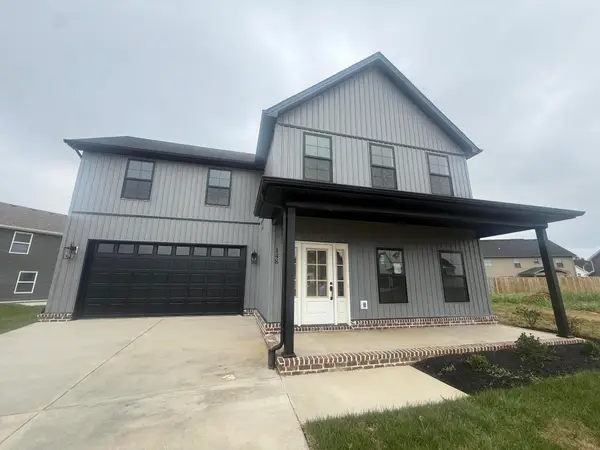 $399,900Active4 beds 3 baths1,826 sq. ft.
148 Patchen Drive, Nicholasville, KY 40356
MLS# 26028905Listed by: RE/MAX CREATIVE REALTY - New
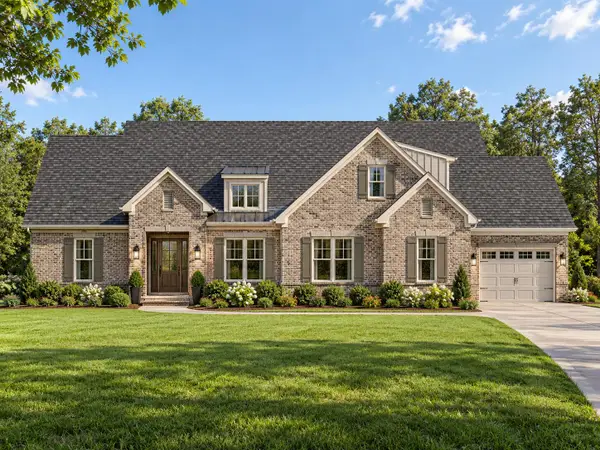 $800,000Active4 beds 4 baths3,183 sq. ft.
109 Maple Lawn Circle, Nicholasville, KY 40356
MLS# 26028886Listed by: KELLER WILLIAMS BLUEGRASS REALTY - New
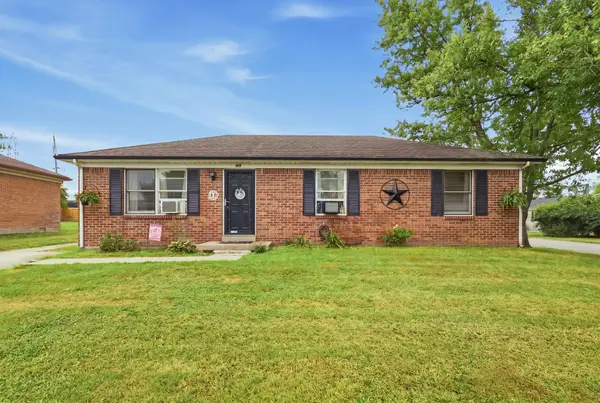 $215,000Active2 beds 2 baths1,125 sq. ft.
820 Hickory Hill Drive, Nicholasville, KY 40356
MLS# 26028848Listed by: THE BROKERAGE - New
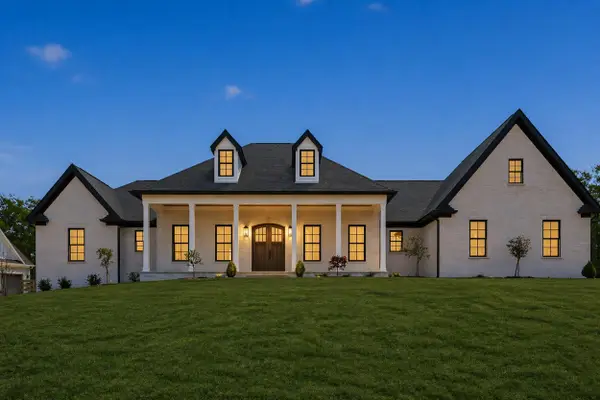 $1,695,000Active4 beds 5 baths3,400 sq. ft.
202 Canvasback Dr. #Lot 73, Nicholasville, KY 40356
MLS# 26028797Listed by: THE BROKERAGE


Protect your home and budget from life's surprises with an Assurant Home Warranty, backed by a partner that supports you through every step of homeownership. Explore Plans.
©2026 Century 21 Real Estate LLC. All rights reserved. CENTURY 21®, the CENTURY 21 Logo and C21® are service marks owned by Century 21 Real Estate LLC. Century 21 Real Estate LLC fully supports the principles of the Fair Housing Act and the Equal Opportunity Act. Each office is independently owned and operated. Listing information is deemed reliable but not guaranteed accurate.