
109 Barkley, Nicholasville, KY 40356
Local realty services provided by:CENTURY 21 Pinnacle
109 Barkley,Nicholasville, KY 40356
$799,500
- 4 Beds
- 4 Baths
- 4,396 sq. ft.
- Single family
- Active
Listed by: brenda s pike
Office: charlene clark & associates, llc.
MLS#:26016270
Source:KY_LBAR
Price summary
- Price:$799,500
- Price per sq. ft.:$181.87
About this home
Very Motivated seller. This home has space galore, an can be a nulti-generational home. Upstairs bedrooms are ready for your children to decorate with their imagination. With the location and flat property , This home also with a detached building for lawn equipment or hobby interest ready to go with electric. Luxury home just off Harrodsburg Rd , on a 2.5 acre lot. This home offers 4 bedrooms 3.5 baths with a recent remodeled master suite on the first floor with laundry and walk in closet. The second floor also has a master bedroom and 2 more bedrooms and a full bath. The basement has over 1100 sq feet of space. The garage is an over sized 2 car . The backyard has a 16x 20 fully insulated workshop with electricity. The current owners have made the following upgrades: new driveway, wood floors on the 1st floor, updated kitchen, new deck with porch capping, remodel of 1st floor master, new siding with capped windows, new insulated garage doors and insulated doors on the shop. Motivated Seller Come see this home and let us know what we can do to get you in this home....
Contact an agent
Home facts
- Year built:1981
- Subdivision & Development:Barkley Estates
- Listing ID #:26016270
- Added:101 day(s) ago
- Updated:October 16, 2026 at 02:58 PM
Rooms and interior
- Bedrooms:4
- Total bathrooms:4
- Full bathrooms:3
- Half bathrooms:1
- Rooms Total:8
- Flooring:Carpet, Ceramic Tile, Hardwood
- Basement:Yes
- Basement Description:Full, Partially Finished
- Living area:4,396 sq. ft.
Heating and cooling
- Cooling:Electric, Zoned
- Heating:Electric, Heat Pump, Zoned
- Central air:Yes
Structure and exterior
- Year built:1981
- Building area:4,396 sq. ft.
- Lot area:2.5 Acres
- Construction Materials:Brick Veneer
Schools
- High school:West Jess HS
- Middle school:West Jessamine Middle School
- Elementary school:Rosenwald
Utilities
- Water:Public
- Sewer:Septic Tank
Finances and disclosures
- Price:$799,500
- Price per sq. ft.:$181.87
Features and amenities
- Laundry features:Main Level
- Amenities:Blinds, Ceiling Fan(s)
Parking
- Parking description:Driveway, Garage Door Opener, Garage Faces Side
- Garage:Yes
- Garage spaces:2

New listings near 109 Barkley
- New
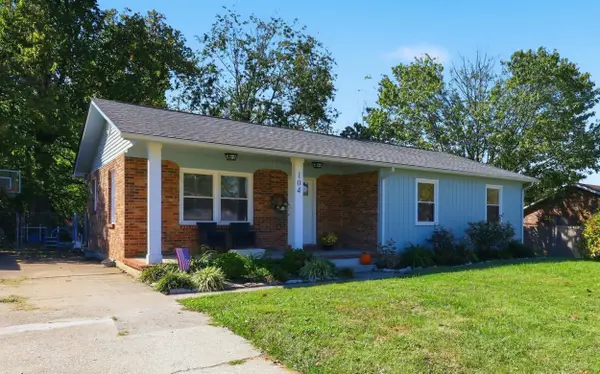 $249,500Active3 beds 2 baths1,244 sq. ft.
104 Grosser Street, Nicholasville, KY 40356
MLS# 26028660Listed by: THE BROKERAGE - New
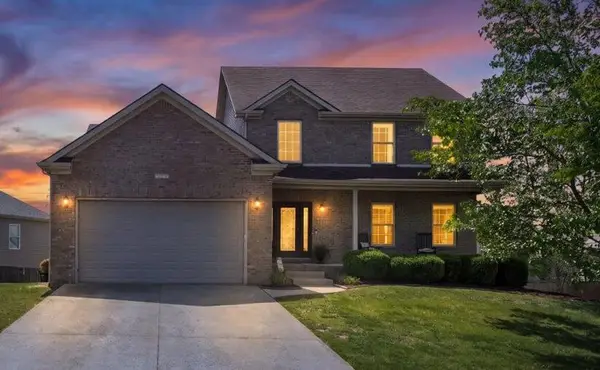 $539,000Active5 beds 4 baths3,578 sq. ft.
165 Bernie Trail, Nicholasville, KY 40356
MLS# 26028651Listed by: GSP HOMES - Open Sun, 2 to 4pmNew
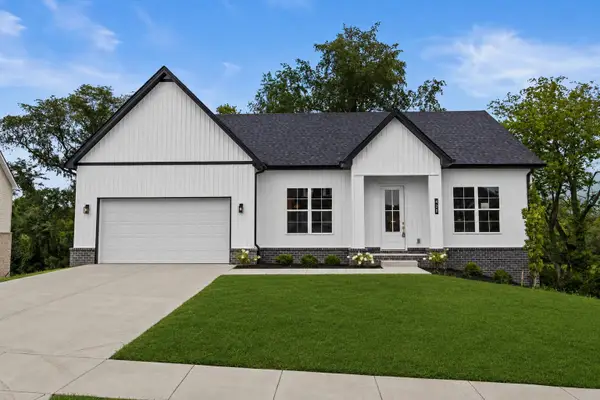 $469,000Active3 beds 3 baths2,640 sq. ft.
420 Krauss Drive, Nicholasville, KY 40356
MLS# 26028639Listed by: LIFSTYL REAL ESTATE - New
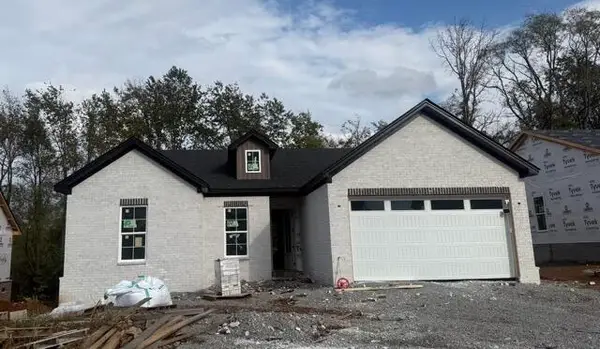 $399,900Active4 beds 3 baths1,778 sq. ft.
300 Krauss Drive, Nicholasville, KY 40356
MLS# 26028608Listed by: RE/MAX CREATIVE REALTY - New
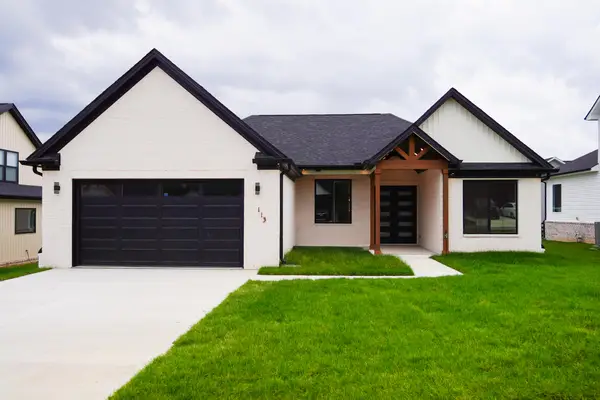 $412,900Active4 beds 2 baths1,953 sq. ft.
113 Farmers Bluff, Nicholasville, KY 40356
MLS# 26028586Listed by: RE/MAX CREATIVE REALTY - New
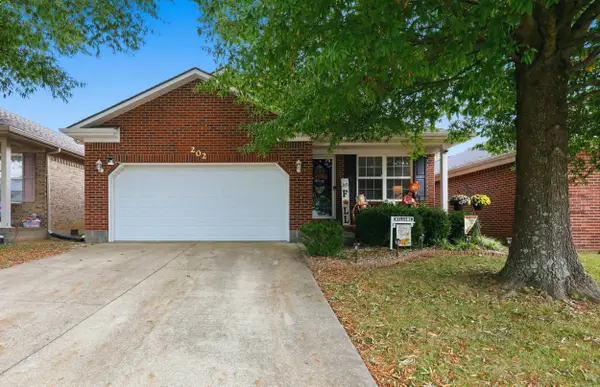 $264,900Active3 beds 2 baths1,201 sq. ft.
202 Virginia Lane, Nicholasville, KY 40356
MLS# 26028587Listed by: KELLER WILLIAMS BLUEGRASS REALTY - New
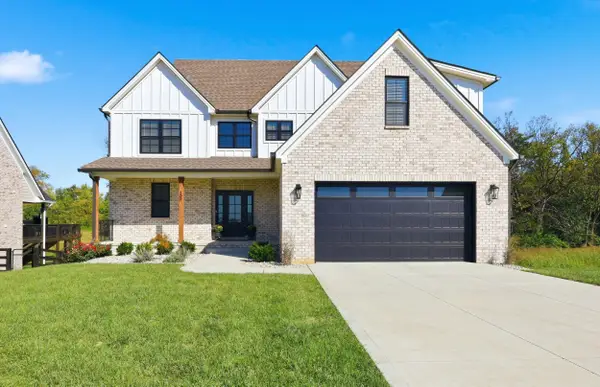 $690,000Active4 beds 3 baths2,718 sq. ft.
300 Morgan Leigh Lane, Nicholasville, KY 40356
MLS# 26028563Listed by: ERA SELECT REAL ESTATE - New
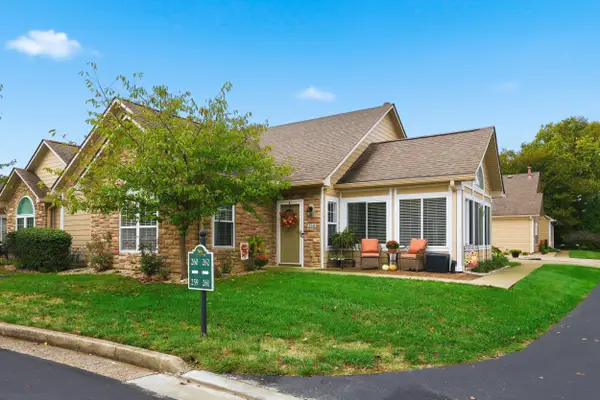 $320,000Active2 beds 2 baths1,594 sq. ft.
259 Churchill Crossing, Nicholasville, KY 40356
MLS# 26028507Listed by: MCCALLIE REAL ESTATE 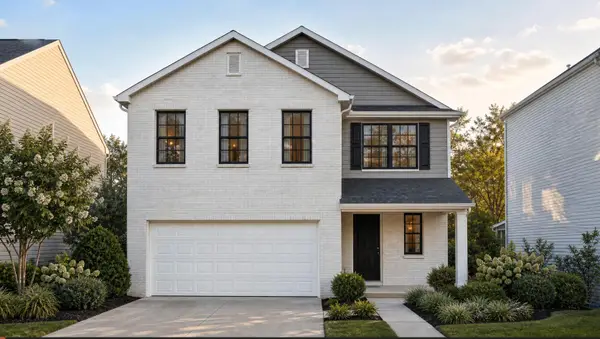 $377,100Pending3 beds 3 baths2,043 sq. ft.
717 Anthony Drive, Nicholasville, KY 40356
MLS# 26028313Listed by: CHRISTIES INTERNATIONAL REAL ESTATE BLUEGRASS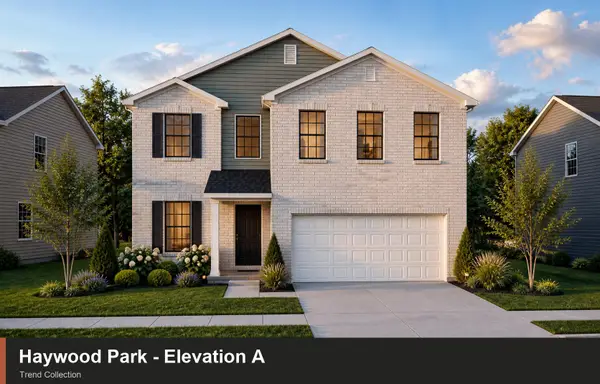 $369,650Pending4 beds 3 baths2,269 sq. ft.
104 Sundial Court, Nicholasville, KY 40356
MLS# 26028320Listed by: CHRISTIES INTERNATIONAL REAL ESTATE BLUEGRASS


Protect your home and budget from life's surprises with an Assurant Home Warranty, backed by a partner that supports you through every step of homeownership. Explore Plans.
©2026 Century 21 Real Estate LLC. All rights reserved. CENTURY 21®, the CENTURY 21 Logo and C21® are service marks owned by Century 21 Real Estate LLC. Century 21 Real Estate LLC fully supports the principles of the Fair Housing Act and the Equal Opportunity Act. Each office is independently owned and operated. Listing information is deemed reliable but not guaranteed accurate.