
111 Lone Oak Drive, Nicholasville, KY 40356
Local realty services provided by:CENTURY 21 Pinnacle
111 Lone Oak Drive,Nicholasville, KY 40356
$474,900
- 4 Beds
- 4 Baths
- 2,728 sq. ft.
- Single family
- Active
Listed by: logan cheek
Office: the real estate group
MLS#:26016052
Source:KY_LBAR
Price summary
- Price:$474,900
- Price per sq. ft.:$174.08
About this home
Set in Nicholasville's established Lone Oak area, this spacious two-story home offers the kind of lot size, layout, and neighborhood setting that is hard to recreate. Sitting on approximately 0.60 acres with mature trees, a long driveway, and a moderately private backyard, the home has a quiet, established feel while still being close to Wilmore Road, downtown Nicholasville, Lexington, shopping, dining, and everyday conveniences. Inside, the home offers approximately 2,728 square feet with 4 bedrooms, 3.5 baths, multiple living areas, formal dining, an eat-in kitchen, and two fireplaces. The layout gives you a lot of flexibility, with a first-floor primary suite, an additional upstairs suite, and an upstairs office/flex room that offers potential for a 5th bedroom conversion. Traditional details like the hardwood entry, brick fireplaces, built-ins, and multiple gathering spaces give the home warmth and character, while the kitchen provides generous cabinet storage, counter space, and an eat-in dining area. The home also features a slightly larger/deeper two-car garage, a first-floor utility area, and useful everyday storage throughout. Outdoor living is another highlight, with a rear patio, covered patio area, partially fenced outdoor space, mature landscaping, and a backyard setting that feels tucked away without being isolated. The location is a standout, with nearby Lone Oak recreation amenities including the clubhouse, pool, driving range, pickleball courts, and park area, with pool access/passes available separately through Nicholasville-Jessamine County Parks & Recreation. Current school information reflects West Jessamine High School; school assignments and enrollment should be confirmed with Jessamine County Schools....
Contact an agent
Home facts
- Year built:1984
- Subdivision & Development:Lone Oak
- Listing ID #:26016052
- Added:103 day(s) ago
- Updated:October 26, 2026 at 03:08 PM
Rooms and interior
- Bedrooms:4
- Total bathrooms:4
- Full bathrooms:3
- Half bathrooms:1
- Rooms Total:15
- Flooring:Carpet, Hardwood, Tile, Vinyl
- Basement:Yes
- Basement Description:Crawl Space
- Living area:2,728 sq. ft.
Heating and cooling
- Cooling:Heat Pump
- Heating:Forced Air, Heat Pump, Natural Gas, Zoned
Structure and exterior
- Year built:1984
- Building area:2,728 sq. ft.
- Lot area:0.6 Acres
- Construction Materials:Brick Veneer
Schools
- High school:West Jess HS
- Middle school:West Jessamine Middle School
- Elementary school:Rosenwald
Utilities
- Water:Public
- Sewer:Public Sewer
Finances and disclosures
- Price:$474,900
- Price per sq. ft.:$174.08
Features and amenities
- Laundry features:Electric Dryer Hookup, Washer Hookup
- Amenities:Blinds, Ceiling Fan(s), Screens, Window Treatments
Parking
- Parking description:Garage Door Opener, Garage Faces Rear, Garage Faces Side, Off Street
- Garage:Yes
- Garage spaces:2

New listings near 111 Lone Oak Drive
- New
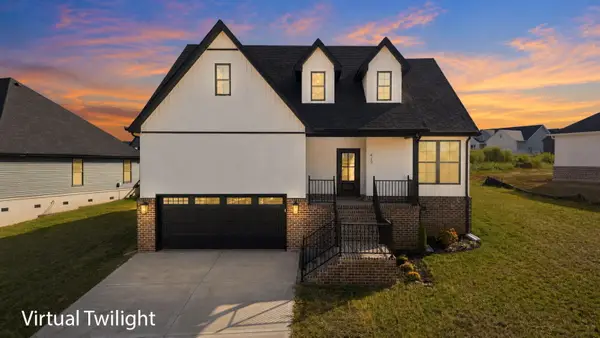 $399,900Active4 beds 3 baths2,094 sq. ft.
417 Krauss Drive, Nicholasville, KY 40356
MLS# 26029516Listed by: RE/MAX CREATIVE REALTY - New
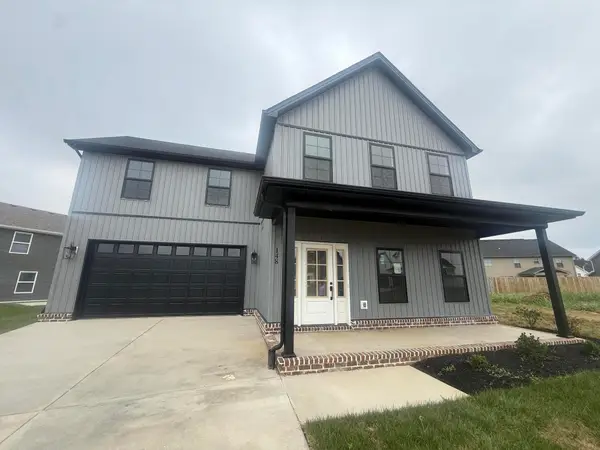 $369,900Active4 beds 3 baths1,826 sq. ft.
148 Patchen Drive, Nicholasville, KY 40356
MLS# 26029517Listed by: RE/MAX CREATIVE REALTY - New
 $535,000Active3 beds 3 baths2,204 sq. ft.
1000 Shelburne Way, Nicholasville, KY 40356
MLS# 26029487Listed by: LIFSTYL REAL ESTATE - New
 $369,900Active4 beds 4 baths2,220 sq. ft.
200 Northbrook Road, Nicholasville, KY 40356
MLS# 26029252Listed by: ERA SELECT REAL ESTATE - New
 $495,000Active3 beds 2 baths2,019 sq. ft.
312 Fox Hollow Trail, Nicholasville, KY 40356
MLS# 26029404Listed by: SIMPLIFEE - New
 $319,900Active3 beds 2 baths1,529 sq. ft.
1400 Orchard Drive, Nicholasville, KY 40356
MLS# 26029400Listed by: DANNY AYRES REALTY & AUCTION - New
 $1,495,000Active6 beds 6 baths6,738 sq. ft.
2109 Chrisman Mill Road, Nicholasville, KY 40356
MLS# 26028791Listed by: KELLER WILLIAMS BLUEGRASS REALTY - New
 $475,000Active4 beds 4 baths2,400 sq. ft.
312 Krauss Drive, Nicholasville, KY 40356
MLS# 26029298Listed by: LIFSTYL REAL ESTATE - New
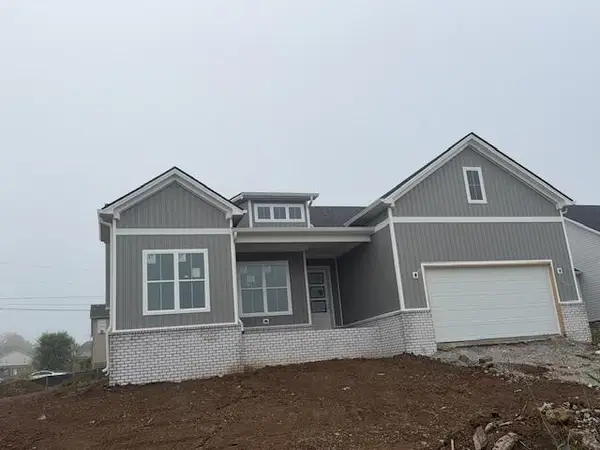 $446,900Active4 beds 2 baths2,178 sq. ft.
101 Bugler Court, Nicholasville, KY 40356
MLS# 26029313Listed by: RE/MAX CREATIVE REALTY - New
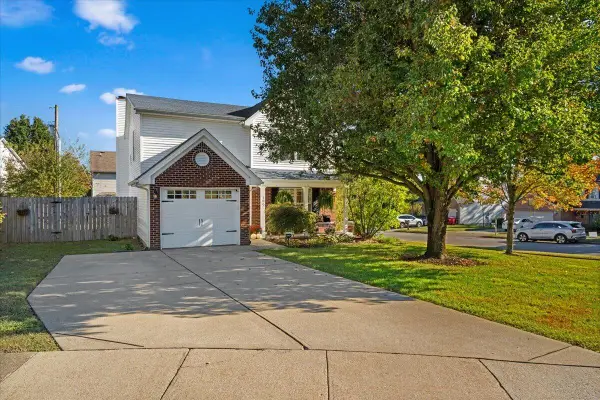 $345,000Active4 beds 3 baths2,063 sq. ft.
100 Malta Court, Nicholasville, KY 40356
MLS# 26029357Listed by: KELLER WILLIAMS BLUEGRASS REALTY


Protect your home and budget from life's surprises with an Assurant Home Warranty, backed by a partner that supports you through every step of homeownership. Explore Plans.
©2026 Century 21 Real Estate LLC. All rights reserved. CENTURY 21®, the CENTURY 21 Logo and C21® are service marks owned by Century 21 Real Estate LLC. Century 21 Real Estate LLC fully supports the principles of the Fair Housing Act and the Equal Opportunity Act. Each office is independently owned and operated. Listing information is deemed reliable but not guaranteed accurate.