
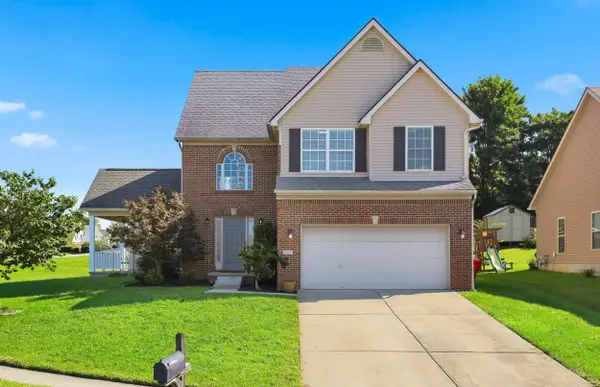
113 S Town Branch Drive, Nicholasville, KY 40356
Local realty services provided by:CENTURY 21 Virginia Wilder Real Estate
113 S Town Branch Drive,Nicholasville, KY 40356
$315,000
- 3 Beds
- 2 Baths
- 1,638 sq. ft.
- Single family
- Active
Upcoming open houses
- Fri, Aug 0704:00 pm - 06:00 pm
Listed by: scott c fryar
Office: keller williams bluegrass realty
MLS#:26021208
Source:KY_LBAR
Price summary
- Price:$315,000
- Price per sq. ft.:$192.31
About this home
Welcome home to this beautifully maintained, turnkey ranch in the heart of Nicholasville! Designed for easy single-level living, this inviting home offers a spacious and functional floor plan with an attached garage, three comfortable bedrooms, and two full bathrooms. The primary suite features a generously sized walk-in closet, while the additional bedrooms provide flexibility for family, guests, a home office, or hobby space. The kitchen is thoughtfully positioned between a formal dining room and a cozy breakfast nook, giving you multiple options for everyday meals, entertaining, or holiday gatherings. Step outside to enjoy the large, fully fenced backyard—perfect for pets, children, gardening, or simply relaxing in your own private outdoor space. Major updates have already been taken care of, including a brand-new HVAC system installed last summer, giving the next owner added peace of mind and helping minimize future maintenance. Conveniently located near schools, shopping, dining, and commuter routes, this move-in-ready home offers the perfect combination of comfort, convenience, and value. Don't miss your opportunity to make 113 South Town Branch your next home!...
Contact an agent
Home facts
- Year built:1997
- Subdivision & Development:Southbrook
- Listing ID #:26021208
- Added:1 day(s) ago
- Updated:August 07, 2026 at 02:59 PM
Rooms and interior
- Bedrooms:3
- Total bathrooms:2
- Full bathrooms:2
- Rooms Total:11
- Flooring:Carpet, Tile, Vinyl
- Living area:1,638 sq. ft.
Heating and cooling
- Cooling:Electric
- Heating:Electric, Forced Air, Natural Gas
Structure and exterior
- Year built:1997
- Building area:1,638 sq. ft.
- Lot area:0.19 Acres
- Construction Materials:Brick Veneer, Vinyl Siding
Schools
- High school:West Jess HS
- Middle school:West Jessamine Middle School
- Elementary school:Nicholasville
Utilities
- Water:Public
- Sewer:Public Sewer
Finances and disclosures
- Price:$315,000
- Price per sq. ft.:$192.31
Features and amenities
- Laundry features:Electric Dryer Hookup, Main Level, Washer Hookup
- Amenities:Blinds, Ceiling Fan(s), Screens
Parking
- Parking description:Garage Door Opener, Garage Faces Front, Off Street
- Garage:Yes
- Garage spaces:2

New listings near 113 S Town Branch Drive
- New
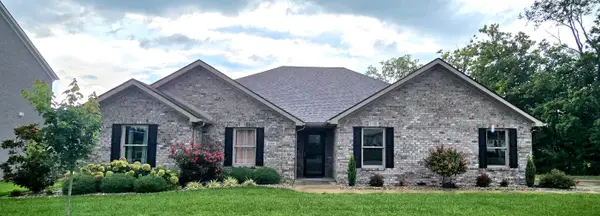 $439,900Active3 beds 2 baths1,764 sq. ft.
2031 Shun Pike, Nicholasville, KY 40356
MLS# 26021292Listed by: RE/MAX CREATIVE REALTY - New
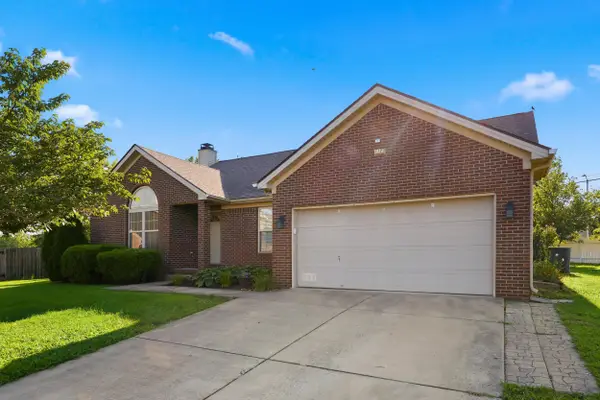 $320,000Active3 beds 2 baths1,705 sq. ft.
117 Denton Court, Nicholasville, KY 40356
MLS# 26021287Listed by: THE BROKERAGE - New
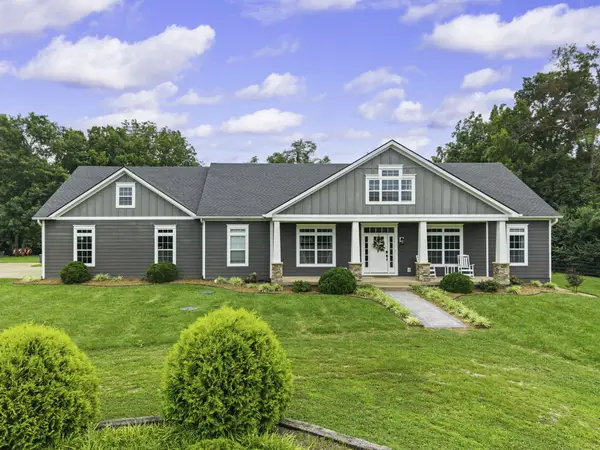 $950,000Active6 beds 3 baths4,046 sq. ft.
2680 Adena Lane, Nicholasville, KY 40356
MLS# 26021133Listed by: REAL BROKER, LLC - HARRODSBURG - New
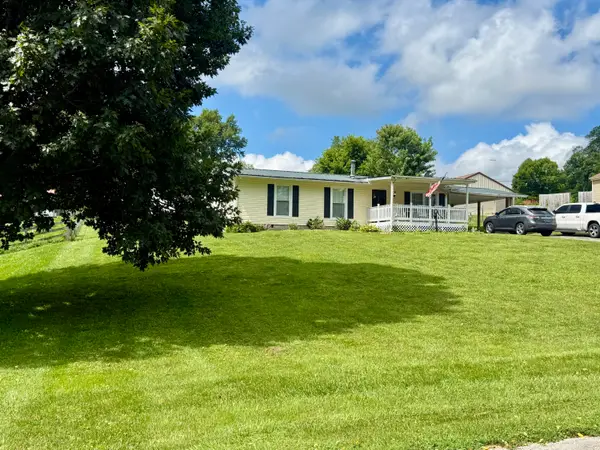 $239,900Active3 beds 2 baths1,084 sq. ft.
120 Collins Drive, Nicholasville, KY 40356
MLS# 26021124Listed by: OATTS REAL ESTATE - New
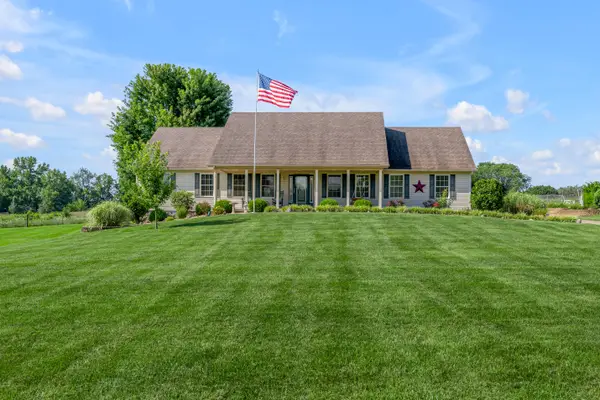 $535,000Active3 beds 3 baths2,176 sq. ft.
104 Greystone Drive, Nicholasville, KY 40356
MLS# 26021079Listed by: BLUEGRASS SOTHEBY'S INTERNATIONAL REALTY - New
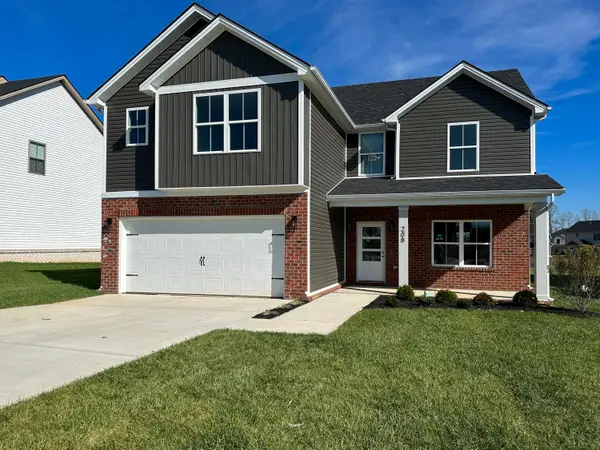 $439,900Active4 beds 3 baths2,420 sq. ft.
208 Skaggs Boulevard, Nicholasville, KY 40356
MLS# 26021080Listed by: DEBORAH BALL REALTY - New
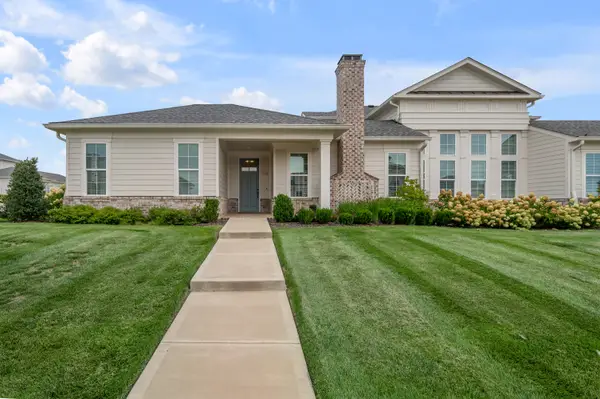 $649,900Active3 beds 3 baths2,025 sq. ft.
133 Lake Point Drive, Nicholasville, KY 40356
MLS# 26020996Listed by: BLUEGRASS SOTHEBY'S INTERNATIONAL REALTY 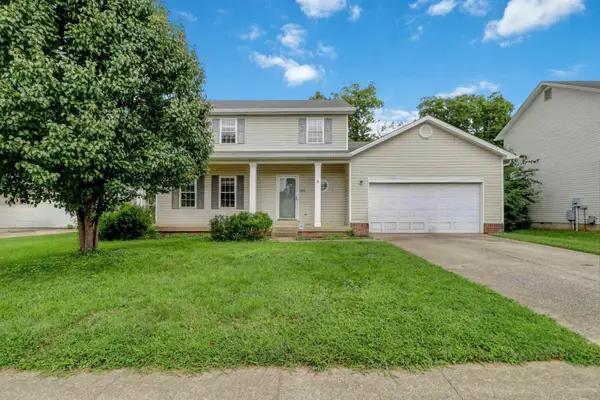 $249,999Pending4 beds 3 baths1,739 sq. ft.
325 Weslyn Way, Nicholasville, KY 40356
MLS# 26020888Listed by: THE BROKERAGE- New
 $399,900Active4 beds 3 baths1,931 sq. ft.
105 Manoah Lane, Nicholasville, KY 40356
MLS# 26020923Listed by: ALLIED REALTY


Protect your home and budget from life's surprises with an Assurant Home Warranty, backed by a partner that supports you through every step of homeownership. Explore Plans.
©2026 Century 21 Real Estate LLC. All rights reserved. CENTURY 21®, the CENTURY 21 Logo and C21® are service marks owned by Century 21 Real Estate LLC. Century 21 Real Estate LLC fully supports the principles of the Fair Housing Act and the Equal Opportunity Act. Each office is independently owned and operated. Listing information is deemed reliable but not guaranteed accurate.