
116 Alpine Way, Nicholasville, KY 40356
Local realty services provided by:CENTURY 21 Virginia Wilder Real Estate
116 Alpine Way,Nicholasville, KY 40356
$222,000
- 3 Beds
- 1 Baths
- - sq. ft.
- Single family
- Sold
Listed by: lana b stephens, traci mitchell
Office: the local agents
MLS#:26022257
Source:KY_LBAR
Sorry, we are unable to map this address
Price summary
- Price:$222,000
About this home
Why rent when you can own? Whether you're a first-time buyer looking to build equity or someone ready to downsize without sacrificing outdoor space, this charming all-brick 3-bedroom, 1-bath home is an incredible opportunity at an affordable price. Tucked away on a quiet cul-de-sac just minutes from Lake Mingo Park in Nicholasville, this move-in ready home features hardwood floors throughout, fresh paint, and a beautifully updated bathroom. The eat-in kitchen offers granite countertops, stainless steel appliances, and tile flooring. Step outside to an oversized, fully fenced backyard with plenty of room to relax, play, or entertain around the fire pit. The yard also includes a storage shed and an exterior storage closet for added convenience. Need more storage? The floored attic provides abundant space for seasonal items and more. With thoughtful updates, a spacious yard, and a desirable cul-de-sac location, this home is the perfect place to start your next chapter.
Contact an agent
Home facts
- Year built:1991
- Subdivision & Development:Beechmont Place
- Listing ID #:26022257
- Added:64 day(s) ago
- Updated:October 25, 2026 at 06:40 AM
Rooms and interior
- Bedrooms:3
- Total bathrooms:1
- Full bathrooms:1
- Rooms Total:6
- Flooring:Hardwood, Tile
- Basement:Yes
- Basement Description:Crawl Space
Heating and cooling
- Cooling:Electric
- Heating:Forced Air, Natural Gas
Structure and exterior
- Year built:1991
- Construction Materials:Solid Masonry
Schools
- High school:East Jess HS
- Middle school:East Jessamine Middle School
- Elementary school:Brookside
Utilities
- Water:Public
- Sewer:Public Sewer
Finances and disclosures
- Price:$222,000
Features and amenities
- Laundry features:Electric Dryer Hookup, Main Level, Washer Hookup
- Amenities:Blinds, Ceiling Fan(s)
Parking
- Parking description:Driveway, Off Street

New listings near 116 Alpine Way
- New
 $535,000Active3 beds 3 baths2,204 sq. ft.
1000 Shelburne Way, Nicholasville, KY 40356
MLS# 26029487Listed by: LIFSTYL REAL ESTATE - New
 $369,900Active4 beds 4 baths2,220 sq. ft.
200 Northbrook Road, Nicholasville, KY 40356
MLS# 26029252Listed by: ERA SELECT REAL ESTATE - New
 $495,000Active3 beds 2 baths2,019 sq. ft.
312 Fox Hollow Trail, Nicholasville, KY 40356
MLS# 26029404Listed by: SIMPLIFEE - New
 $319,900Active3 beds 2 baths1,529 sq. ft.
1400 Orchard Drive, Nicholasville, KY 40356
MLS# 26029400Listed by: DANNY AYRES REALTY & AUCTION - Open Sun, 1 to 3pmNew
 $1,495,000Active6 beds 6 baths6,738 sq. ft.
2109 Chrisman Mill Road, Nicholasville, KY 40356
MLS# 26028791Listed by: KELLER WILLIAMS BLUEGRASS REALTY - New
 $475,000Active4 beds 4 baths2,400 sq. ft.
312 Krauss Drive, Nicholasville, KY 40356
MLS# 26029298Listed by: LIFSTYL REAL ESTATE - New
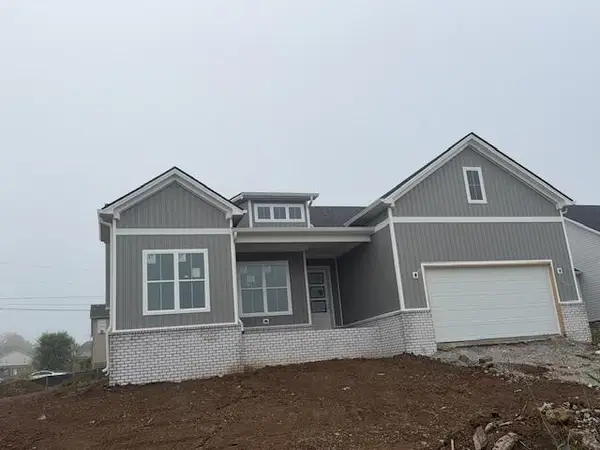 $446,900Active4 beds 2 baths2,178 sq. ft.
101 Bugler Court, Nicholasville, KY 40356
MLS# 26029313Listed by: RE/MAX CREATIVE REALTY - New
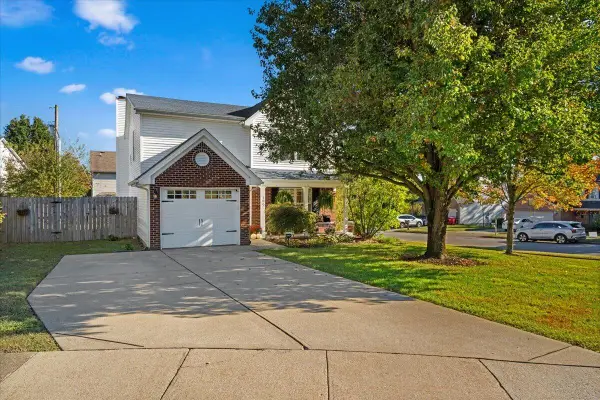 $345,000Active4 beds 3 baths2,063 sq. ft.
100 Malta Court, Nicholasville, KY 40356
MLS# 26029357Listed by: KELLER WILLIAMS BLUEGRASS REALTY - New
 $399,900Active5 Acres
1 Danville Loop, Nicholasville, KY 40356
MLS# 26029226Listed by: LIFSTYL REAL ESTATE - New
 $375,000Active5 beds 2 baths3,840 sq. ft.
526 N 3rd Street, Nicholasville, KY 40356
MLS# 26029162Listed by: CHARLENE CLARK & ASSOCIATES, LLC


Protect your home and budget from life's surprises with an Assurant Home Warranty, backed by a partner that supports you through every step of homeownership. Explore Plans.
©2026 Century 21 Real Estate LLC. All rights reserved. CENTURY 21®, the CENTURY 21 Logo and C21® are service marks owned by Century 21 Real Estate LLC. Century 21 Real Estate LLC fully supports the principles of the Fair Housing Act and the Equal Opportunity Act. Each office is independently owned and operated. Listing information is deemed reliable but not guaranteed accurate.