
128 Doe Valley, Nicholasville, KY 40356
Local realty services provided by:CENTURY 21 Pinnacle
128 Doe Valley,Nicholasville, KY 40356
$1,995,500
- 5 Beds
- 6 Baths
- 5,768 sq. ft.
- Single family
- Active
Listed by: whitney w durham
Office: bluegrass sotheby's international realty
MLS#:26020008
Source:KY_LBAR
Price summary
- Price:$1,995,500
- Price per sq. ft.:$345.96
- Monthly HOA dues:$166.67
About this home
Discover exceptional craftsmanship in this newest estate by Mike Kerwin Homes, beautifully situated on a one-acre in the rolling hills of Vine Grove, surrounded by more than 200 acres of pristine green space. Thoughtfully designed and masterfully built, this exceptional new plan brings together the most sought-after features from Mike Kerwin's latest custom homes—blending timeless quality with inspired, modern living. Inside, the open-concept floor plan is perfect for entertaining with a chef's kitchen, accented in quartz and Kitchen Concept cabinetry, flowing seamlessly into the great room and complemented by a fully equipped scullery pantry—perfect for housing everything from your pasta maker to sous vide machine. Dining is next level with the dedicated bourbon wet bar, complete with a stunning quartz backsplash with glass shelving designed for memorable evenings with friends. Peak into the powder room to see the hand painted walls that will impress. The luxurious primary suite offers a serene retreat, while a private second-story in-law suite ensures comfort for extended family. The finished walkout basement expands your living space with a wet bar, recreation room, and an additional bedroom and bath—ideal for guests or a nanny suite. Outdoor living is just as impressive. The covered back porch, featuring a masonry fireplace and cathedral bead board ceiling, opens to an adjacent patio overlooking breathtaking views of rolling green space and farmland—an idyllic backdrop for year-round enjoyment. For outdoor enthusiasts and hobbyists alike, the oversized three-car garage includes an auxiliary door for easy access, plus a thoughtfully designed drop zone just inside to keep daily life organized. This is more than a home—it's a statement of craftsmanship, comfort, and Kentucky beauty. You won't be surprised this is a First Prize winner in the Grand Tour of Homes....
Contact an agent
Home facts
- Year built:2026
- Subdivision & Development:Vine Grove
- Listing ID #:26020008
- Added:90 day(s) ago
- Updated:October 26, 2026 at 03:07 PM
Rooms and interior
- Bedrooms:5
- Total bathrooms:6
- Full bathrooms:5
- Half bathrooms:1
- Rooms Total:18
- Flooring:Ceramic Tile, Hardwood
- Basement:Yes
- Living area:5,768 sq. ft.
Heating and cooling
- Cooling:Zoned
- Heating:Dual Fuel, Propane Tank Owned, Zoned
Structure and exterior
- Year built:2026
- Building area:5,768 sq. ft.
- Lot area:1 Acres
- Construction Materials:Brick Veneer, HardiPlank Type
Schools
- High school:East Jess HS
- Middle school:East Jessamine Middle School
- Elementary school:Warner
Utilities
- Water:Public
- Sewer:Septic Tank
Finances and disclosures
- Price:$1,995,500
- Price per sq. ft.:$345.96
Features and amenities
- Laundry features:Electric Dryer Hookup, Main Level, Washer Hookup
- Amenities:Ceiling Fan(s), Insulated Windows, Wet Bar
Parking
- Parking description:Driveway, Garage Door Opener, Garage Faces Side
- Garage:Yes
- Garage spaces:3

New listings near 128 Doe Valley
- New
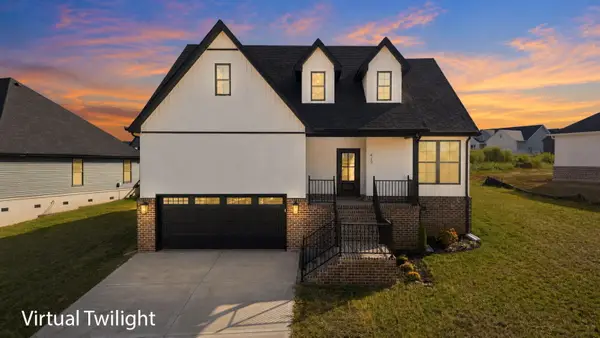 $399,900Active4 beds 3 baths2,094 sq. ft.
417 Krauss Drive, Nicholasville, KY 40356
MLS# 26029516Listed by: RE/MAX CREATIVE REALTY - New
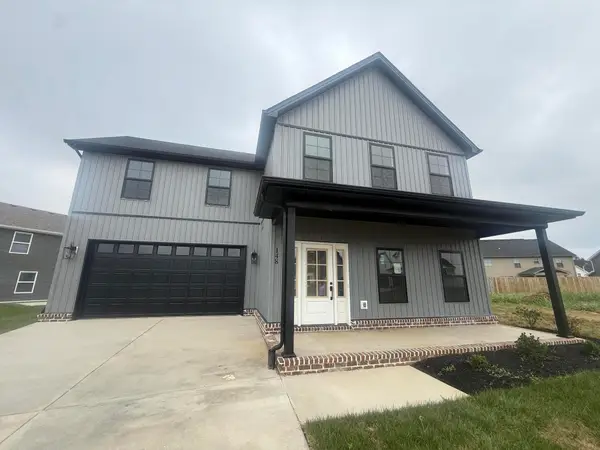 $369,900Active4 beds 3 baths1,826 sq. ft.
148 Patchen Drive, Nicholasville, KY 40356
MLS# 26029517Listed by: RE/MAX CREATIVE REALTY - New
 $535,000Active3 beds 3 baths2,204 sq. ft.
1000 Shelburne Way, Nicholasville, KY 40356
MLS# 26029487Listed by: LIFSTYL REAL ESTATE - New
 $369,900Active4 beds 4 baths2,220 sq. ft.
200 Northbrook Road, Nicholasville, KY 40356
MLS# 26029252Listed by: ERA SELECT REAL ESTATE - New
 $495,000Active3 beds 2 baths2,019 sq. ft.
312 Fox Hollow Trail, Nicholasville, KY 40356
MLS# 26029404Listed by: SIMPLIFEE - New
 $319,900Active3 beds 2 baths1,529 sq. ft.
1400 Orchard Drive, Nicholasville, KY 40356
MLS# 26029400Listed by: DANNY AYRES REALTY & AUCTION - New
 $1,495,000Active6 beds 6 baths6,738 sq. ft.
2109 Chrisman Mill Road, Nicholasville, KY 40356
MLS# 26028791Listed by: KELLER WILLIAMS BLUEGRASS REALTY - New
 $475,000Active4 beds 4 baths2,400 sq. ft.
312 Krauss Drive, Nicholasville, KY 40356
MLS# 26029298Listed by: LIFSTYL REAL ESTATE - New
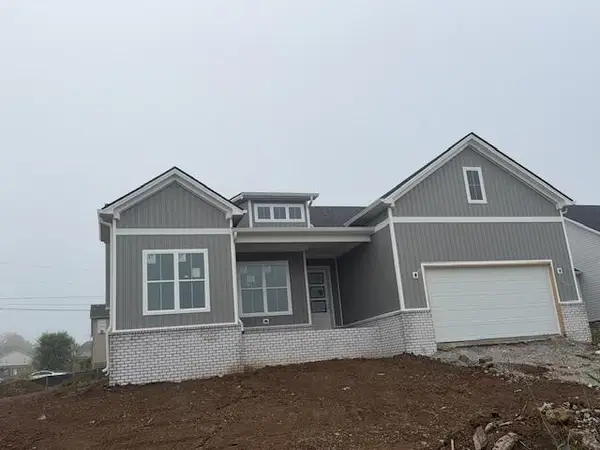 $446,900Active4 beds 2 baths2,178 sq. ft.
101 Bugler Court, Nicholasville, KY 40356
MLS# 26029313Listed by: RE/MAX CREATIVE REALTY - New
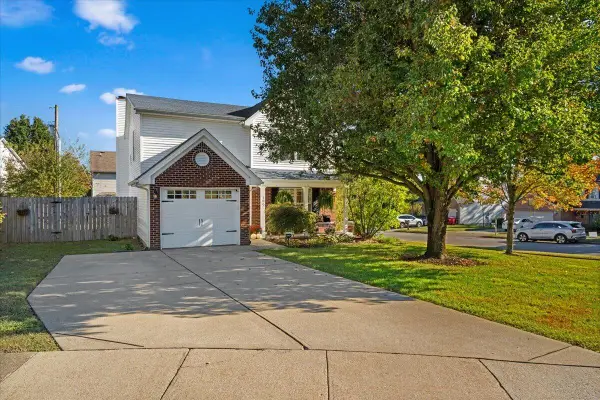 $345,000Active4 beds 3 baths2,063 sq. ft.
100 Malta Court, Nicholasville, KY 40356
MLS# 26029357Listed by: KELLER WILLIAMS BLUEGRASS REALTY


Protect your home and budget from life's surprises with an Assurant Home Warranty, backed by a partner that supports you through every step of homeownership. Explore Plans.
©2026 Century 21 Real Estate LLC. All rights reserved. CENTURY 21®, the CENTURY 21 Logo and C21® are service marks owned by Century 21 Real Estate LLC. Century 21 Real Estate LLC fully supports the principles of the Fair Housing Act and the Equal Opportunity Act. Each office is independently owned and operated. Listing information is deemed reliable but not guaranteed accurate.