
129 Mcpeek Place, Nicholasville, KY 40356
Local realty services provided by:CENTURY 21 Simpson & Associates
129 Mcpeek Place,Nicholasville, KY 40356
$465,000
- 5 Beds
- 3 Baths
- 3,200 sq. ft.
- Single family
- Active
Upcoming open houses
- Sat, Oct 1712:00 pm - 03:00 pm
Listed by: donna mink
Office: mink realty
MLS#:26026591
Source:KY_LBAR
Price summary
- Price:$465,000
- Price per sq. ft.:$145.31
About this home
Come check out this custom 5-bedroom, 3-bathroom home! This home features a brick-and-stucco exterior with an open-concept floor plan in a quiet neighborhood. Inside, you'll find white oak flooring and upgraded trim throughout. High-end chandeliers and quality finishes throughout each room. Wooden beams, tray ceilings with lights, accent walls, a built-in bookshelf, and a secret storage room under the stairs stand out. The office features French doors and stunning wooden finishes. The kitchen includes a built-in pantry, a new Bosch refrigerator and stove, quartzite countertops, a marble backsplash, and a custom range hood. The master bath has a Jacuzzi and a waterfall shower, with a hot air option for the ultimate spa experience. All 3 bathrooms have heated tile flooring. The Osburn wood fireplace system with fan is both beautiful and keeps the house warm. The HVAC includes UV light and a whole-house humidifier system that maintains even humidity year-round. The kitchen has drinking-water filtration, plus a whole-house water filtration system that provides clean water for every faucet, shower, and appliance. The central vacuum system is integrated in the house and garage. This home also offers plenty of storage space, large closets, built-in garage shelves, and an overflow pantry. Outside, you will find beautiful landscaping, a garden box, and a fire pit. The custom shed has electricity, AC, and water. This is a truly one-of-a-kind home you won't find anywhere else!...
Contact an agent
Home facts
- Year built:2012
- Subdivision & Development:Miles Farm Estates
- Listing ID #:26026591
- Added:20 day(s) ago
- Updated:October 16, 2026 at 02:58 PM
Rooms and interior
- Bedrooms:5
- Total bathrooms:3
- Full bathrooms:3
- Rooms Total:14
- Flooring:Hardwood, Laminate, Tile
- Basement:Yes
- Basement Description:Crawl Space, Finished, Full
- Living area:3,200 sq. ft.
Heating and cooling
- Cooling:Electric, Heat Pump
- Heating:Electric, Forced Air, Heat Pump
- Central air:Yes
Structure and exterior
- Year built:2012
- Building area:3,200 sq. ft.
- Lot area:0.23 Acres
- Construction Materials:Brick Veneer, Stucco
Schools
- High school:East Jess HS
- Middle school:East Jessamine Middle School
- Elementary school:Warner
Utilities
- Water:Public
- Sewer:Public Sewer
Finances and disclosures
- Price:$465,000
- Price per sq. ft.:$145.31
Features and amenities
- Laundry features:Electric Dryer Hookup, Main Level
- Amenities:Blinds, Screens
Parking
- Parking description:Driveway, Garage Door Opener, Garage Faces Front, Off Street
- Garage:Yes

New listings near 129 Mcpeek Place
- New
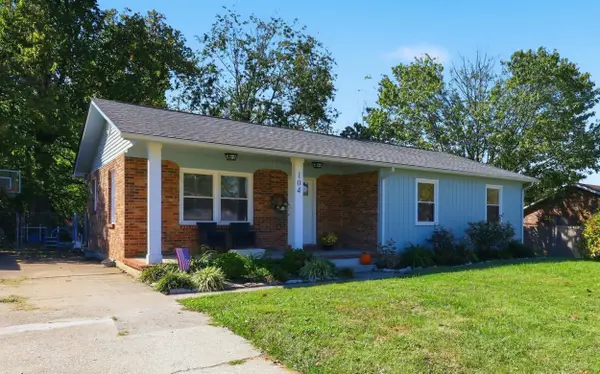 $249,500Active3 beds 2 baths1,244 sq. ft.
104 Grosser Street, Nicholasville, KY 40356
MLS# 26028660Listed by: THE BROKERAGE - New
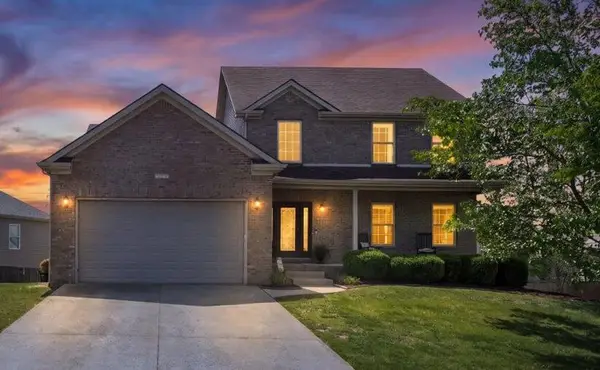 $539,000Active5 beds 4 baths3,578 sq. ft.
165 Bernie Trail, Nicholasville, KY 40356
MLS# 26028651Listed by: GSP HOMES - Open Sun, 2 to 4pmNew
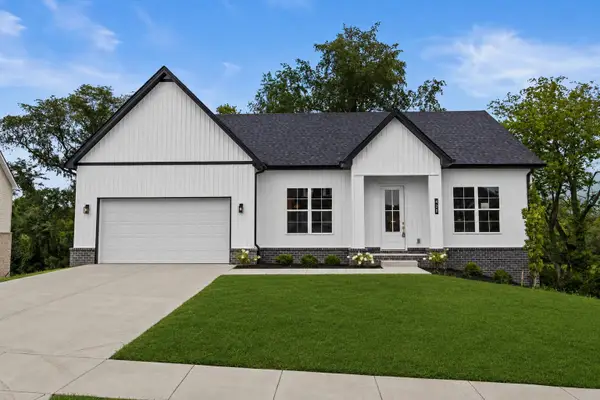 $469,000Active3 beds 3 baths2,640 sq. ft.
420 Krauss Drive, Nicholasville, KY 40356
MLS# 26028639Listed by: LIFSTYL REAL ESTATE - New
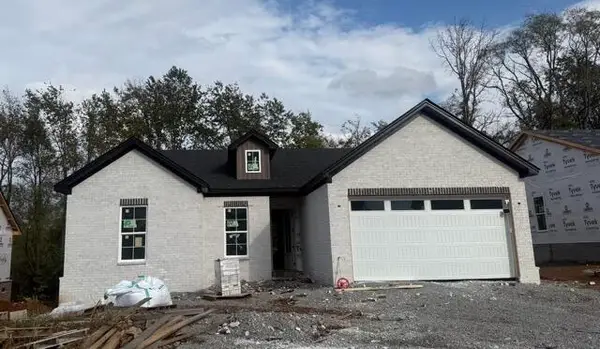 $399,900Active4 beds 3 baths1,778 sq. ft.
300 Krauss Drive, Nicholasville, KY 40356
MLS# 26028608Listed by: RE/MAX CREATIVE REALTY - New
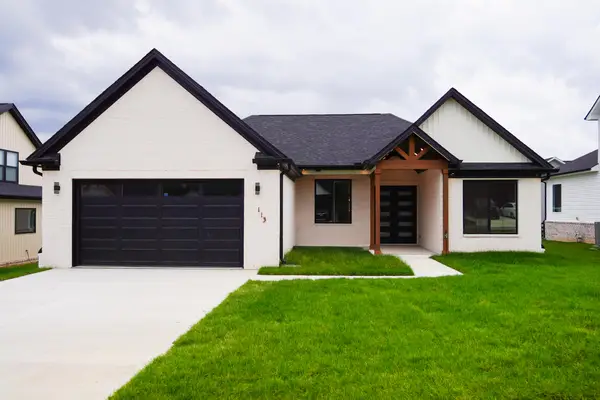 $412,900Active4 beds 2 baths1,953 sq. ft.
113 Farmers Bluff, Nicholasville, KY 40356
MLS# 26028586Listed by: RE/MAX CREATIVE REALTY - New
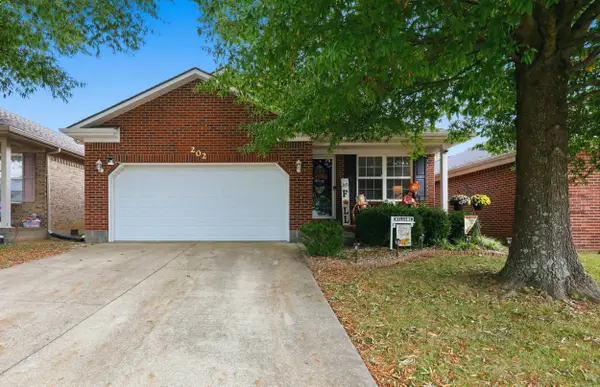 $264,900Active3 beds 2 baths1,201 sq. ft.
202 Virginia Lane, Nicholasville, KY 40356
MLS# 26028587Listed by: KELLER WILLIAMS BLUEGRASS REALTY - New
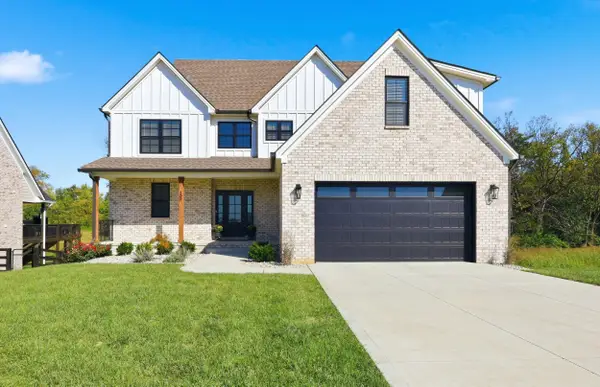 $690,000Active4 beds 3 baths2,718 sq. ft.
300 Morgan Leigh Lane, Nicholasville, KY 40356
MLS# 26028563Listed by: ERA SELECT REAL ESTATE - New
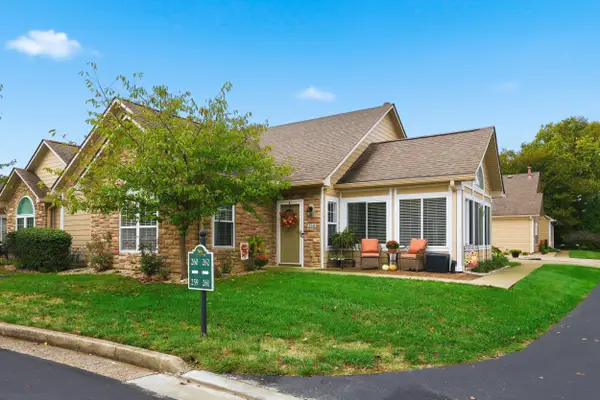 $320,000Active2 beds 2 baths1,594 sq. ft.
259 Churchill Crossing, Nicholasville, KY 40356
MLS# 26028507Listed by: MCCALLIE REAL ESTATE 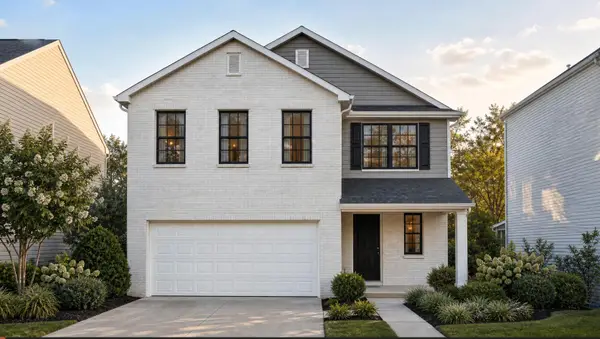 $377,100Pending3 beds 3 baths2,043 sq. ft.
717 Anthony Drive, Nicholasville, KY 40356
MLS# 26028313Listed by: CHRISTIES INTERNATIONAL REAL ESTATE BLUEGRASS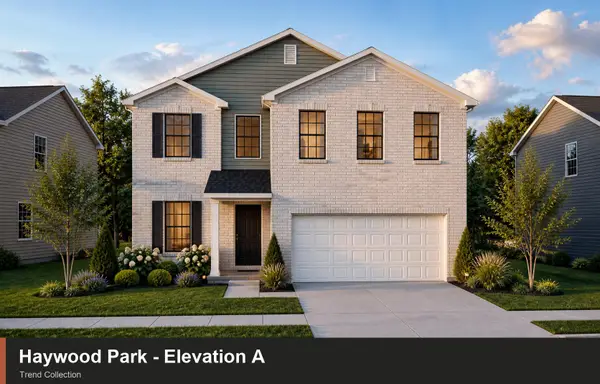 $369,650Pending4 beds 3 baths2,269 sq. ft.
104 Sundial Court, Nicholasville, KY 40356
MLS# 26028320Listed by: CHRISTIES INTERNATIONAL REAL ESTATE BLUEGRASS


Protect your home and budget from life's surprises with an Assurant Home Warranty, backed by a partner that supports you through every step of homeownership. Explore Plans.
©2026 Century 21 Real Estate LLC. All rights reserved. CENTURY 21®, the CENTURY 21 Logo and C21® are service marks owned by Century 21 Real Estate LLC. Century 21 Real Estate LLC fully supports the principles of the Fair Housing Act and the Equal Opportunity Act. Each office is independently owned and operated. Listing information is deemed reliable but not guaranteed accurate.