144 Shannon Parkway, Nicholasville, KY 40356
Local realty services provided by:CENTURY 21 Pinnacle
144 Shannon Parkway,Nicholasville, KY 40356
$314,500
- 4 Beds
- 4 Baths
- 1,833 sq. ft.
- Single family
- Pending
Listed by: bishnu bastola, nathan maddocks
Office: principle brokerage
MLS#:26017835
Source:KY_LBAR
Price summary
- Price:$314,500
- Price per sq. ft.:$171.58
About this home
Fantastic property for you and your growing family! This four-bedroom, four-full-bathroom split-foyer home is sure to meet all your needs. Upon entering, you proceed a few steps up to the left open floor plan, which includes the living room, dining area, and kitchen. The spacious living room is complemented by an oversized backyard with a privacy fence. The first-floor features three bedrooms, primarily bedroom with its own full bathroom, and two other bedrooms shared a common bathroom on the hallway. Additionally, there is a finished bedroom with a full bathroom, two full car garages, and ample storage space in the basement. The incredible basement area offers additional space, while the two-car attached garage provides convenient parking. This home offers a comprehensive range of amenities, Current owners remodeled all four bathrooms, removed the wall between the kitchen and dining area, installed new cabinets in the kitchen, added built ins in closet, entrance, and added basement bedroom, installed a tankless water heater in 2025, replaced the roof in 2023, updated the flooring throughout, installed new spindles and railing around the stairs, installed a newer concrete driveway, tiled the front porch and steps, and installed a large composite material deck at the back....
Contact an agent
Home facts
- Year built:1974
- Subdivision & Development:Shannon Park
- Listing ID #:26017835
- Added:81 day(s) ago
- Updated:October 05, 2026 at 10:22 AM
Rooms and interior
- Bedrooms:4
- Total bathrooms:4
- Full bathrooms:4
- Rooms Total:9
- Flooring:Wood
- Basement:Yes
- Basement Description:Finished, Full
- Living area:1,833 sq. ft.
Heating and cooling
- Cooling:Electric
- Heating:Forced Air, Natural Gas
Structure and exterior
- Year built:1974
- Building area:1,833 sq. ft.
- Lot area:0.17 Acres
- Construction Materials:Brick Veneer, Vinyl Siding
Schools
- High school:East Jess HS
- Middle school:East Jessamine Middle School
- Elementary school:Warner
Utilities
- Water:Public
- Sewer:Public Sewer
Finances and disclosures
- Price:$314,500
- Price per sq. ft.:$171.58
Features and amenities
- Laundry features:Electric Dryer Hookup, Gas Dryer Hookup, Washer Hookup
- Amenities:Ceiling Fan(s)
Parking
- Garage:Yes
- Garage spaces:2

New listings near 144 Shannon Parkway
- New
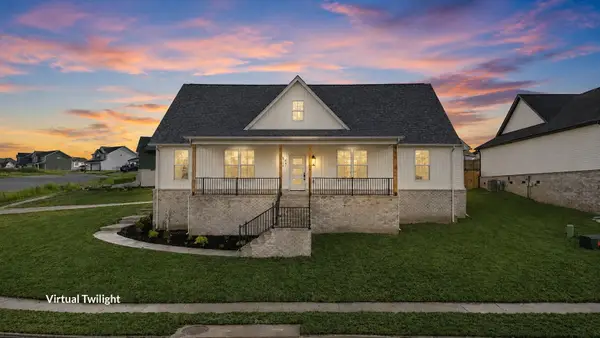 $435,900Active4 beds 3 baths1,985 sq. ft.
401 Krauss Drive, Nicholasville, KY 40356
MLS# 26027436Listed by: RE/MAX CREATIVE REALTY - New
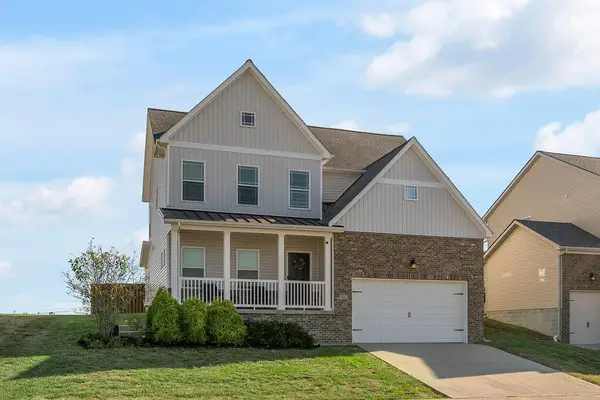 $465,000Active3 beds 3 baths2,504 sq. ft.
105 Friendly Avenue, Nicholasville, KY 40356
MLS# 26027402Listed by: GSP HOMES - New
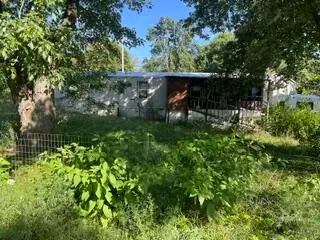
 $42,500Active2 beds 1 baths798 sq. ft.
327 Ethel Drive, Nicholasville, KY 40356
MLS# 26027366Listed by: CENTURY 21 ADVANTAGE REALTY - New
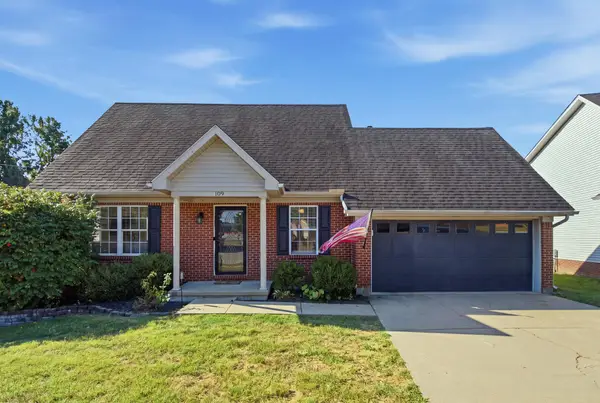 $267,500Active3 beds 2 baths1,313 sq. ft.
109 Allison Circle, Nicholasville, KY 40356
MLS# 26027302Listed by: INDIGO & CO - New
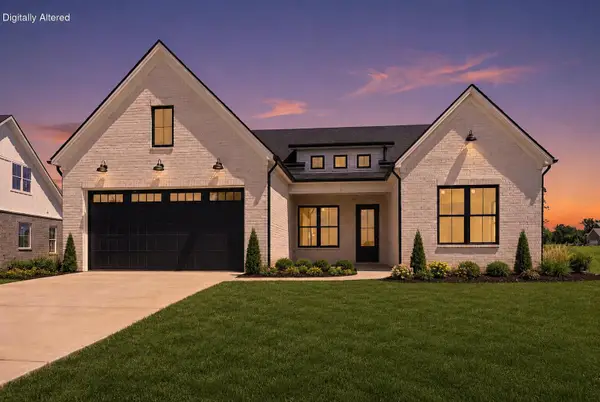 $599,000Active3 beds 4 baths2,441 sq. ft.
229 Madison Avenue, Nicholasville, KY 40356
MLS# 26027276Listed by: DEBORAH BALL REALTY - New
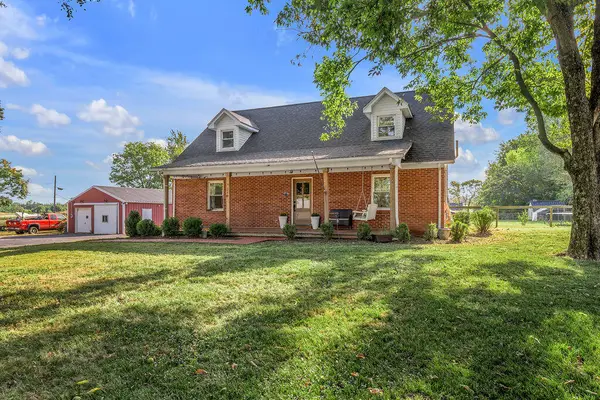 $499,800Active3 beds 2 baths2,194 sq. ft.
215 Danville Loop 1 Rd Road, Nicholasville, KY 40356
MLS# 26026498Listed by: RECTOR HAYDEN REALTORS - Open Sun, 2 to 4pmNew
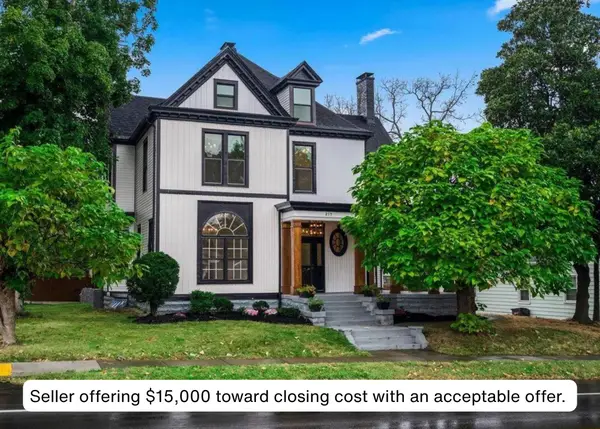 $630,000Active5 beds 5 baths4,600 sq. ft.
217 S Main Street, Nicholasville, KY 40356
MLS# 26026997Listed by: TNT REALTY 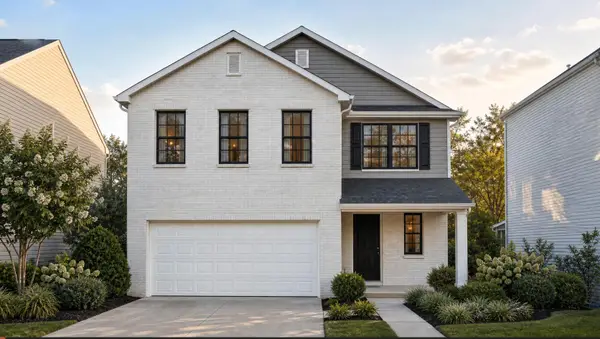 $324,667Pending3 beds 3 baths2,043 sq. ft.
412 Fern Trail, Nicholasville, KY 40356
MLS# 26027210Listed by: CHRISTIES INTERNATIONAL REAL ESTATE BLUEGRASS- New
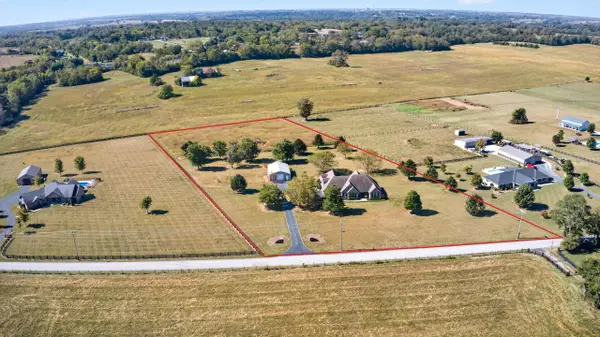 $849,000Active6 beds 5 baths3,744 sq. ft.
1601 Bethel Road, Nicholasville, KY 40356
MLS# 26027203Listed by: KENTUCKY PROPERTIES REALTY GROUP 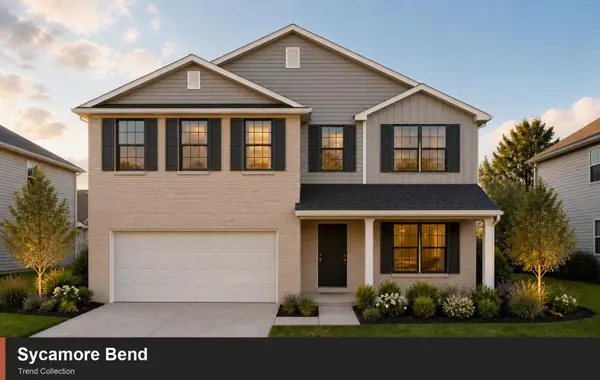 $415,891Pending4 beds 3 baths2,522 sq. ft.
125 Peony Pass, Nicholasville, KY 40356
MLS# 26027128Listed by: CHRISTIES INTERNATIONAL REAL ESTATE BLUEGRASS


Protect your home and budget from life's surprises with an Assurant Home Warranty, backed by a partner that supports you through every step of homeownership. Explore Plans.
©2026 Century 21 Real Estate LLC. All rights reserved. CENTURY 21®, the CENTURY 21 Logo and C21® are service marks owned by Century 21 Real Estate LLC. Century 21 Real Estate LLC fully supports the principles of the Fair Housing Act and the Equal Opportunity Act. Each office is independently owned and operated. Listing information is deemed reliable but not guaranteed accurate.