
1895 Clear Creek Road, Nicholasville, KY 40356
Local realty services provided by:CENTURY 21 Advantage Realty
1895 Clear Creek Road,Nicholasville, KY 40356
$1,295,000
- 4 Beds
- 3 Baths
- 3,295 sq. ft.
- Single family
- Active
Listed by: lisa dickens, lura k justice
Office: rector hayden realtors
MLS#:26028309
Source:KY_LBAR
Price summary
- Price:$1,295,000
- Price per sq. ft.:$393.02
About this home
Exceptional 24-acre equestrian property in Nicholasville offering the best of Bluegrass country living! The spacious, custom-built 3,295-square- foot home features 4 bedrooms, 2.5 baths, and a versatile first-floor office that could serve as a 5th bedroom. A lovely two-story foyer welcomes you into the home, with hard wood floors continuing into the dining room, accented by classic wainscoting. The family room's focal point is a stunning stacked-stone fireplace with gas logs and built-ins. The kitchen features Corian countertops, loads of cabinetry space, and newer stainless-steel appliances. The first- floor primary suite offers a private retreat with an en-suite bath featuring dua| vanities, a separate shower, and a relaxing jacuzzi tub. Three generously sized bedrooms and a full guest bath complete the second floor. Enjoy outdoor living from the covered porch and covered patio. Equestrian amenities include an impressive 10-stall barn with water and electricity, laundry room and feed room, fenced paddocks, and a picturesque pond. A 2-car attached garage, 2- car detached garage (both oversized), and covered 40' x 41' carport provide exceptional parking, storage, and space for farm equipment or trailers. A whole-house generator and lightning rods protection add peace of mind. With 24 acres offering endless possibilities for equestrian pursuits, farming, recreation, or simply enjoying the tranquility of the Kentucky countryside, this remarkable property is a rare opportunity near Nicholasville and Lexington!...
Contact an agent
Home facts
- Year built:2006
- Subdivision & Development:Rural
- Listing ID #:26028309
- Added:2 day(s) ago
- Updated:October 16, 2026 at 02:58 PM
Rooms and interior
- Bedrooms:4
- Total bathrooms:3
- Full bathrooms:2
- Half bathrooms:1
- Rooms Total:13
- Flooring:Carpet, Ceramic Tile, Hardwood, Laminate
- Basement:Yes
- Basement Description:Crawl Space
- Living area:3,295 sq. ft.
Heating and cooling
- Cooling:Electric, Heat Pump, Zoned
- Heating:Heat Pump, Zoned
- Central air:Yes
Structure and exterior
- Year built:2006
- Building area:3,295 sq. ft.
- Lot area:24.18 Acres
- Lot Features:Wooded
- Construction Materials:Brick Veneer, Vinyl Siding
Schools
- High school:West Jess HS
- Middle school:West Jessamine Middle School
- Elementary school:Rosenwald
Utilities
- Water:Public
- Sewer:Septic Tank
Finances and disclosures
- Price:$1,295,000
- Price per sq. ft.:$393.02
Features and amenities
- Laundry features:Electric Dryer Hookup, Main Level, Washer Hookup
- Amenities:Blinds, Ceiling Fan(s), Storm Window(s)
Parking
- Parking description:Detached Carport, Driveway, Garage Door Opener, Garage Faces Side
- Garage:Yes
- Garage spaces:422
- Carport spaces:4

New listings near 1895 Clear Creek Road
- New
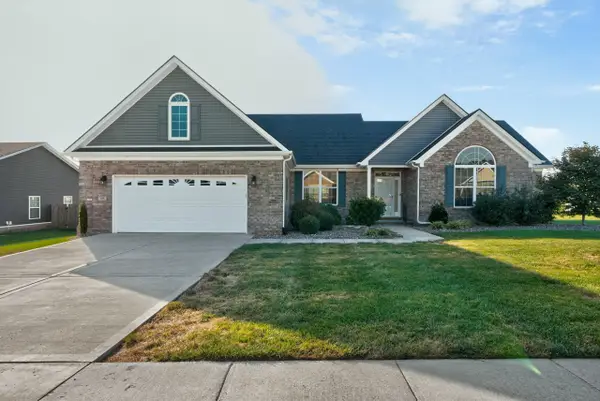 $405,000Active4 beds 2 baths2,110 sq. ft.
108 Senna Drive, Nicholasville, KY 40356
MLS# 26028681Listed by: THE LOCAL AGENTS - New
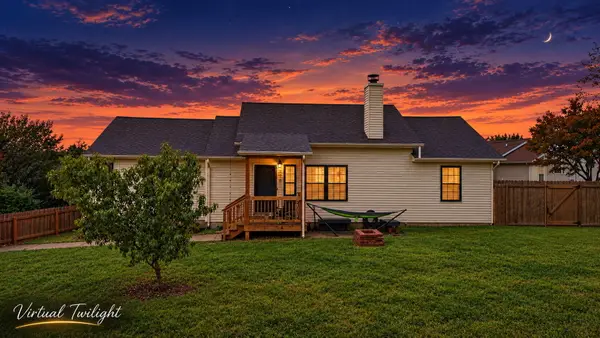 $275,000Active3 beds 2 baths1,293 sq. ft.
218 Orchard Drive, Nicholasville, KY 40356
MLS# 26028683Listed by: DIAMOND REAL ESTATE GROUP, INC - New
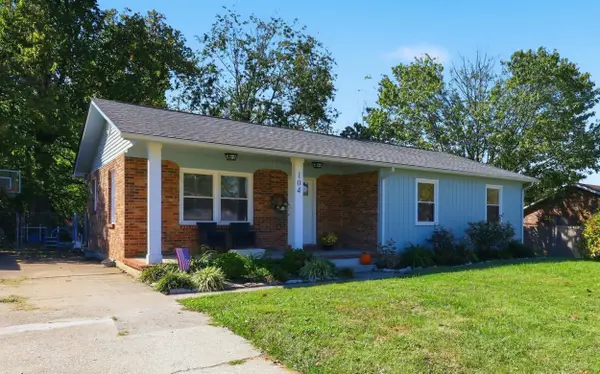 $249,500Active3 beds 2 baths1,244 sq. ft.
104 Grosser Street, Nicholasville, KY 40356
MLS# 26028660Listed by: THE BROKERAGE - New
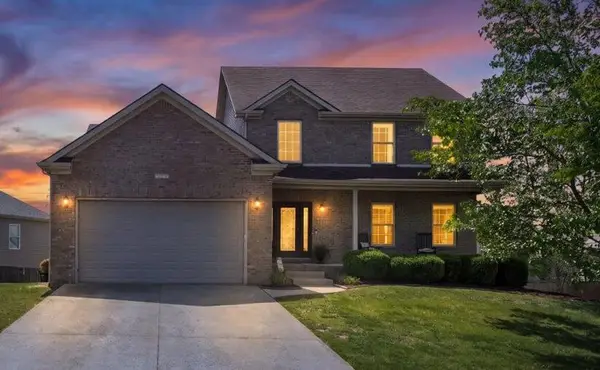 $539,000Active5 beds 4 baths3,578 sq. ft.
165 Bernie Trail, Nicholasville, KY 40356
MLS# 26028651Listed by: GSP HOMES - Open Sun, 2 to 4pmNew
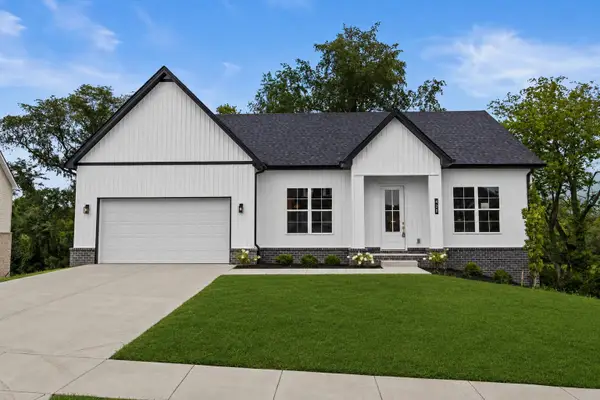 $469,000Active3 beds 3 baths2,640 sq. ft.
420 Krauss Drive, Nicholasville, KY 40356
MLS# 26028639Listed by: LIFSTYL REAL ESTATE - New
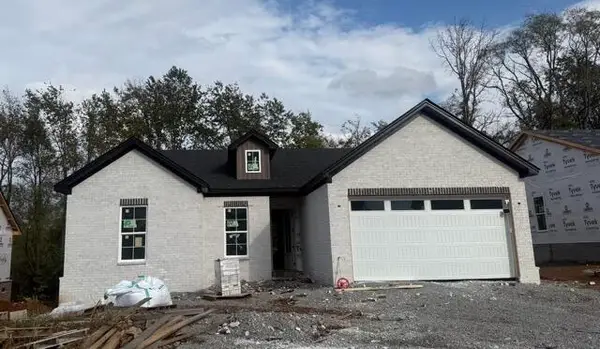 $399,900Active4 beds 3 baths1,778 sq. ft.
300 Krauss Drive, Nicholasville, KY 40356
MLS# 26028608Listed by: RE/MAX CREATIVE REALTY - New
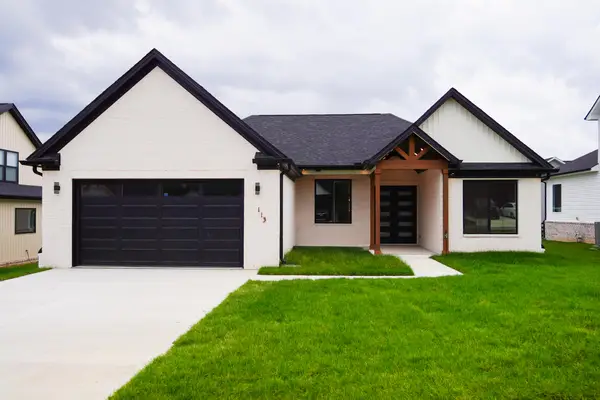 $412,900Active4 beds 2 baths1,953 sq. ft.
113 Farmers Bluff, Nicholasville, KY 40356
MLS# 26028586Listed by: RE/MAX CREATIVE REALTY - New
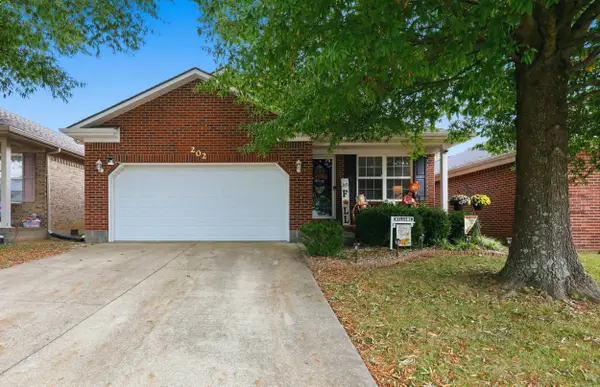 $264,900Active3 beds 2 baths1,201 sq. ft.
202 Virginia Lane, Nicholasville, KY 40356
MLS# 26028587Listed by: KELLER WILLIAMS BLUEGRASS REALTY - New
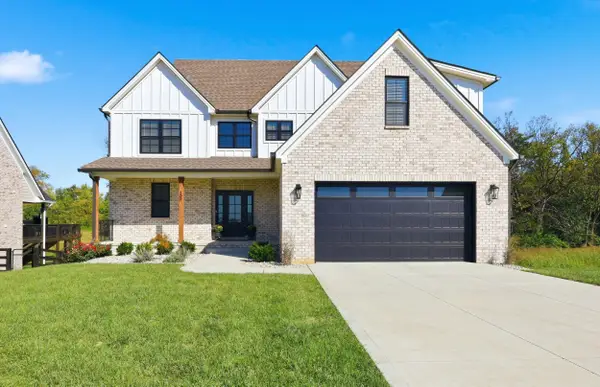 $690,000Active4 beds 3 baths2,718 sq. ft.
300 Morgan Leigh Lane, Nicholasville, KY 40356
MLS# 26028563Listed by: ERA SELECT REAL ESTATE - New
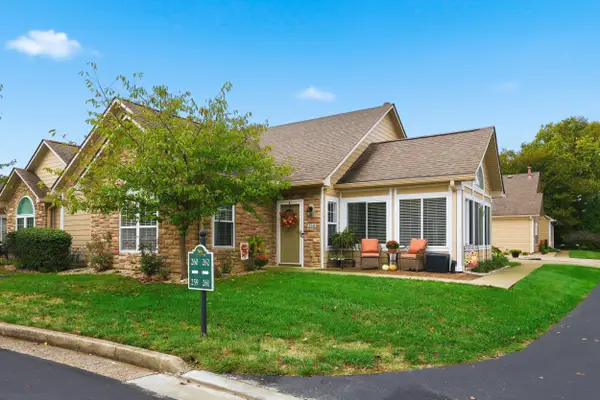 $320,000Active2 beds 2 baths1,594 sq. ft.
259 Churchill Crossing, Nicholasville, KY 40356
MLS# 26028507Listed by: MCCALLIE REAL ESTATE


Protect your home and budget from life's surprises with an Assurant Home Warranty, backed by a partner that supports you through every step of homeownership. Explore Plans.
©2026 Century 21 Real Estate LLC. All rights reserved. CENTURY 21®, the CENTURY 21 Logo and C21® are service marks owned by Century 21 Real Estate LLC. Century 21 Real Estate LLC fully supports the principles of the Fair Housing Act and the Equal Opportunity Act. Each office is independently owned and operated. Listing information is deemed reliable but not guaranteed accurate.