
201 Christa Lane, Nicholasville, KY 40356
Local realty services provided by:CENTURY 21 Virginia Wilder Real Estate
201 Christa Lane,Nicholasville, KY 40356
$399,900
- 3 Beds
- 2 Baths
- 2,300 sq. ft.
- Single family
- Active
Listed by: mike reynolds
Office: era select real estate
MLS#:26019061
Source:KY_LBAR
Price summary
- Price:$399,900
- Price per sq. ft.:$173.87
About this home
Welcome home to this spacious and beautifully maintained 3-bedroom, 2-bath home offering over 2,300 square feet of comfortable living space and a 2-car garage. The open floor plan features a dramatic vaulted great room with an open loft overlooking the main living area, creating a bright and inviting atmosphere. The first-floor primary suite provides a private retreat with an ensuite bath featuring a custom 5-foot tiled walk-in shower with a built-in bench and glass door. Ceiling fans are thoughtfully installed in every bedroom, as well as the kitchen, great room, loft, and sunroom for year-round comfort. Luxury vinyl plank flooring extends throughout the main level and loft, while the great room is enhanced by a natural gas ventless fireplace with remote control. The sunroom offers abundant natural light through large windows, two ceiling fans, and a sliding glass door leading to the outdoor living spaces. Step outside to enjoy the upper and lower decks, with partial covered areas ideal for entertaining or relaxing, all overlooking the privacy-fenced backyard. Additional highlights include a new shingle roof installed in June 2026, zoned heat pumps for efficient climate control, and a dedicated PTAC system serving the sunroom. This move-in-ready home combines generous living space, quality updates, and exceptional indoor and outdoor amenities. Listing agent and wife is owner of the property....
Contact an agent
Home facts
- Year built:2002
- Listing ID #:26019061
- Added:2 day(s) ago
- Updated:July 21, 2026 at 02:40 PM
Rooms and interior
- Bedrooms:3
- Total bathrooms:2
- Full bathrooms:2
- Rooms Total:11
- Flooring:Carpet, Ceramic Tile
- Living area:2,300 sq. ft.
Heating and cooling
- Cooling:Electric, Heat Pump, Other, Zoned
- Heating:Electric, Heat Pump, Zoned
Structure and exterior
- Year built:2002
- Building area:2,300 sq. ft.
- Lot area:0.16 Acres
- Construction Materials:Brick Veneer, Vinyl Siding
Schools
- High school:East Jess HS
- Middle school:East Jessamine Middle School
- Elementary school:Red Oak
Utilities
- Water:Public
- Sewer:Public Sewer
Finances and disclosures
- Price:$399,900
- Price per sq. ft.:$173.87
Features and amenities
- Laundry features:Electric Dryer Hookup, Washer Hookup
- Amenities:Blinds, Ceiling Fan(s), Screens
Parking
- Parking description:Driveway, Garage Door Opener, Garage Faces Front
- Garage:Yes
- Garage spaces:2

New listings near 201 Christa Lane
- New
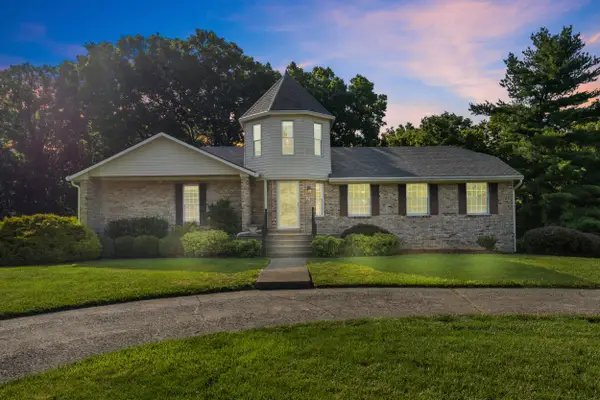 $590,000Active4 beds 4 baths3,058 sq. ft.
47 Woodbriar Court, Nicholasville, KY 40356
MLS# 26019258Listed by: KELLER WILLIAMS BLUEGRASS REALTY - New
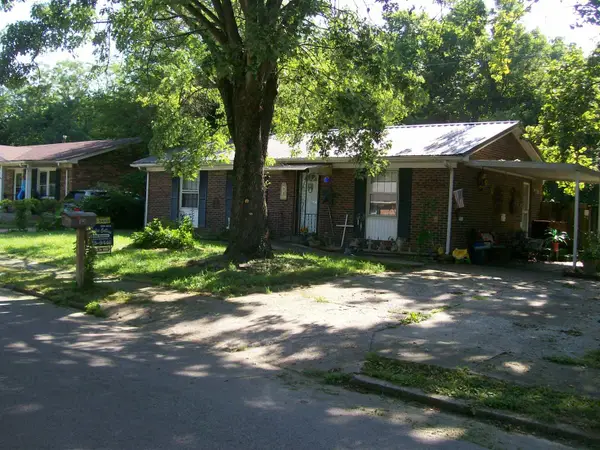 $155,000Active3 beds 1 baths1,104 sq. ft.
105 Brookview Drive, Nicholasville, KY 40356
MLS# 26019228Listed by: CHARLES COLLINS REAL ESTATE - New
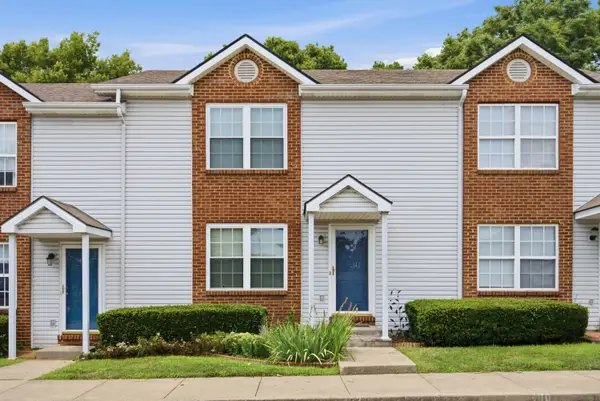 $175,000Active2 beds 2 baths1,200 sq. ft.
402 Wabarto Way, Nicholasville, KY 40356
MLS# 26019153Listed by: BLUEGRASS PROPERTIES GROUP - New
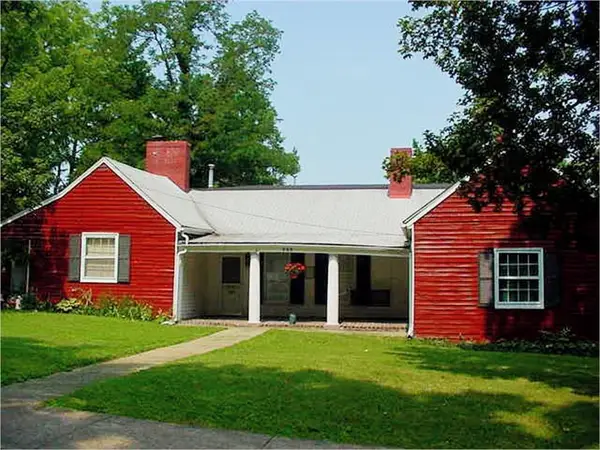 $224,900Active3 beds 3 baths2,941 sq. ft.
209 S 1st Street, Nicholasville, KY 40356
MLS# 26018793Listed by: BUILDING THE BLUEGRASS REALTY - New
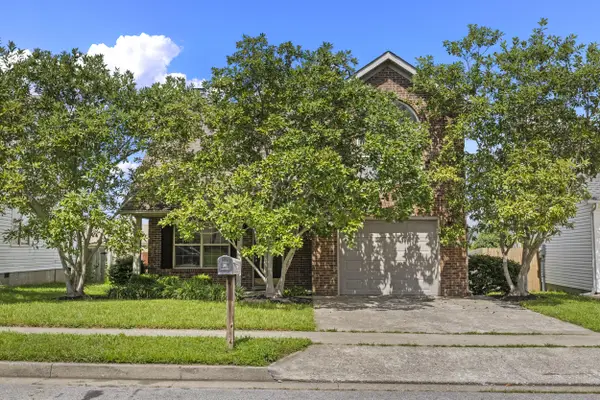 $247,000Active3 beds 3 baths1,131 sq. ft.
232 Christopher Drive, Nicholasville, KY 40356
MLS# 26019054Listed by: PLUM TREE REALTY - Open Sat, 12 to 5pmNew
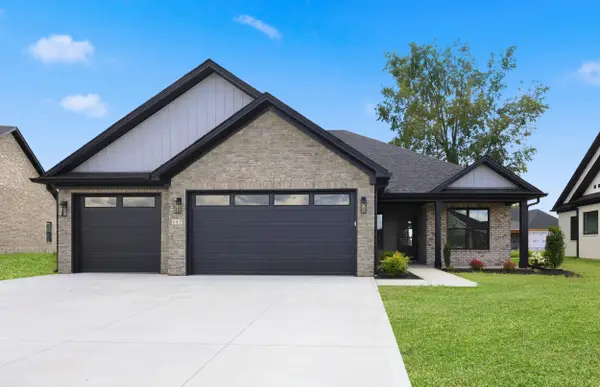 $515,000Active3 beds 2 baths2,084 sq. ft.
117 Zane Lane, Nicholasville, KY 40356
MLS# 26019019Listed by: ERA SELECT REAL ESTATE - Open Sat, 12 to 5pmNew
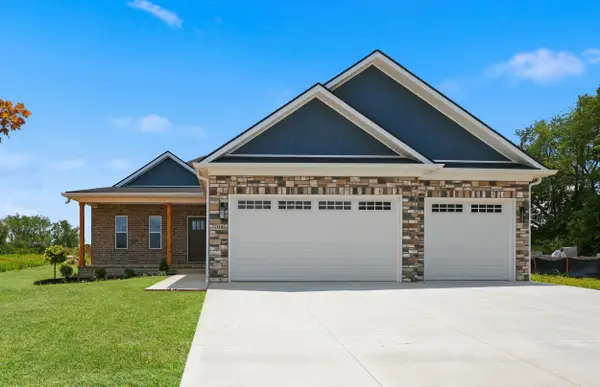 $465,000Active3 beds 2 baths1,776 sq. ft.
104 Madison Avenue, Nicholasville, KY 40356
MLS# 26019022Listed by: ERA SELECT REAL ESTATE - New
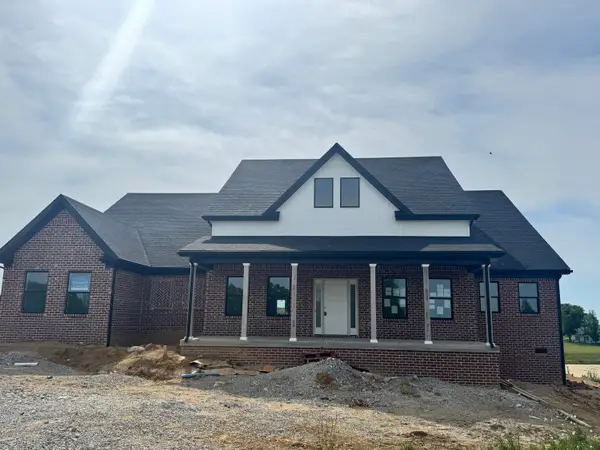 $900,000Active3 beds 3 baths2,724 sq. ft.
200 Maple Lawn Circle, Nicholasville, KY 40356
MLS# 26019031Listed by: KELLER WILLIAMS BLUEGRASS REALTY - New
 $2,090,000Active4 beds 5 baths3,900 sq. ft.
232 Doe Run Road, Nicholasville, KY 40356
MLS# 26018896Listed by: LIFSTYL REAL ESTATE


Protect your home and budget from life's surprises with an Assurant Home Warranty, backed by a partner that supports you through every step of homeownership. Explore Plans.
©2026 Century 21 Real Estate LLC. All rights reserved. CENTURY 21®, the CENTURY 21 Logo and C21® are service marks owned by Century 21 Real Estate LLC. Century 21 Real Estate LLC fully supports the principles of the Fair Housing Act and the Equal Opportunity Act. Each office is independently owned and operated. Listing information is deemed reliable but not guaranteed accurate.