
207 Eagle Drive, Nicholasville, KY 40356
Local realty services provided by:CENTURY 21 Pinnacle
207 Eagle Drive,Nicholasville, KY 40356
$2,150,000
- 5 Beds
- 6 Baths
- 7,543 sq. ft.
- Single family
- Active
Listed by: corey brown
Office: the brokerage
MLS#:26023508
Source:KY_LBAR
Price summary
- Price:$2,150,000
- Price per sq. ft.:$285.03
- Monthly HOA dues:$108.33
About this home
Experience luxury living at its finest in the coveted Harrods Ridge neighborhood. Set on a one-acre looking and overlooking the seventh fairway of Golf Club of the Bluegrass (Widow's Watch), this gorgeous, all-brick-and-stone residence offers more than 7,500 finished square feet, five bedrooms, and five and a half bathrooms. Beautiful architectural details and distinctive character are found around every corner! Each upstairs bedroom features a private en suite bathroom and walk-in closet, while one also includes an adjoining bonus or playroom. The expansive primary suite is a private retreat, with dual, oversized walk-in closets and a spa-inspired bathroom, featuring heated tile floors, a soaking tub, and a luxurious, tiled shower. The finished basement is designed for recreation and entertaining, with a massive gathering room, full kitchen and wet bar, theater room, workout room, and guest quarters with built-in queen-and-twin bunk beds. A dedicated golf cart garage provides additional convenience for when it's time to hit the links. Outside, the property truly feels like a private resort. A heated, gunite, saltwater pool steals the show and is accompanied by beautiful, travertine hardscaping. The rest of the property features tasteful landscaping, an irrigation system, and extensive outdoor lighting. A spacious artificial turf area, just beyond the basement doors, provides additional room for entertaining and play without the mess of real grass. Just off the kitchen, a vaulted, covered porch area, with a fireplace, built-in grill, and television creates an inviting outdoor living space just a few steps from the pool. Additional highlights include a three-car garage, stunning golf-course and rural views, and an exceptional combination of privacy, space, craftsmanship, and indoor-outdoor living. Best of all, this peaceful retreat is conveniently located just minutes from the area's premier shopping, dining, and entertainment destinations—offering remarkable accessibility without sacrificing privacy or tranquility....
Contact an agent
Home facts
- Year built:2005
- Subdivision & Development:Harrods Ridge
- Listing ID #:26023508
- Added:3 day(s) ago
- Updated:August 31, 2026 at 03:05 PM
Rooms and interior
- Bedrooms:5
- Total bathrooms:6
- Full bathrooms:5
- Half bathrooms:1
- Rooms Total:21
- Flooring:Carpet, Tile, Wood
- Basement:Yes
- Basement Description:Full, Partially Finished
- Living area:7,543 sq. ft.
Heating and cooling
- Cooling:Electric
- Heating:Natural Gas
Structure and exterior
- Year built:2005
- Building area:7,543 sq. ft.
- Lot area:1 Acres
- Lot Features:On Golf Course
- Construction Materials:Brick Veneer, Stone
Schools
- High school:West Jess HS
- Middle school:West Jessamine Middle School
- Elementary school:Rosenwald
Utilities
- Water:Public
- Sewer:Septic Tank
Finances and disclosures
- Price:$2,150,000
- Price per sq. ft.:$285.03
Features and amenities
- Laundry features:Electric Dryer Hookup, Main Level, Washer Hookup
- Amenities:Ceiling Fan(s), Insulated Windows, Screens, Wet Bar
Parking
- Parking description:Driveway, Garage Door Opener, Garage Faces Side
- Garage:Yes
- Garage spaces:3

New listings near 207 Eagle Drive
- New
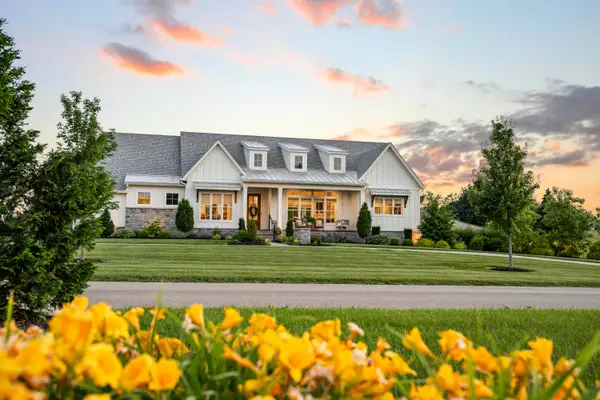 $1,500,000Active4 beds 4 baths4,857 sq. ft.
101 Kensington Place, Nicholasville, KY 40356
MLS# 26023720Listed by: THE BROKERAGE - New
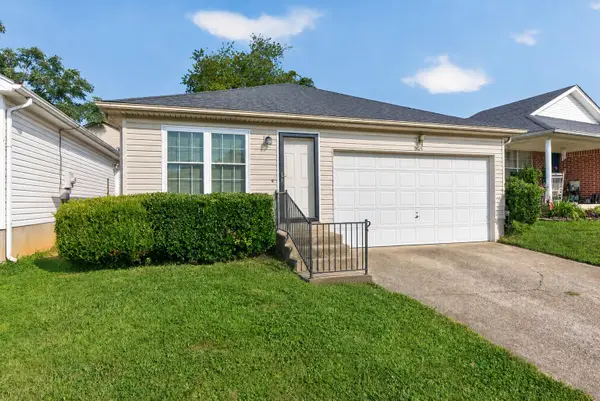 $255,000Active3 beds 2 baths1,190 sq. ft.
521 Peachtree Street, Nicholasville, KY 40356
MLS# 26023647Listed by: LPT REALTY - New
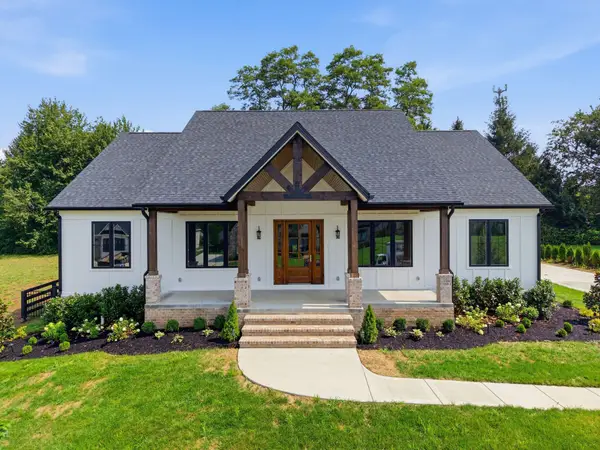 $1,650,000Active5 beds 4 baths4,776 sq. ft.
112 Pintail Court, Nicholasville, KY 40356
MLS# 26023646Listed by: RE/MAX ELITE LEXINGTON - New
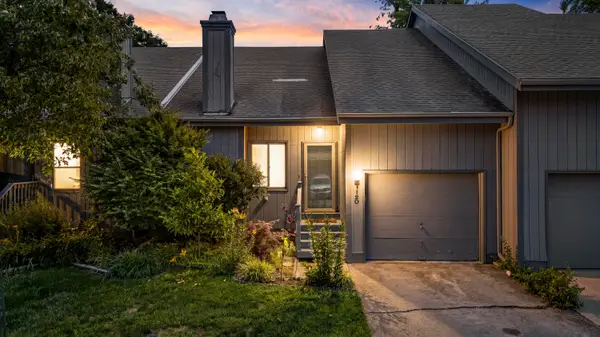 $210,000Active2 beds 2 baths1,294 sq. ft.
120 Cherrybrook Drive, Nicholasville, KY 40356
MLS# 26023598Listed by: INDIGO & CO 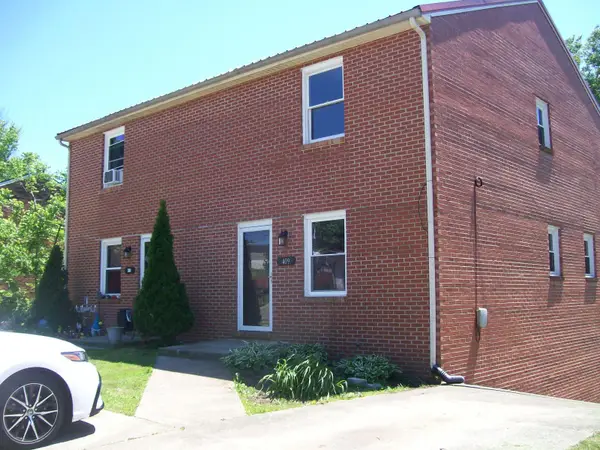 $319,900Pending6 beds 4 baths2,516 sq. ft.
409-411 409-411 Longview Dr Drive, Nicholasville, KY 40356
MLS# 26023566Listed by: CHARLES COLLINS REAL ESTATE- New
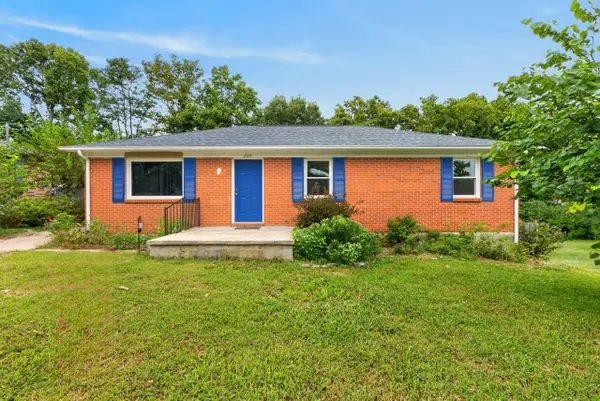 $260,000Active4 beds 2 baths2,376 sq. ft.
228 Laurel Lane, Nicholasville, KY 40356
MLS# 26023551Listed by: KELLER WILLIAMS COMMONWEALTH - New
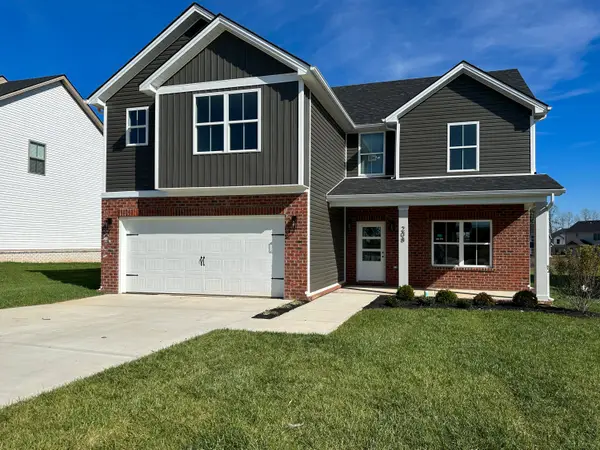 $439,900Active4 beds 3 baths2,420 sq. ft.
208 Skaggs Boulevard, Nicholasville, KY 40356
MLS# 26023555Listed by: DEBORAH BALL REALTY - New
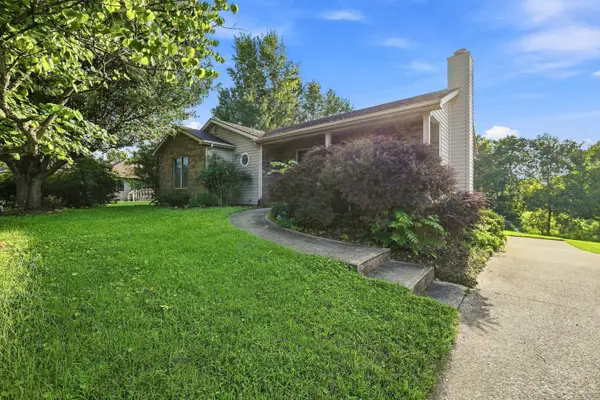 $300,000Active2 beds 2 baths1,342 sq. ft.
105 Weslyn Way, Nicholasville, KY 40356
MLS# 26023272Listed by: GSP HOMES - New
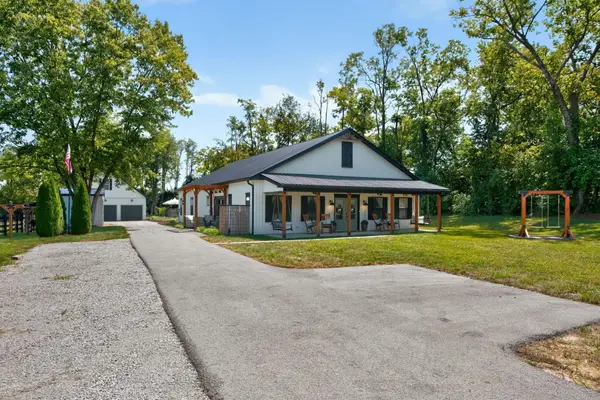 $815,000Active3 beds 3 baths2,560 sq. ft.
255 Danville Loop 1 Road, Nicholasville, KY 40356
MLS# 26023019Listed by: LPT REALTY


Protect your home and budget from life's surprises with an Assurant Home Warranty, backed by a partner that supports you through every step of homeownership. Explore Plans.
©2026 Century 21 Real Estate LLC. All rights reserved. CENTURY 21®, the CENTURY 21 Logo and C21® are service marks owned by Century 21 Real Estate LLC. Century 21 Real Estate LLC fully supports the principles of the Fair Housing Act and the Equal Opportunity Act. Each office is independently owned and operated. Listing information is deemed reliable but not guaranteed accurate.