
225 Golf Club Drive, Nicholasville, KY 40356
Local realty services provided by:CENTURY 21 Simpson & Associates
225 Golf Club Drive,Nicholasville, KY 40356
$1,800,000
- 6 Beds
- 6 Baths
- 8,175 sq. ft.
- Single family
- Active
Listed by: becky reinhold, mari ann huber
Office: bluegrass sotheby's international realty
MLS#:26029563
Source:KY_LBAR
Price summary
- Price:$1,800,000
- Price per sq. ft.:$220.18
- Monthly HOA dues:$125
About this home
Experience exceptional custom-home living in this stunning residence nestled within the gated community of Cambridge East Estates. Situated on approximately one acre with a picturesque setting backing to the Golf Club of the Bluegrass, this beautifully designed home offers an impressive blend of elegance, space, privacy, and versatility. From the striking steel entry door to the soaring ceilings accented by authentic wood beams, rich hardwood floors, and a dramatic stone fireplace, the home showcases distinctive architectural details throughout. The expansive great room, complete with built-in bookshelves, creates a warm yet sophisticated gathering space. The gourmet kitchen features custom cabinetry, granite countertops, an oversized island, and a butler's pantry, making it ideal for everyday living and entertaining. With four spacious bedrooms, private en-suite bathrooms, generous walk-in closets, and two primary suite options on both the first and second floors, the thoughtfully designed layout offers flexibility for a variety of living arrangements. Enjoy dinners on your back covered porch, overlooking the landscaped yard and golf course! Additional highlights include a recently finished lower level, offering a dedicated exercise room, recreation room with kitchenette. There is abundant storage, a 3-car garage, plus a lower level golf cart garage. Enjoy the peaceful surroundings, wooded views, and exceptional setting that make this property truly special. With its combination of custom craftsmanship, generous living spaces, and desirable golf-course location, 225 Golf Club Drive presents a rare opportunity to enjoy an elevated lifestyle in the heart of Jessamine County. Located just a short drive from shopping, restaurants, and downtown Lexington, Discover the possibilities and make this extraordinary property your own....
Contact an agent
Home facts
- Year built:2017
- Subdivision & Development:Cambridge East
- Listing ID #:26029563
- Added:1 day(s) ago
- Updated:October 26, 2026 at 09:48 PM
Rooms and interior
- Bedrooms:6
- Total bathrooms:6
- Full bathrooms:5
- Half bathrooms:1
- Rooms Total:22
- Flooring:Hardwood, Marble, Tile
- Basement:Yes
- Basement Description:Full, Partially Finished
- Living area:8,175 sq. ft.
Heating and cooling
- Cooling:Attic Fan
- Heating:Forced Air, Natural Gas
- Central air:Yes
Structure and exterior
- Year built:2017
- Building area:8,175 sq. ft.
- Lot area:1 Acres
- Lot Features:On Golf Course, Wooded
- Construction Materials:Brick Veneer, Stone
Schools
- High school:West Jess HS
- Middle school:West Jessamine Middle School
- Elementary school:Rosenwald
Utilities
- Water:Public
- Sewer:Septic Tank
Finances and disclosures
- Price:$1,800,000
- Price per sq. ft.:$220.18
Features and amenities
- Laundry features:Electric Dryer Hookup, Main Level, Washer Hookup
- Amenities:Blinds, Ceiling Fan(s), Insulated Windows, Wet Bar
Parking
- Parking description:Garage Door Opener, Garage Faces Side
- Garage:Yes
- Garage spaces:3

New listings near 225 Golf Club Drive
- New
 $379,900Active3 beds 2 baths1,765 sq. ft.
568 Southbrook Drive, Nicholasville, KY 40356
MLS# 26029586Listed by: LIFSTYL REAL ESTATE 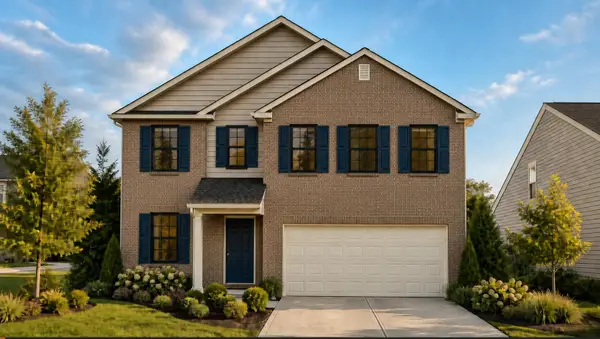 $375,650Pending4 beds 3 baths2,336 sq. ft.
105 Sunflower Drive, Nicholasville, KY 40356
MLS# 26029574Listed by: CHRISTIES INTERNATIONAL REAL ESTATE BLUEGRASS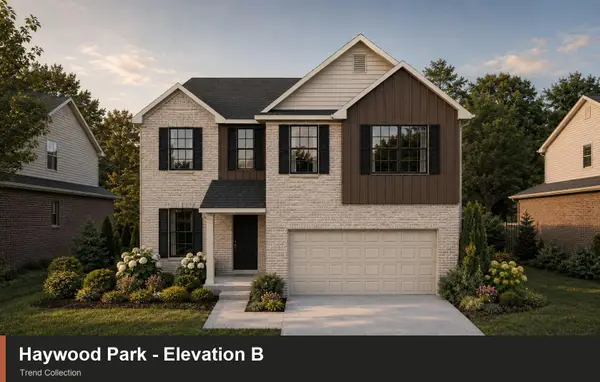 $378,350Pending4 beds 3 baths2,308 sq. ft.
229 Sunflower Drive, Nicholasville, KY 40356
MLS# 26029571Listed by: CHRISTIES INTERNATIONAL REAL ESTATE BLUEGRASS- New
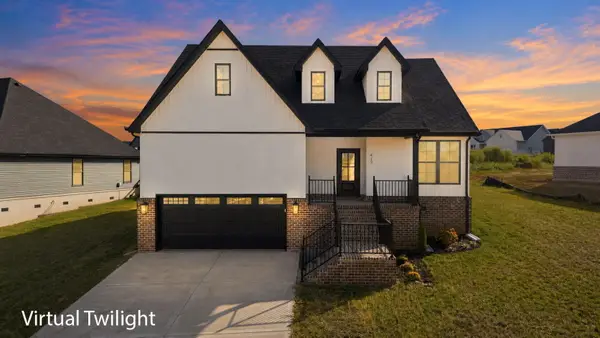 $399,900Active4 beds 3 baths2,094 sq. ft.
417 Krauss Drive, Nicholasville, KY 40356
MLS# 26029516Listed by: RE/MAX CREATIVE REALTY - New
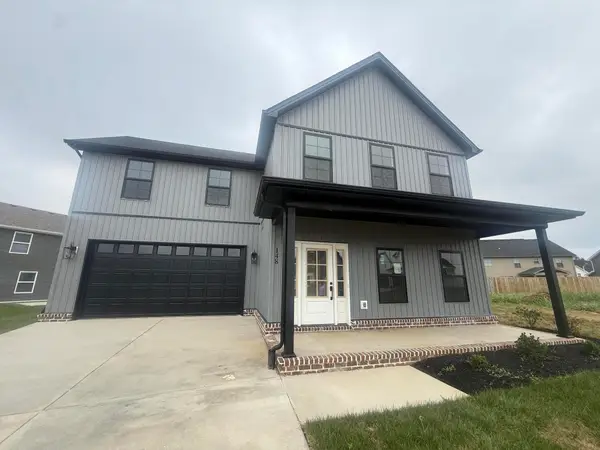 $369,900Active4 beds 3 baths1,826 sq. ft.
148 Patchen Drive, Nicholasville, KY 40356
MLS# 26029517Listed by: RE/MAX CREATIVE REALTY - New
 $535,000Active3 beds 3 baths2,204 sq. ft.
1000 Shelburne Way, Nicholasville, KY 40356
MLS# 26029487Listed by: LIFSTYL REAL ESTATE - New
 $369,900Active4 beds 4 baths2,220 sq. ft.
200 Northbrook Road, Nicholasville, KY 40356
MLS# 26029252Listed by: ERA SELECT REAL ESTATE - New
 $495,000Active3 beds 2 baths2,019 sq. ft.
312 Fox Hollow Trail, Nicholasville, KY 40356
MLS# 26029404Listed by: SIMPLIFEE - New
 $319,900Active3 beds 2 baths1,529 sq. ft.
1400 Orchard Drive, Nicholasville, KY 40356
MLS# 26029400Listed by: DANNY AYRES REALTY & AUCTION


Protect your home and budget from life's surprises with an Assurant Home Warranty, backed by a partner that supports you through every step of homeownership. Explore Plans.
©2026 Century 21 Real Estate LLC. All rights reserved. CENTURY 21®, the CENTURY 21 Logo and C21® are service marks owned by Century 21 Real Estate LLC. Century 21 Real Estate LLC fully supports the principles of the Fair Housing Act and the Equal Opportunity Act. Each office is independently owned and operated. Listing information is deemed reliable but not guaranteed accurate.