
229 Madison Avenue, Nicholasville, KY 40356
Local realty services provided by:CENTURY 21 Pinnacle
229 Madison Avenue,Nicholasville, KY 40356
$605,000
- 3 Beds
- 4 Baths
- 2,441 sq. ft.
- Single family
- Active
Listed by: lauren ball
Office: deborah ball realty
MLS#:26012476
Source:KY_LBAR
Price summary
- Price:$605,000
- Price per sq. ft.:$247.85
- Monthly HOA dues:$25
About this home
Estimated completion August 2026. Welcome to 229 Madison Avenue, where thoughtful design meets exceptional functionality. This nearly completed new construction home offers 3 bedrooms, 3.5 bathrooms, and a floor plan that is truly hard to find. The heart of the home features a stunning vaulted great room that seamlessly connects the living, dining, and kitchen spaces, creating an open and inviting atmosphere perfect for both everyday living and entertaining. The primary suite also boasts a beautiful vaulted ceiling, adding a sense of luxury and spaciousness to your private retreat. A standout feature of this home is that every bedroom includes its own private ensuite bathroom, providing unmatched comfort and privacy for family members and guests alike. Need storage? You'll love the oversized storage area attached to the two-car garage—ideal for hobbies, seasonal décor, tools, outdoor equipment, or creating the workshop you've always wanted. Located in desirable Halfhill Estates, this home combines the benefits of new construction with the convenience of being nearly complete, allowing you to move in and start enjoying your new home sooner. Don't miss this opportunity to own a thoughtfully designed home with premium features, abundant storage, and exceptional livability. Broker/owner....
Contact an agent
Home facts
- Year built:2026
- Listing ID #:26012476
- Added:56 day(s) ago
- Updated:July 28, 2026 at 03:15 PM
Rooms and interior
- Bedrooms:3
- Total bathrooms:4
- Full bathrooms:3
- Half bathrooms:1
- Rooms Total:13
- Flooring:Tile
- Living area:2,441 sq. ft.
Heating and cooling
- Cooling:Electric
- Heating:Electric
Structure and exterior
- Year built:2026
- Building area:2,441 sq. ft.
- Lot area:0.27 Acres
- Construction Materials:Brick Veneer, HardiPlank Type
Schools
- High school:West Jess HS
- Middle school:West Jessamine Middle School
- Elementary school:Wilmore
Utilities
- Water:Public
- Sewer:Public Sewer
Finances and disclosures
- Price:$605,000
- Price per sq. ft.:$247.85
Features and amenities
- Laundry features:Electric Dryer Hookup, Main Level, Washer Hookup
- Amenities:Ceiling Fan(s), Insulated Windows, Screens
Parking
- Parking description:Garage Door Opener, Garage Faces Front
- Garage:Yes
- Garage spaces:2

New listings near 229 Madison Avenue
- New
 $1,375,000Active4 beds 4 baths6,098 sq. ft.
1056 High Point Drive, Nicholasville, KY 40356
MLS# 26020099Listed by: CHRISTIES INTERNATIONAL REAL ESTATE BLUEGRASS - New
 $483,469Active5 beds 3 baths2,498 sq. ft.
6321 Grey Oak Lane, Nicholasville, KY 40356
MLS# 26020078Listed by: CHRISTIES INTERNATIONAL REAL ESTATE BLUEGRASS - New
 $341,677Active3 beds 3 baths1,905 sq. ft.
427 Fern Trail, Nicholasville, KY 40356
MLS# 26020080Listed by: CHRISTIES INTERNATIONAL REAL ESTATE BLUEGRASS - New
 $369,900Active3 beds 2 baths1,695 sq. ft.
140 Dawson Pass, Nicholasville, KY 40356
MLS# 26020024Listed by: RE/MAX ELITE LEXINGTON - New
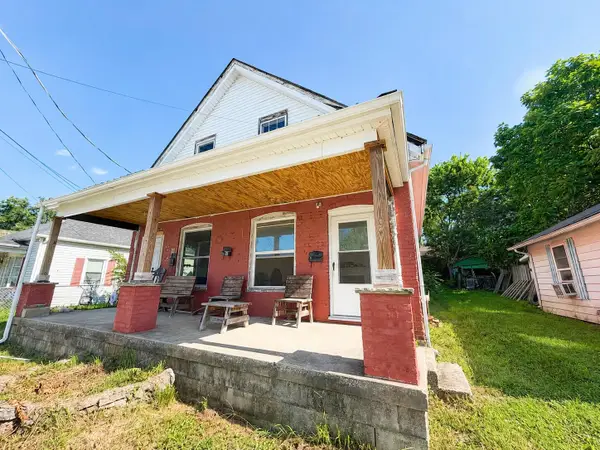 $260,000Active4 beds 3 baths2,296 sq. ft.
107 Ross Street, Nicholasville, KY 40356
MLS# 26020053Listed by: ERA SELECT REAL ESTATE - New
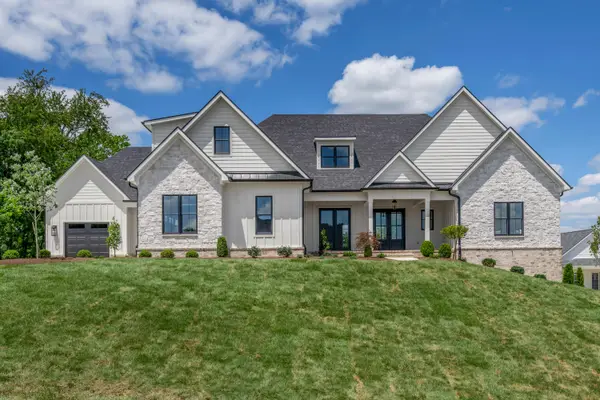 $1,995,500Active5 beds 6 baths5,768 sq. ft.
128 Doe Valley, Nicholasville, KY 40356
MLS# 26020008Listed by: BLUEGRASS SOTHEBY'S INTERNATIONAL REALTY - New
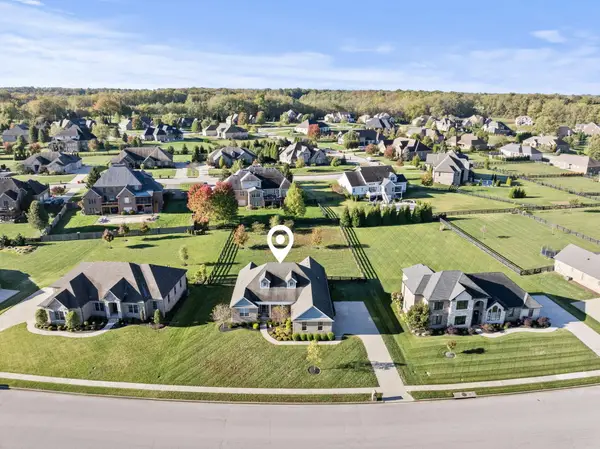 $935,000Active4 beds 3 baths4,236 sq. ft.
610 Old Coach Road, Nicholasville, KY 40356
MLS# 26020005Listed by: ROCK N' REALTY LLC 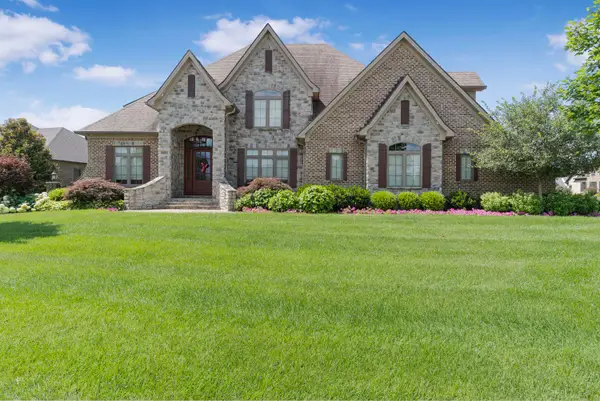 $1,800,000Pending4 beds 4 baths6,829 sq. ft.
115 Mill Rock Road, Nicholasville, KY 40356
MLS# 26019982Listed by: KELLER WILLIAMS COMMONWEALTH- New
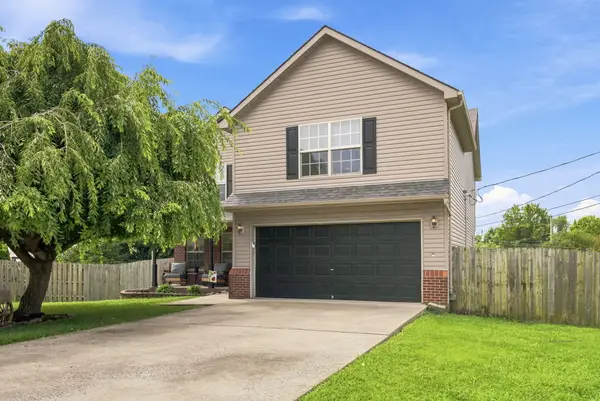 $340,000Active4 beds 3 baths2,246 sq. ft.
404 E Ridge Drive, Nicholasville, KY 40356
MLS# 26019901Listed by: RE/MAX ELITE LEXINGTON - New
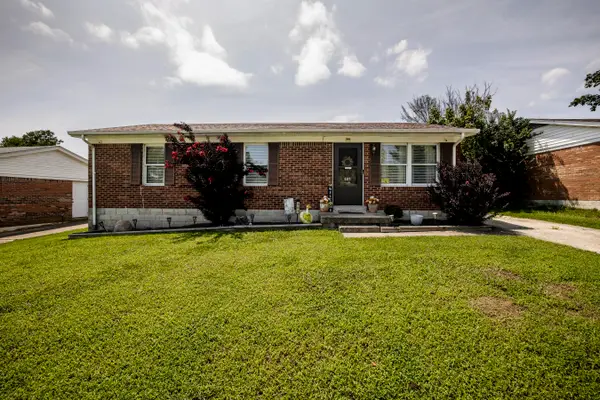 $229,900Active3 beds 1 baths1,021 sq. ft.
507 Foxwood Drive, Nicholasville, KY 40356
MLS# 26019878Listed by: HERALD REAL ESTATE


Protect your home and budget from life's surprises with an Assurant Home Warranty, backed by a partner that supports you through every step of homeownership. Explore Plans.
©2026 Century 21 Real Estate LLC. All rights reserved. CENTURY 21®, the CENTURY 21 Logo and C21® are service marks owned by Century 21 Real Estate LLC. Century 21 Real Estate LLC fully supports the principles of the Fair Housing Act and the Equal Opportunity Act. Each office is independently owned and operated. Listing information is deemed reliable but not guaranteed accurate.