
235 Kimberly Heights Drive, Nicholasville, KY 40356
Local realty services provided by:CENTURY 21 Virginia Wilder Real Estate
235 Kimberly Heights Drive,Nicholasville, KY 40356
$284,500
- 4 Beds
- 2 Baths
- 1,512 sq. ft.
- Single family
- Active
Listed by: shiloh williams
Office: gsp homes
MLS#:26031788
Source:KY_LBAR
Price summary
- Price:$284,500
- Price per sq. ft.:$188.16
About this home
Welcome to this beautiful brick ranch in the heart of Nicholasville. Natural light fills the open living area of this move-in-ready, four-bedroom, one and a half bath home. The living room flows right into a remodeled kitchen, so you can prep for dinner and stay part of the conversation. New cabinets, countertops and appliances give the kitchen a fresh look, while new flooring, paint and lighting carry the updates throughout the home. Both bathrooms feature new vanities as well. The all-brick exterior adds classic curb appeal, and a breezeway connects the home to the garage for easy trips in with groceries. Schedule your showing and come see how comfortably this home lives. Garage door is on back order and will be installed within two weeks, AI assisted edits used for visual presentation.
Contact an agent
Home facts
- Year built:9999
- Subdivision & Development:Kimberly Heights
- Listing ID #:26031788
- Added:1 day(s) ago
- Updated:November 21, 2026 at 04:49 AM
Rooms and interior
- Bedrooms:4
- Total bathrooms:2
- Full bathrooms:1
- Half bathrooms:1
- Rooms Total:3
- Flooring:Vinyl
- Living area:1,512 sq. ft.
Heating and cooling
- Cooling:Heat Pump
- Heating:Heat Pump
Structure and exterior
- Year built:9999
- Building area:1,512 sq. ft.
- Lot area:0.25 Acres
- Construction Materials:Brick Veneer
Schools
- High school:West Jess HS
- Middle school:West Jessamine Middle School
- Elementary school:Nicholasville
Utilities
- Water:Public
- Sewer:Public Sewer
Finances and disclosures
- Price:$284,500
- Price per sq. ft.:$188.16
Parking
- Garage:Yes
- Garage spaces:1

New listings near 235 Kimberly Heights Drive
- Open Sun, 2 to 4pmNew
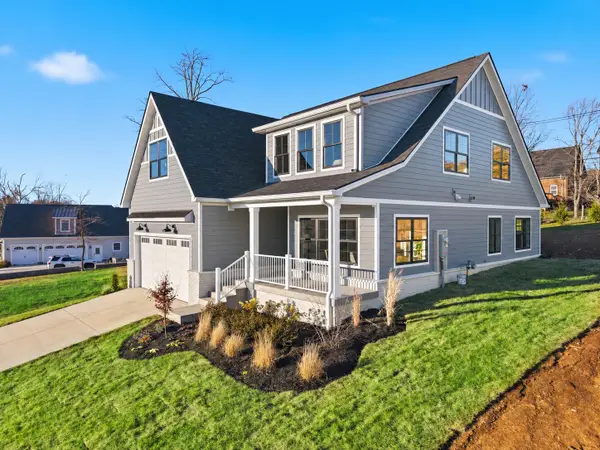 $895,000Active4 beds 4 baths2,756 sq. ft.
807 Bellerive Boulevard, Nicholasville, KY 40356
MLS# 26031861Listed by: THE BROKERAGE - New
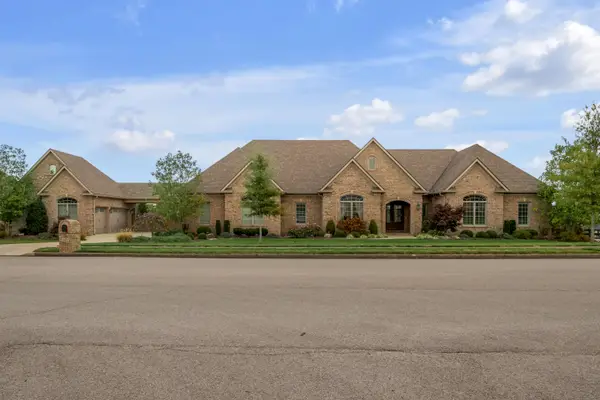 $1,799,900Active4 beds 4 baths5,681 sq. ft.
629 Old Coach Road, Nicholasville, KY 40356
MLS# 26031814Listed by: BLUEGRASS SOTHEBY'S INTERNATIONAL REALTY - New
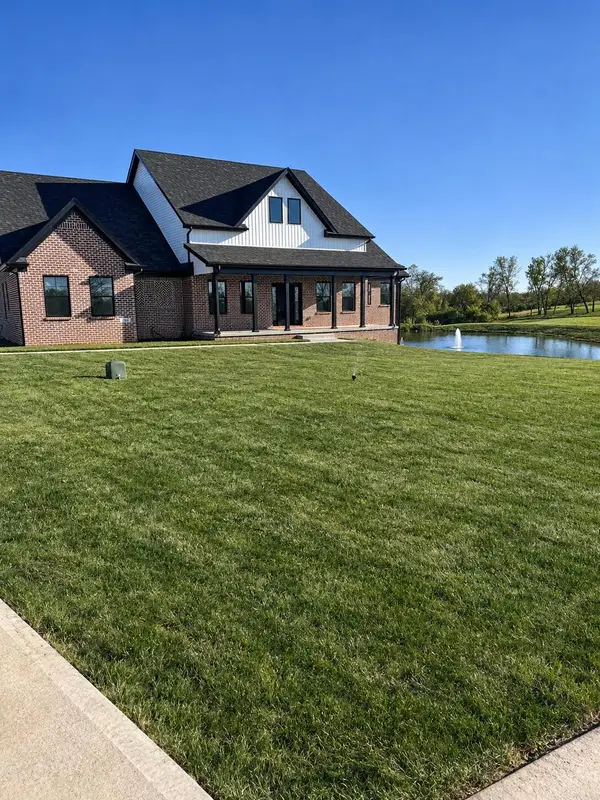 $820,000Active3 beds 3 baths2,724 sq. ft.
200 Maple Lawn Circle, Nicholasville, KY 40356
MLS# 26031746Listed by: KELLER WILLIAMS BLUEGRASS REALTY 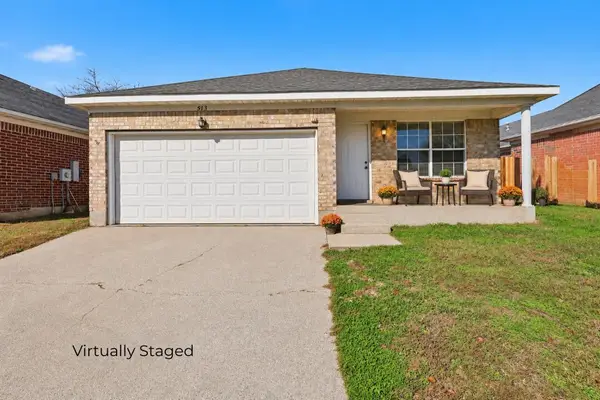 $250,000Pending3 beds 2 baths1,162 sq. ft.
513 Peachtree Street, Nicholasville, KY 40356
MLS# 26031683Listed by: THE BROKERAGE- New
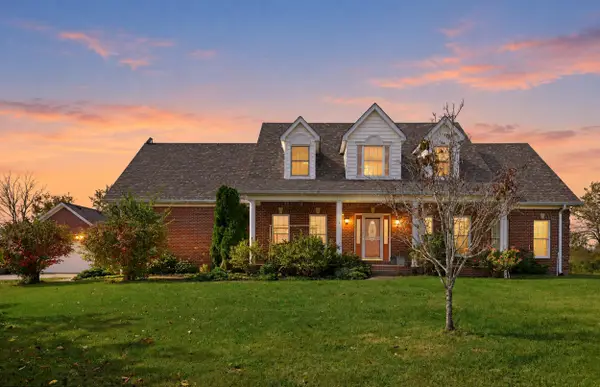 $1,195,000Active4 beds 3 baths3,295 sq. ft.
1895 Clear Creek Road, Nicholasville, KY 40356
MLS# 26031607Listed by: RECTOR HAYDEN REALTORS 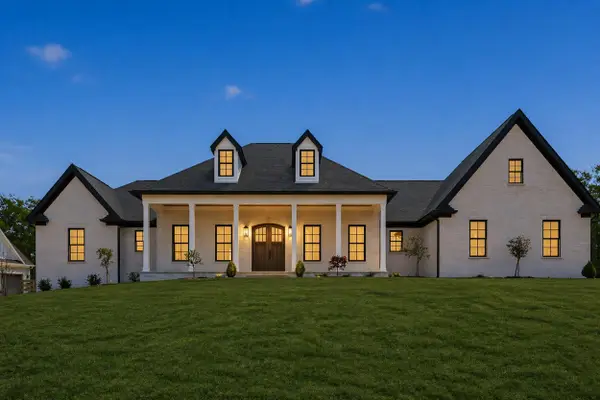 $1,695,000Active4 beds 5 baths3,400 sq. ft.
306 Canvasback Drive #Lot 73, Nicholasville, KY 40356
MLS# 26028797Listed by: THE BROKERAGE- New
 $310,000Active0.73 Acres
301 Canvasback Drive #Lot 59, Nicholasville, KY 40356
MLS# 26031501Listed by: THE BROKERAGE  $466,563Pending5 beds 4 baths2,801 sq. ft.
101 Scarlet Drive, Nicholasville, KY 40356
MLS# 26031430Listed by: CHRISTIES INTERNATIONAL REAL ESTATE BLUEGRASS- New
 $638,000Active3 beds 3 baths2,313 sq. ft.
118 Cherrywood Drive, Nicholasville, KY 40356
MLS# 26031400Listed by: BERKSHIRE HATHAWAY DE MOVELLAN PROPERTIES


Protect your home and budget from life's surprises with an Assurant Home Warranty, backed by a partner that supports you through every step of homeownership. Explore Plans.
©2026 Century 21 Real Estate LLC. All rights reserved. CENTURY 21®, the CENTURY 21 Logo and C21® are service marks owned by Century 21 Real Estate LLC. Century 21 Real Estate LLC fully supports the principles of the Fair Housing Act and the Equal Opportunity Act. Each office is independently owned and operated. Listing information is deemed reliable but not guaranteed accurate.