
249 Skaggs Boulevard, Nicholasville, KY 40356
Local realty services provided by:CENTURY 21 Simpson & Associates
249 Skaggs Boulevard,Nicholasville, KY 40356
$489,000
- 5 Beds
- 3 Baths
- 2,750 sq. ft.
- Single family
- Pending
Listed by: samuel watts
Office: lifstyl real estate
MLS#:26010729
Source:KY_LBAR
Price summary
- Price:$489,000
- Price per sq. ft.:$177.82
About this home
Be the first to live in this stunning new construction home offering incredible space, luxury finishes, and unbeatable value — priced $25,000 below appraised value! Featuring 5 bedrooms, 3+ bathrooms, a large bonus room, and a spacious 2-car garage, this move-in ready home has everything you've been searching for. Step inside and you'll immediately notice the open-concept layout, soaring vaulted ceilings, abundant natural light, and beautiful gas fireplace that create the perfect space for relaxing or entertaining. The oversized kitchen offers plenty of room for cooking, gathering, and everyday living. Main Level Features: • Spacious primary suite with an enormous walk-in closet • Luxurious primary bath with tile shower, freestanding soaking tub, and double vanity • Two additional large bedrooms • Convenient laundry room • Covered back porch plus sun deck • Oversized 2-car garage with additional storage closet Upstairs You'll Find: • An additional bedroom • Full bathroom • Large bonus room perfect for a 5th bedroom, office, playroom, or media space Whether you need extra room for family, guests, working from home, or entertaining, this home checks every box. Brand new, beautifully finished, and priced below appraisal — don't miss this incredible opportunity!...
Contact an agent
Home facts
- Year built:2025
- Listing ID #:26010729
- Added:50 day(s) ago
- Updated:May 30, 2026 at 03:49 AM
Rooms and interior
- Bedrooms:5
- Total bathrooms:3
- Full bathrooms:3
- Rooms Total:2
- Flooring:Carpet, Tile
- Living area:2,750 sq. ft.
Heating and cooling
- Cooling:Electric
- Heating:Electric, Heat Pump
- Central air:Yes
Structure and exterior
- Year built:2025
- Building area:2,750 sq. ft.
- Lot area:0.37 Acres
- Architectural Style:Contemporary
- Construction Materials:Brick Veneer, Vinyl Siding
Schools
- High school:East Jess HS
- Middle school:East Jessamine Middle School
- Elementary school:Warner
Utilities
- Water:Public
- Sewer:Public Sewer
Finances and disclosures
- Price:$489,000
- Price per sq. ft.:$177.82
Features and amenities
- Laundry features:Electric Dryer Hookup, Main Level, Washer Hookup
- Amenities:Ceiling Fan(s), Insulated Windows, Screens
Parking
- Parking description:Driveway, Garage Faces Front
- Garage:Yes
- Garage spaces:2

New listings near 249 Skaggs Boulevard
- New
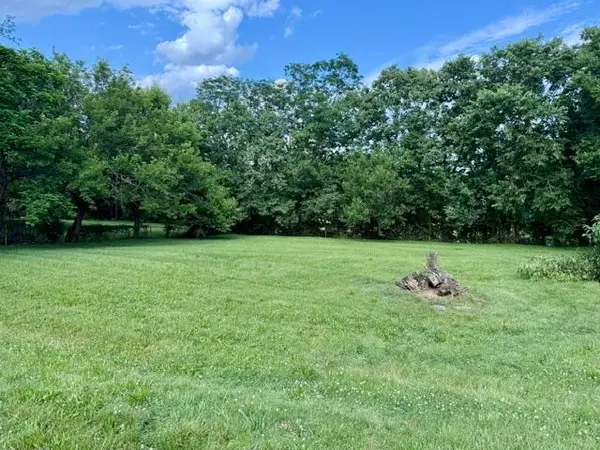 $214,000Active4 beds 2 baths1,408 sq. ft.
132 Lincoln Street, Nicholasville, KY 40356
MLS# 26015843Listed by: RE/MAX ELITE LEXINGTON - New
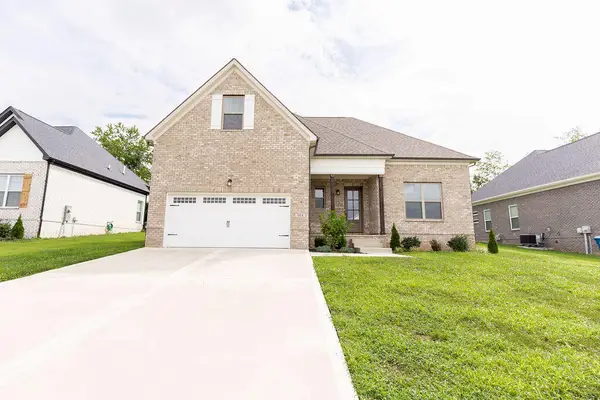 $414,000Active4 beds 3 baths2,556 sq. ft.
904 Shelburne Way, Nicholasville, KY 40356
MLS# 26015845Listed by: RE/MAX CREATIVE REALTY - New
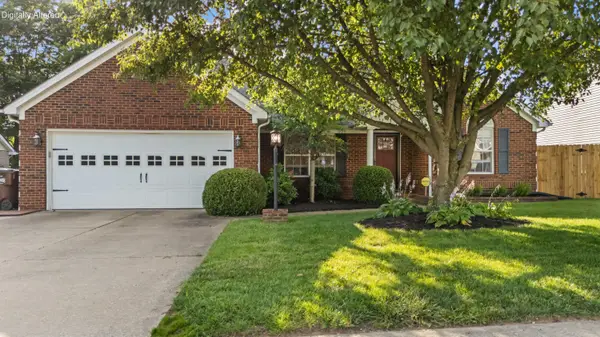 $309,500Active3 beds 2 baths1,449 sq. ft.
225 Cannonball Drive, Nicholasville, KY 40356
MLS# 26015823Listed by: MARSHALL LANE REAL ESTATE - LEXINGTON - Open Sun, 3 to 5pmNew
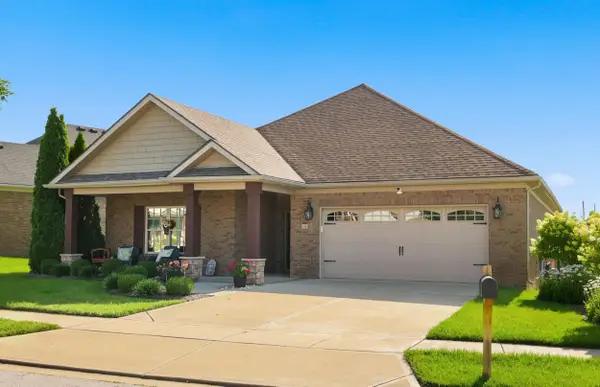 $495,000Active3 beds 2 baths1,955 sq. ft.
116 Patmore Lane, Nicholasville, KY 40356
MLS# 26015795Listed by: THE BROKERAGE - New
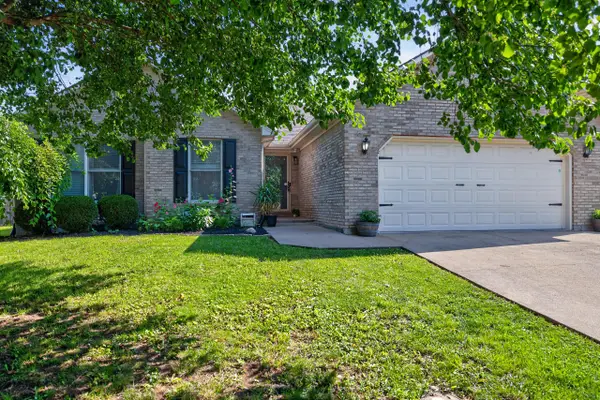 $260,000Active3 beds 2 baths1,326 sq. ft.
913 Pinoak Drive, Nicholasville, KY 40356
MLS# 26015314Listed by: KELLER WILLIAMS BLUEGRASS REALTY - New
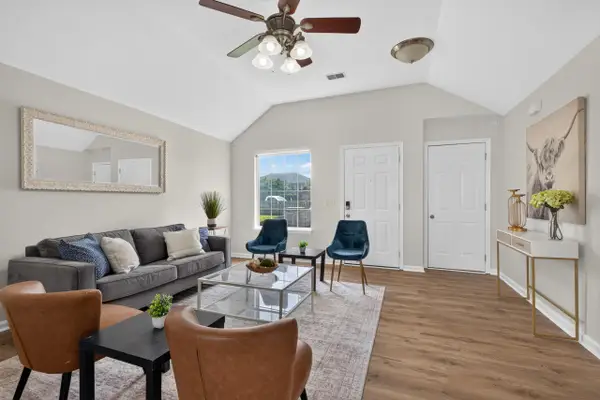 $279,900Active3 beds 2 baths1,244 sq. ft.
515 Homestead Drive, Nicholasville, KY 40356
MLS# 26015698Listed by: LEGACY REAL ESTATE FIRM - New
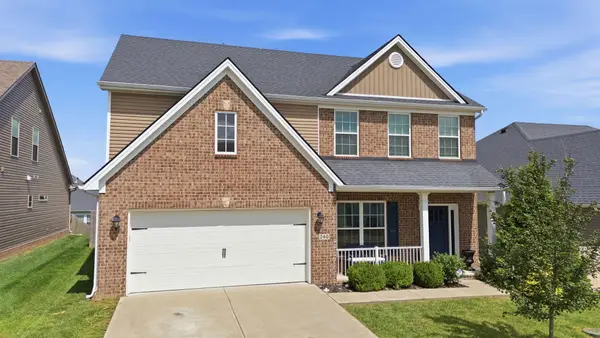 $500,000Active4 beds 3 baths2,556 sq. ft.
240 Blackthorn Drive, Nicholasville, KY 40356
MLS# 26015652Listed by: DIAMOND REAL ESTATE GROUP, INC - New
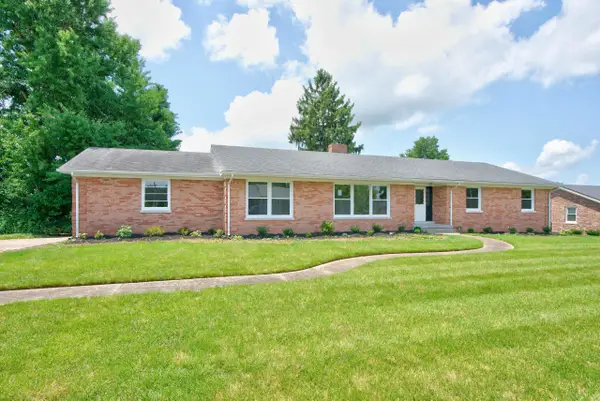 $464,900Active4 beds 2 baths2,251 sq. ft.
100 Natchez Trace, Nicholasville, KY 40356
MLS# 26015593Listed by: UNITED REAL ESTATE BLUEGRASS - New
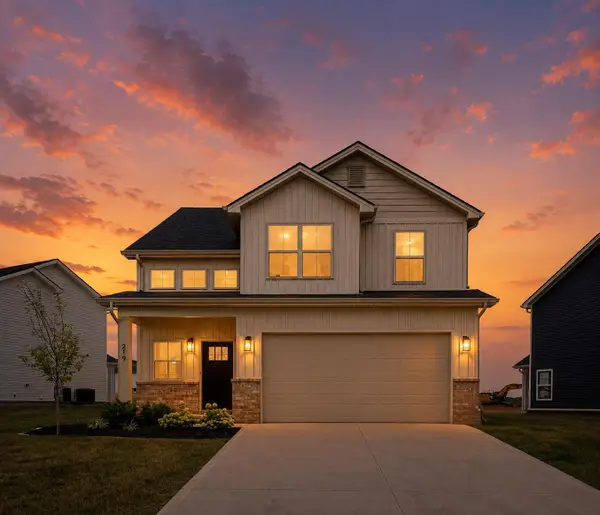 $389,900Active4 beds 3 baths1,648 sq. ft.
219 Krauss Drive, Nicholasville, KY 40356
MLS# 26015590Listed by: DEBORAH BALL REALTY - New
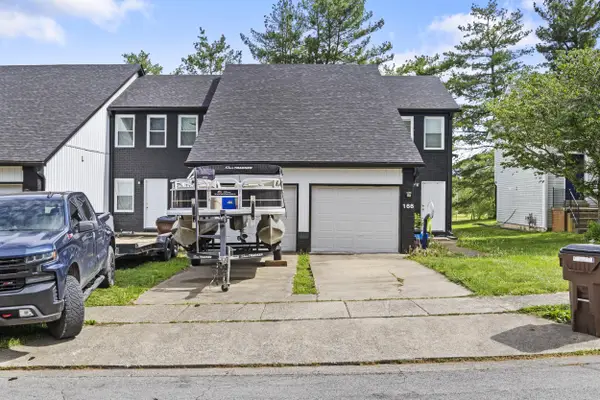 $345,000Active4 beds 4 baths2,670 sq. ft.
166-168 Heritage Drive, Nicholasville, KY 40356
MLS# 26015571Listed by: RE/MAX ELITE REALTY


Protect your home and budget from life's surprises with an Assurant Home Warranty, backed by a partner that supports you through every step of homeownership. Explore Plans.
©2026 Century 21 Real Estate LLC. All rights reserved. CENTURY 21®, the CENTURY 21 Logo and C21® are service marks owned by Century 21 Real Estate LLC. Century 21 Real Estate LLC fully supports the principles of the Fair Housing Act and the Equal Opportunity Act. Each office is independently owned and operated. Listing information is deemed reliable but not guaranteed accurate.