
300 Juniper Drive, Nicholasville, KY 40356
Local realty services provided by:CENTURY 21 Virginia Wilder Real Estate
300 Juniper Drive,Nicholasville, KY 40356
$474,000
- 4 Beds
- 3 Baths
- 2,491 sq. ft.
- Single family
- Active
Listed by: stephanie pratley
Office: real broker, llc.
MLS#:26016135
Source:KY_LBAR
Price summary
- Price:$474,000
- Price per sq. ft.:$190.29
About this home
Welcome to 300 Juniper Drive! This move-in-ready 4-bedroom, 2.5-bath home offers a wonderful combination of space, comfort, and convenience in Nicholasville. Inside, you'll find a spacious layout designed for everyday living and entertaining, with room to make each space your own. The generous backyard offers endless possibilities, whether you envision outdoor dining, a garden, or creating your own backyard retreat. Enjoy the convenience of being close to historic downtown Nicholasville, with its local restaurants, shops, and community events. Brannon Crossing, Fayette Mall, and Lexington's shopping, dining, and entertainment are also within easy reach. With four bedrooms, inviting living spaces, a generous backyard, and convenient access to so much of what Central Kentucky has to offer, this home is ready for its next chapter. Come experience 300 Juniper Drive for yourself. Schedule your private showing today!
Contact an agent
Home facts
- Year built:2000
- Subdivision & Development:Heritage Estates
- Listing ID #:26016135
- Added:104 day(s) ago
- Updated:October 17, 2026 at 10:29 AM
Rooms and interior
- Bedrooms:4
- Total bathrooms:3
- Full bathrooms:2
- Half bathrooms:1
- Rooms Total:12
- Flooring:Carpet, Hardwood, Laminate, Tile
- Basement:Yes
- Basement Description:Crawl Space
- Living area:2,491 sq. ft.
Heating and cooling
- Cooling:Electric, Heat Pump, Zoned
- Heating:Electric, Forced Air, Heat Pump, Natural Gas, Zoned
Structure and exterior
- Year built:2000
- Building area:2,491 sq. ft.
- Lot area:0.34 Acres
- Architectural Style:Contemporary
- Construction Materials:Brick Veneer, Vinyl Siding
Schools
- High school:West Jess HS
- Middle school:West Jessamine Middle School
- Elementary school:Rosenwald
Utilities
- Water:Public
- Sewer:Public Sewer
Finances and disclosures
- Price:$474,000
- Price per sq. ft.:$190.29
Features and amenities
- Laundry features:Electric Dryer Hookup, Washer Hookup
- Amenities:Blinds, Ceiling Fan(s)
Parking
- Parking description:Driveway, Off Street
- Garage:Yes
- Garage spaces:2

New listings near 300 Juniper Drive
- New
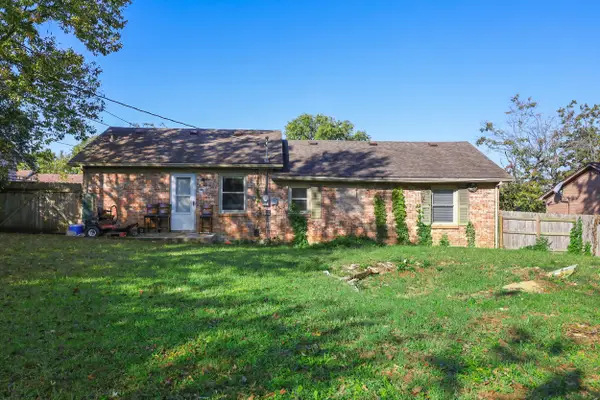 $234,000Active3 beds 2 baths1,225 sq. ft.
105 Oakwood Drive, Nicholasville, KY 40356
MLS# 26028778Listed by: ALLIED REALTY - Open Sun, 2 to 4pmNew
 $369,900Active4 beds 3 baths1,826 sq. ft.
148 Patchen Drive, Nicholasville, KY 40356
MLS# 26028732Listed by: RE/MAX CREATIVE REALTY - New
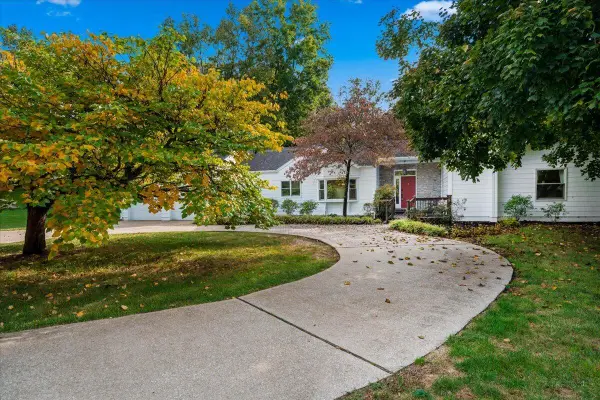 $475,000Active3 beds 3 baths2,950 sq. ft.
190 Timberlane Court, Nicholasville, KY 40356
MLS# 26028698Listed by: TEAM PANNELL REAL ESTATE - New
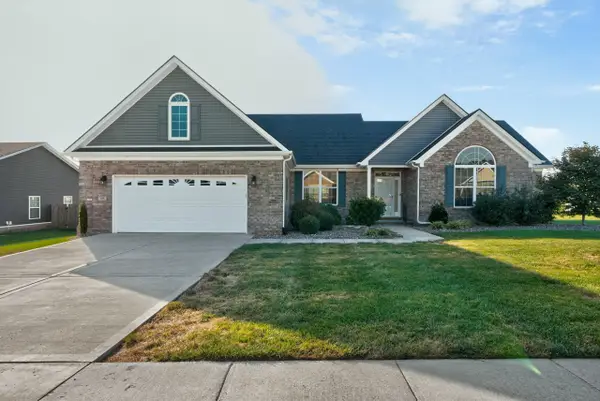 $405,000Active4 beds 2 baths2,110 sq. ft.
108 Senna Drive, Nicholasville, KY 40356
MLS# 26028681Listed by: THE LOCAL AGENTS - New
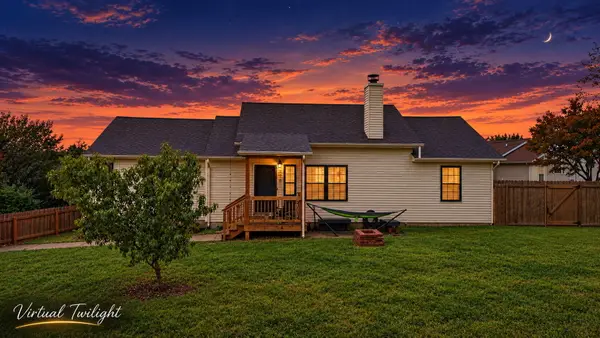 $275,000Active3 beds 2 baths1,293 sq. ft.
218 Orchard Drive, Nicholasville, KY 40356
MLS# 26028683Listed by: DIAMOND REAL ESTATE GROUP, INC - New
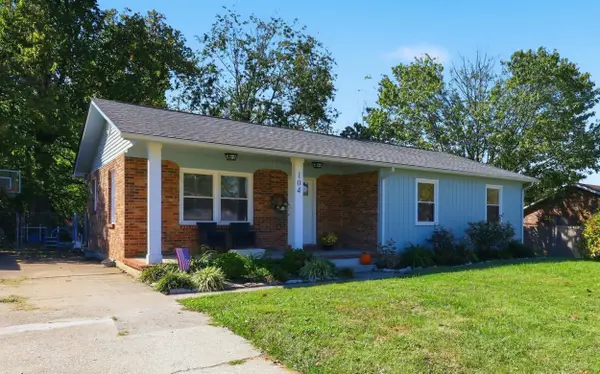 $249,500Active3 beds 2 baths1,244 sq. ft.
104 Grosser Street, Nicholasville, KY 40356
MLS# 26028660Listed by: THE BROKERAGE - New
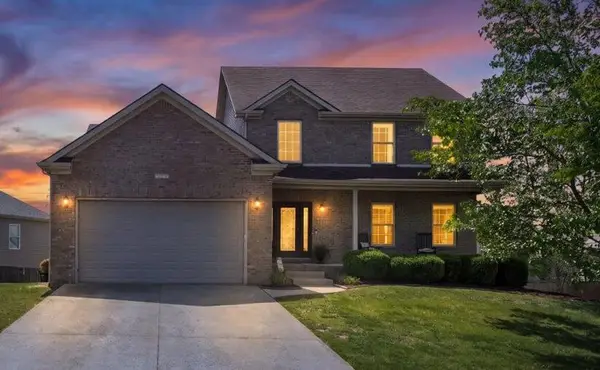 $539,000Active5 beds 4 baths3,578 sq. ft.
165 Bernie Trail, Nicholasville, KY 40356
MLS# 26028651Listed by: GSP HOMES - Open Sun, 2 to 4pmNew
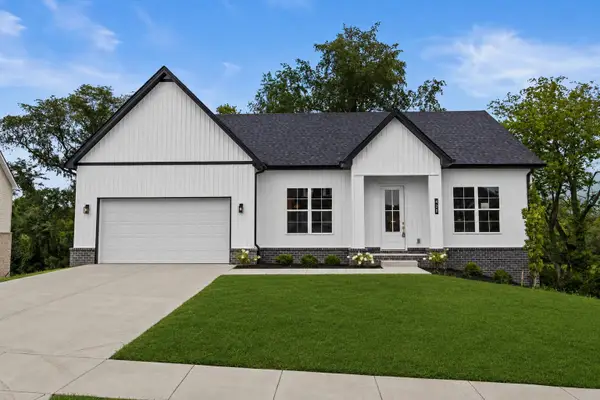 $469,000Active3 beds 3 baths2,640 sq. ft.
420 Krauss Drive, Nicholasville, KY 40356
MLS# 26028639Listed by: LIFSTYL REAL ESTATE - New
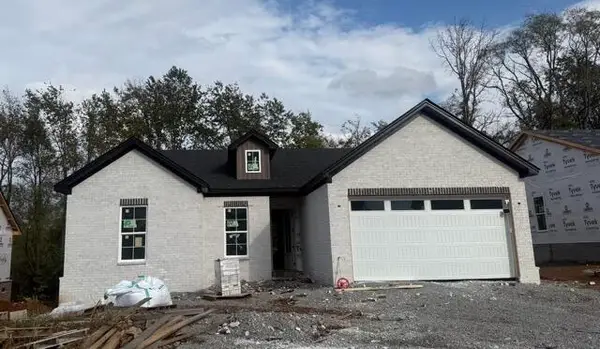 $399,900Active4 beds 3 baths1,778 sq. ft.
300 Krauss Drive, Nicholasville, KY 40356
MLS# 26028608Listed by: RE/MAX CREATIVE REALTY - New
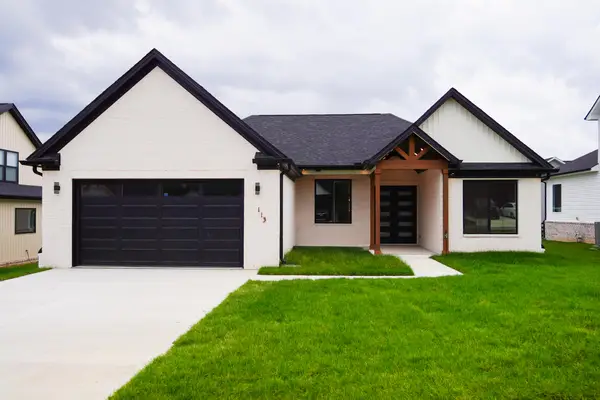 $412,900Active4 beds 2 baths1,953 sq. ft.
113 Farmers Bluff, Nicholasville, KY 40356
MLS# 26028586Listed by: RE/MAX CREATIVE REALTY


Protect your home and budget from life's surprises with an Assurant Home Warranty, backed by a partner that supports you through every step of homeownership. Explore Plans.
©2026 Century 21 Real Estate LLC. All rights reserved. CENTURY 21®, the CENTURY 21 Logo and C21® are service marks owned by Century 21 Real Estate LLC. Century 21 Real Estate LLC fully supports the principles of the Fair Housing Act and the Equal Opportunity Act. Each office is independently owned and operated. Listing information is deemed reliable but not guaranteed accurate.