
337 Hawthorne Drive, Nicholasville, KY 40356
Local realty services provided by:CENTURY 21 Pinnacle
Listed by: eric c bumm
Office: the brokerage
MLS#:26018565
Source:KY_LBAR
Price summary
- Price:$879,000
- Price per sq. ft.:$147.73
- Monthly HOA dues:$3.75
About this home
Welcome to 337 Hawthorne Drive, an exceptional custom-built home nestled in the highly sought-after Hawthorne subdivision. Offering approximately 5,850 square feet of beautifully designed living space, this impressive residence combines timeless elegance, quality craftsmanship, and modern comfort. Set on one of the neighborhood's most desirable lots, this home offers an uncommon sense of privacy with no neighboring home on the left, direct access to a scenic walking path, and a tranquil pond just steps away. The backyard also backs to picturesque farmland, creating a peaceful, country-like setting while remaining just minutes from Lexington. Inside, you'll find room for everyone to live, work, and entertain in style. A breathtaking two-story great room is filled with natural light and highlighted by custom built-ins and a gas fireplace. The spacious kitchen is a chef's dream, featuring granite countertops, stainless steel appliances, a large center island, and an adjoining sunroom that's perfect for morning coffee while taking in the serene surroundings. The first-floor primary suite serves as a private retreat with a spa-inspired bath featuring a tiled walk-in shower, soaking tub, and oversized walk-in closet. Upstairs, you'll find three generously sized bedrooms, including one with a private balcony, along with two additional full baths. The finished lower level provides exceptional flexibility with expansive recreation and entertainment spaces, guest accommodations, and an additional full bath. Outdoor living is just as impressive. Enjoy the large rear deck overlooking the private backyard, where mature landscaping, open farmland, and the adjacent walking trail create a setting that's both peaceful and picturesque. Whether you're enjoying an evening stroll around the pond or relaxing at home with no immediate neighbor to the left, this property offers a level of privacy that's rarely available in a neighborhood setting. Additional highlights include a 3-car garage, irrigation system, Generac backup power system, and meticulous attention to detail throughout. This is a rare opportunity to own a truly remarkable home in one of Jessamine County's premier neighborhoods. Schedule your private showing today and experience the exceptional lifestyle that 337 Hawthorne Drive has to offer....
Contact an agent
Home facts
- Year built:2003
- Listing ID #:26018565
- Added:4 day(s) ago
- Updated:July 21, 2026 at 02:40 PM
Rooms and interior
- Bedrooms:4
- Total bathrooms:5
- Full bathrooms:4
- Half bathrooms:1
- Rooms Total:17
- Flooring:Carpet, Hardwood, Tile
- Basement:Yes
- Basement Description:Finished, Full
- Living area:5,950 sq. ft.
Heating and cooling
- Cooling:Electric, Heat Pump, Zoned
- Heating:Electric, Heat Pump, Zoned
Structure and exterior
- Year built:2003
- Building area:5,950 sq. ft.
- Lot area:0.46 Acres
- Architectural Style:Contemporary
- Construction Materials:Brick Veneer
Schools
- High school:West Jess HS
- Middle school:West Jessamine Middle School
- Elementary school:Rosenwald
Utilities
- Water:Public
- Sewer:Public Sewer
Finances and disclosures
- Price:$879,000
- Price per sq. ft.:$147.73
Features and amenities
- Laundry features:Electric Dryer Hookup, Main Level, Washer Hookup
- Amenities:Blinds, Ceiling Fan(s), Window Treatments
Parking
- Parking description:Driveway, Garage Door Opener, Garage Faces Side, Off Street
- Garage:Yes
- Garage spaces:3

New listings near 337 Hawthorne Drive
- New
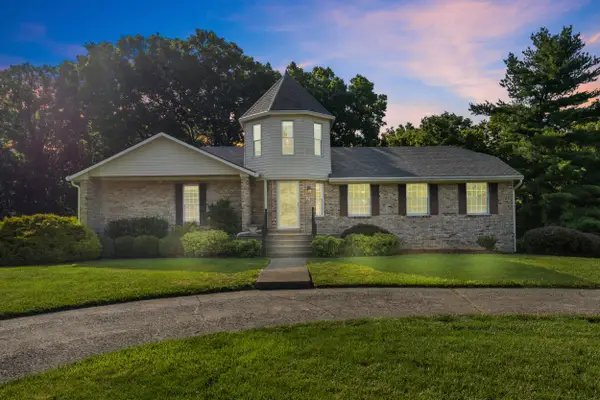 $590,000Active4 beds 4 baths3,058 sq. ft.
47 Woodbriar Court, Nicholasville, KY 40356
MLS# 26019258Listed by: KELLER WILLIAMS BLUEGRASS REALTY - New
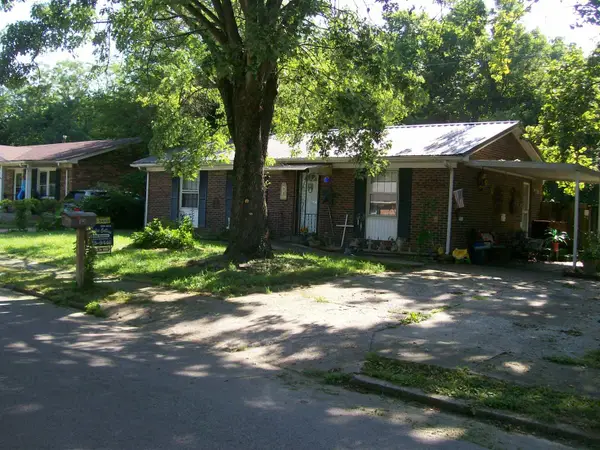 $155,000Active3 beds 1 baths1,104 sq. ft.
105 Brookview Drive, Nicholasville, KY 40356
MLS# 26019228Listed by: CHARLES COLLINS REAL ESTATE - New
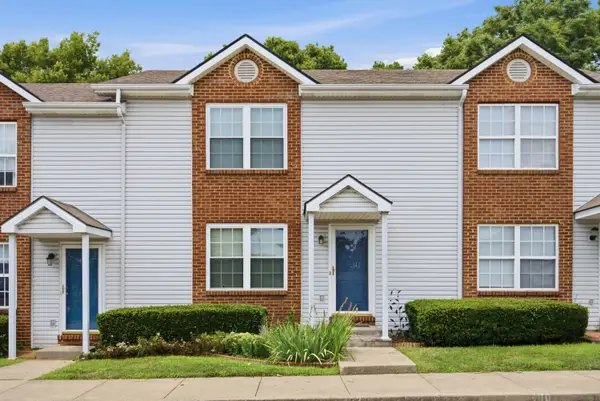 $175,000Active2 beds 2 baths1,200 sq. ft.
402 Wabarto Way, Nicholasville, KY 40356
MLS# 26019153Listed by: BLUEGRASS PROPERTIES GROUP - New
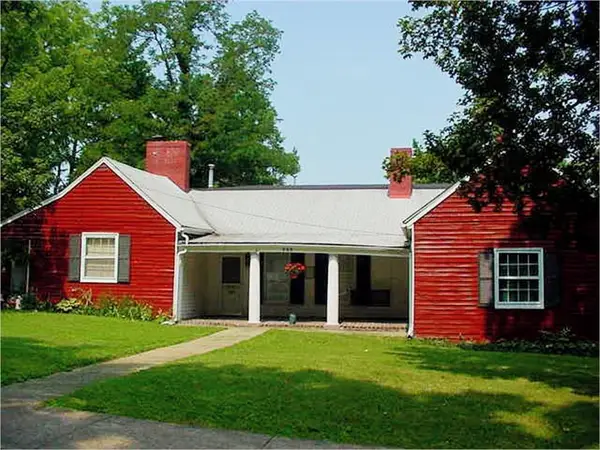 $224,900Active3 beds 3 baths2,941 sq. ft.
209 S 1st Street, Nicholasville, KY 40356
MLS# 26018793Listed by: BUILDING THE BLUEGRASS REALTY - New
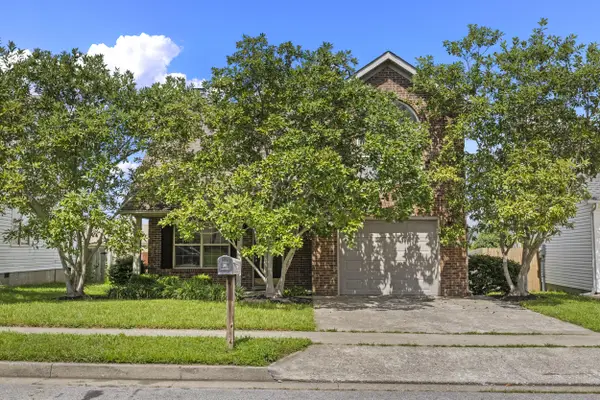 $247,000Active3 beds 3 baths1,131 sq. ft.
232 Christopher Drive, Nicholasville, KY 40356
MLS# 26019054Listed by: PLUM TREE REALTY - New
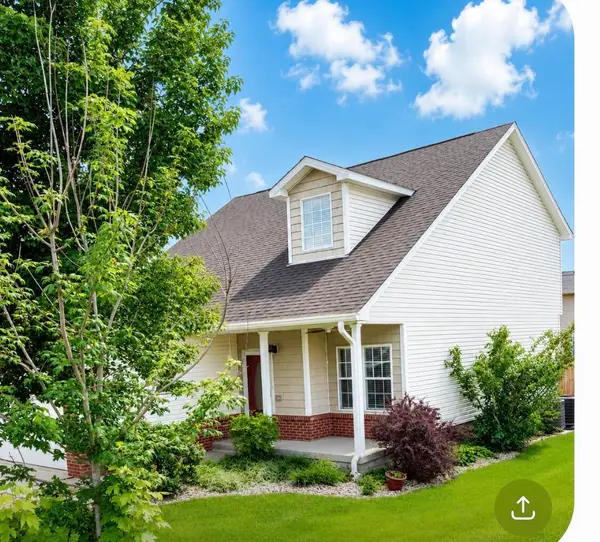 $399,900Active3 beds 2 baths2,300 sq. ft.
201 Christa Lane, Nicholasville, KY 40356
MLS# 26019061Listed by: ERA SELECT REAL ESTATE - Open Sat, 12 to 5pmNew
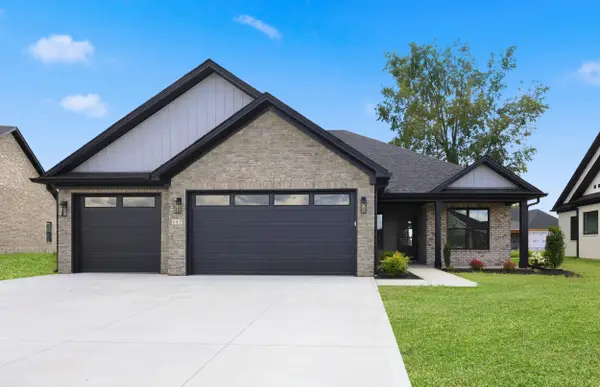 $515,000Active3 beds 2 baths2,084 sq. ft.
117 Zane Lane, Nicholasville, KY 40356
MLS# 26019019Listed by: ERA SELECT REAL ESTATE - Open Sat, 12 to 5pmNew
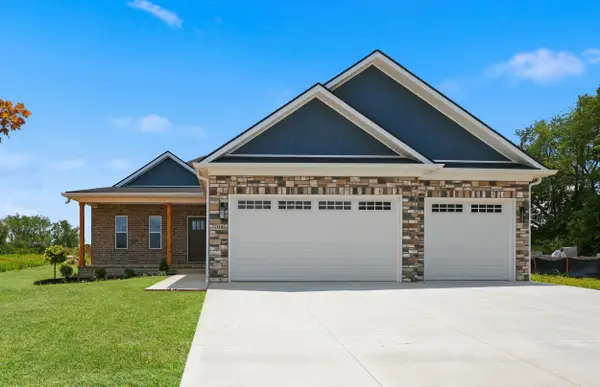 $465,000Active3 beds 2 baths1,776 sq. ft.
104 Madison Avenue, Nicholasville, KY 40356
MLS# 26019022Listed by: ERA SELECT REAL ESTATE - New
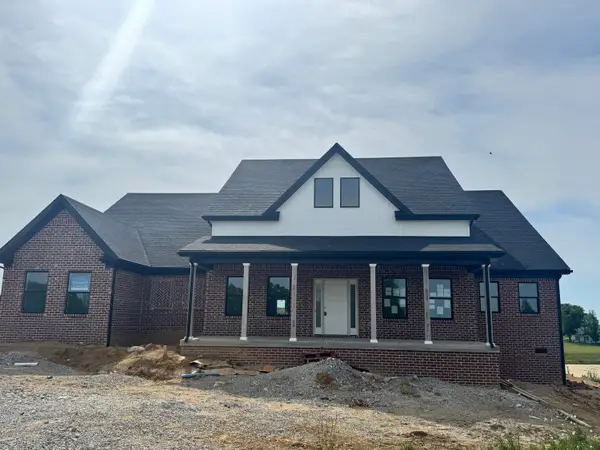 $900,000Active3 beds 3 baths2,724 sq. ft.
200 Maple Lawn Circle, Nicholasville, KY 40356
MLS# 26019031Listed by: KELLER WILLIAMS BLUEGRASS REALTY - New
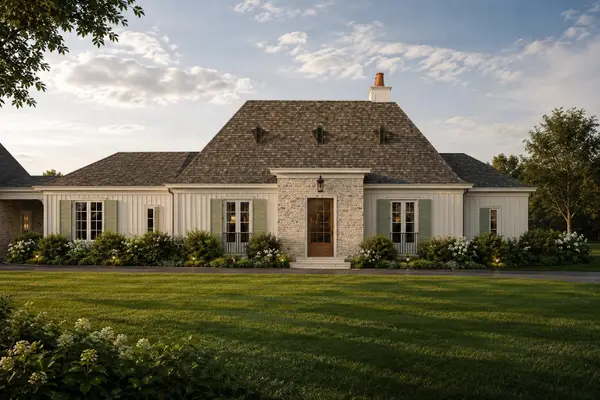 $2,090,000Active4 beds 5 baths3,900 sq. ft.
232 Doe Run Road, Nicholasville, KY 40356
MLS# 26018896Listed by: LIFSTYL REAL ESTATE


Protect your home and budget from life's surprises with an Assurant Home Warranty, backed by a partner that supports you through every step of homeownership. Explore Plans.
©2026 Century 21 Real Estate LLC. All rights reserved. CENTURY 21®, the CENTURY 21 Logo and C21® are service marks owned by Century 21 Real Estate LLC. Century 21 Real Estate LLC fully supports the principles of the Fair Housing Act and the Equal Opportunity Act. Each office is independently owned and operated. Listing information is deemed reliable but not guaranteed accurate.