
419 Nottaway Drive, Nicholasville, KY 40356
Local realty services provided by:CENTURY 21 Virginia Wilder Real Estate
419 Nottaway Drive,Nicholasville, KY 40356
$250,000
- 4 Beds
- 2 Baths
- 2,268 sq. ft.
- Single family
- Active
Listed by: lynn east ransdell
Office: re/max creative realty
MLS#:26027564
Source:KY_LBAR
Price summary
- Price:$250,000
- Price per sq. ft.:$110.23
About this home
Interest rates come and go but quality built, affordable homes in great, established neighborhoods are like Bigfoot sightings, alien encounters and the Bengals winning the Super Bowl. You believe, you just haven't seen it yet. Welcome to 419 Nottaway, your "too good to be true" address. You could easily move into this all brick ranch on a basement and make updates over time. You will be surprised at what a little paint can do. With minimal work you can pull up carpet and expose hardwood floors or update hinges and door knobs. With next year's tax return you can update the kitchen. At this price, the margins are there for an investor to come in and make some slight cosmetic updates, install new windows and rest easy knowing you are improving a home in an established neighborhood that offers a sure return on investment. If you are the homeowner who opts to purchase and renovate over time, you can rest easy knowing that the full basement means you won't outgrow this great home and the metal roof is there for a lifetime. This unicorn is equipped with a living room, dining room and kitchen on the main level along with 3 additional bedrooms and 1 full bath. The basement is currently set up into 2 areas. To the left at the bottom of the stairs is a great workshop area, the laundry area with an abundance of shelving and a full bath. The right side of the basement has a large den with a fireplace. Imagine the Bengals Super Bowl party you could host. There is a bedroom without windows in the basement. Off the bedroom is a bonus room that would make an amazing craft room or home office. There is also a large storage space as well. The large, level backyard is fully fenced and has ample space for your telescope, so you can check in on your extra-terrestrial friends. There is a storage shed with electric that conveys, so there are no worries about where to store your trail cameras and 'Squatching equipment. The back patio is completely covered, allowing you to enjoy cook outs with friends, family gatherings, gardening or quiet nights balancing your budget so you are ready when rates fall. That's something you can ABSOLUTELY believe in, because they WILL fall and YOU will be ready. Ignore all those non believers !! Call today and see this one for yourself !!...
Contact an agent
Home facts
- Year built:1966
- Subdivision & Development:Edgewood
- Listing ID #:26027564
- Added:7 day(s) ago
- Updated:October 16, 2026 at 02:58 PM
Rooms and interior
- Bedrooms:4
- Total bathrooms:2
- Full bathrooms:2
- Rooms Total:12
- Flooring:Carpet, Concrete, Hardwood, Vinyl
- Basement:Yes
- Basement Description:Finished
- Living area:2,268 sq. ft.
Heating and cooling
- Cooling:Electric
- Heating:Electric, Forced Air
- Central air:Yes
Structure and exterior
- Year built:1966
- Building area:2,268 sq. ft.
- Lot area:0.25 Acres
- Construction Materials:Brick
Schools
- High school:West Jess HS
- Middle school:West Jessamine Middle School
- Elementary school:Nicholasville
Utilities
- Water:Public
- Sewer:Public Sewer
Finances and disclosures
- Price:$250,000
- Price per sq. ft.:$110.23
Features and amenities
- Laundry features:Electric Dryer Hookup, Washer Hookup
- Amenities:Blinds, Ceiling Fan(s), Screens, Storm Window(s)
Parking
- Parking description:Driveway, Garage Door Opener, Garage Faces Front
- Garage:Yes
- Garage spaces:1

New listings near 419 Nottaway Drive
- New
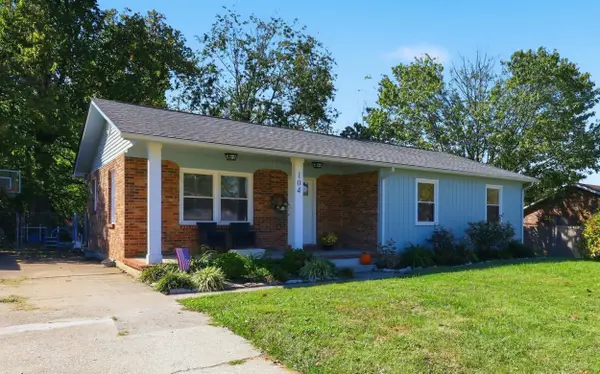 $249,500Active3 beds 2 baths1,244 sq. ft.
104 Grosser Street, Nicholasville, KY 40356
MLS# 26028660Listed by: THE BROKERAGE - New
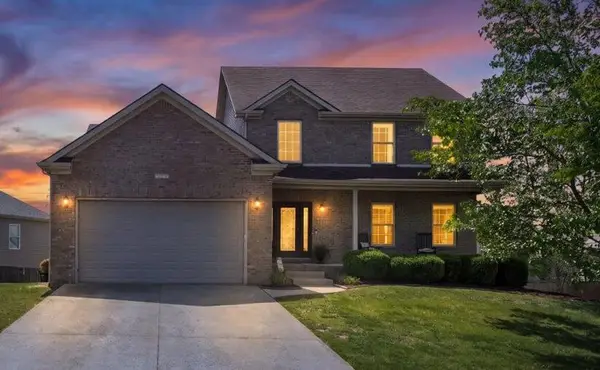 $539,000Active5 beds 4 baths3,578 sq. ft.
165 Bernie Trail, Nicholasville, KY 40356
MLS# 26028651Listed by: GSP HOMES - Open Sun, 2 to 4pmNew
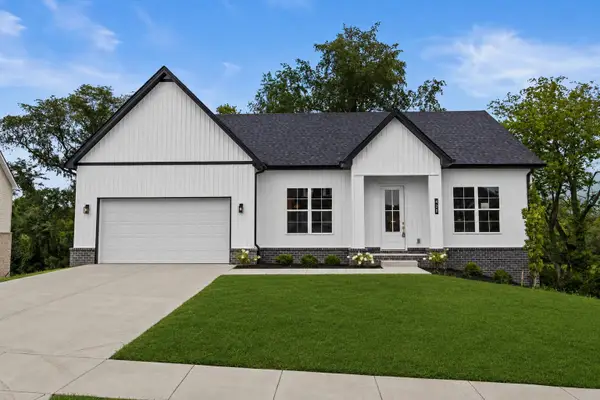 $469,000Active3 beds 3 baths2,640 sq. ft.
420 Krauss Drive, Nicholasville, KY 40356
MLS# 26028639Listed by: LIFSTYL REAL ESTATE - New
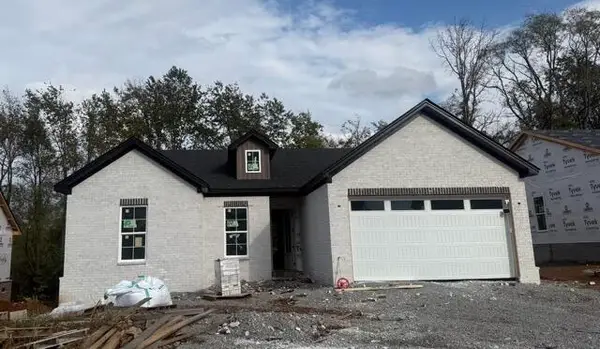 $399,900Active4 beds 3 baths1,778 sq. ft.
300 Krauss Drive, Nicholasville, KY 40356
MLS# 26028608Listed by: RE/MAX CREATIVE REALTY - New
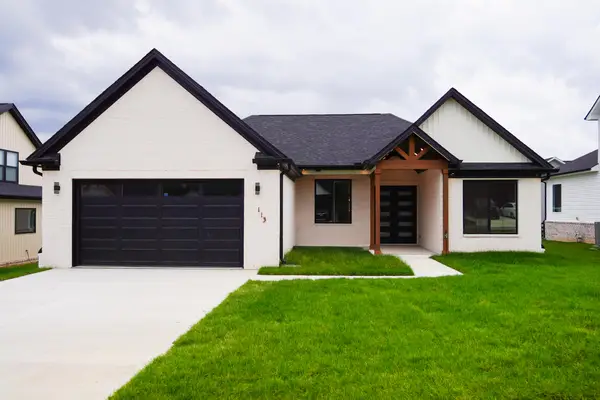 $412,900Active4 beds 2 baths1,953 sq. ft.
113 Farmers Bluff, Nicholasville, KY 40356
MLS# 26028586Listed by: RE/MAX CREATIVE REALTY - New
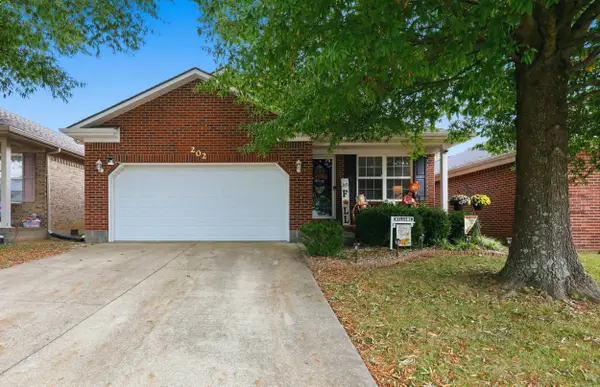 $264,900Active3 beds 2 baths1,201 sq. ft.
202 Virginia Lane, Nicholasville, KY 40356
MLS# 26028587Listed by: KELLER WILLIAMS BLUEGRASS REALTY - New
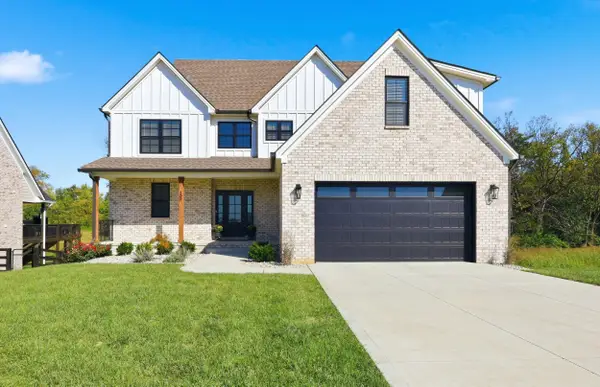 $690,000Active4 beds 3 baths2,718 sq. ft.
300 Morgan Leigh Lane, Nicholasville, KY 40356
MLS# 26028563Listed by: ERA SELECT REAL ESTATE - New
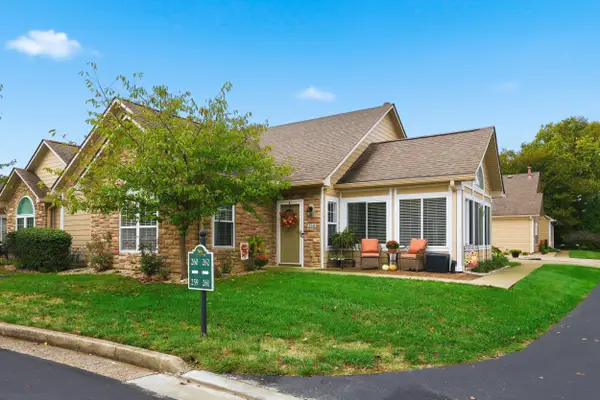 $320,000Active2 beds 2 baths1,594 sq. ft.
259 Churchill Crossing, Nicholasville, KY 40356
MLS# 26028507Listed by: MCCALLIE REAL ESTATE 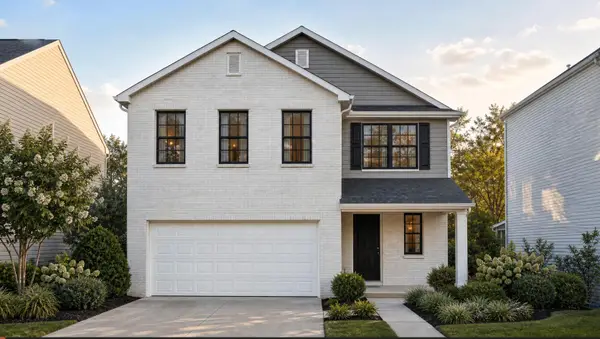 $377,100Pending3 beds 3 baths2,043 sq. ft.
717 Anthony Drive, Nicholasville, KY 40356
MLS# 26028313Listed by: CHRISTIES INTERNATIONAL REAL ESTATE BLUEGRASS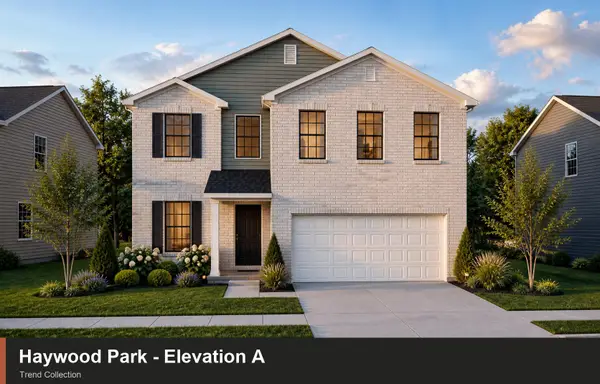 $369,650Pending4 beds 3 baths2,269 sq. ft.
104 Sundial Court, Nicholasville, KY 40356
MLS# 26028320Listed by: CHRISTIES INTERNATIONAL REAL ESTATE BLUEGRASS


Protect your home and budget from life's surprises with an Assurant Home Warranty, backed by a partner that supports you through every step of homeownership. Explore Plans.
©2026 Century 21 Real Estate LLC. All rights reserved. CENTURY 21®, the CENTURY 21 Logo and C21® are service marks owned by Century 21 Real Estate LLC. Century 21 Real Estate LLC fully supports the principles of the Fair Housing Act and the Equal Opportunity Act. Each office is independently owned and operated. Listing information is deemed reliable but not guaranteed accurate.