
501 Nottaway Drive, Nicholasville, KY 40356
Local realty services provided by:CENTURY 21 Pinnacle
Listed by: julie noe
Office: the firm real estate agency
MLS#:26022248
Source:KY_LBAR
Price summary
- Price:$347,000
- Price per sq. ft.:$113.7
About this home
Priced below recent appraisal. ( Appraised for $355,000 on 9/10/26) Welcome to 501 Nottaway Drive in Nicholasville, Kentucky! This spacious all-brick ranch offers OVER 3,000 square feet of living space, featuring 5 bedrooms and 2 full bathrooms, including a recently added and beautifully updated primary bedroom suite. The newly renovated kitchen is sure to impress, featuring all-new cabinetry, beautiful granite countertops, and brand-new stainless steel appliances. The spacious kitchen provides plenty of room for cooking, gathering, and entertaining. The primary bedroom suite has been recently updated with fresh paint and all-new luxury vinyl plank flooring. The beautifully refreshed primary bathroom features a new shower, new sink, and new light fixtures, along with a spacious walk-in closet offering excellent storage. The inviting living area features a beautiful brick fireplace with a lovely electric insert, creating a warm and cozy focal point while providing the ambiance and convenience of an electric fireplace. With five bedrooms and a flexible floor plan, this home offers plenty of space for family, guests, a home office, hobbies, or additional living areas. Outside, enjoy a desirable corner lot with a nice, fully fenced backyard, offering plenty of room for pets, children, entertaining, gardening, or relaxing outdoors. Priced very competitively for a quick sale, and the motivated sellers are ready to make a deal! With this much space and so many updates, this house is sure to move quickly—don't miss it! Come see all that 501 Nottaway Drive has to offer. Don't miss your opportunity—come take a look and fall in love!...
Contact an agent
Home facts
- Year built:9999
- Subdivision & Development:Edgewood
- Listing ID #:26022248
- Added:56 day(s) ago
- Updated:October 16, 2026 at 02:58 PM
Rooms and interior
- Bedrooms:5
- Total bathrooms:2
- Full bathrooms:2
- Rooms Total:10
- Flooring:Hardwood
- Basement:Yes
- Basement Description:Finished
- Living area:3,052 sq. ft.
Heating and cooling
- Cooling:Electric
- Heating:Heat Pump, Natural Gas
- Central air:Yes
Structure and exterior
- Year built:9999
- Building area:3,052 sq. ft.
- Lot area:0.29 Acres
- Construction Materials:Brick
Schools
- High school:West Jess HS
- Middle school:West Jessamine Middle School
- Elementary school:Nicholasville
Utilities
- Water:Public
- Sewer:Public Sewer
Finances and disclosures
- Price:$347,000
- Price per sq. ft.:$113.7
Features and amenities
- Laundry features:Electric Dryer Hookup, Washer Hookup
- Amenities:Blinds, Ceiling Fan(s), Insulated Windows, Screens
Parking
- Parking description:Driveway, Off Street

New listings near 501 Nottaway Drive
- New
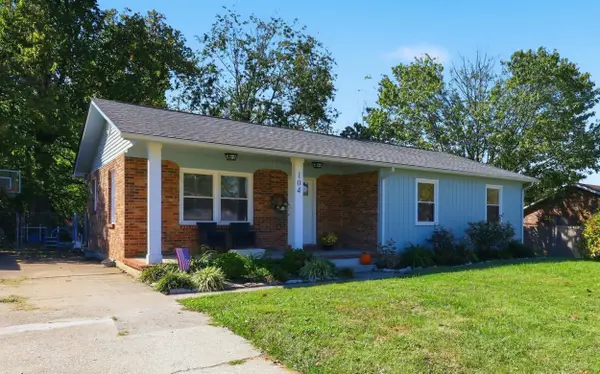 $249,500Active3 beds 2 baths1,244 sq. ft.
104 Grosser Street, Nicholasville, KY 40356
MLS# 26028660Listed by: THE BROKERAGE - New
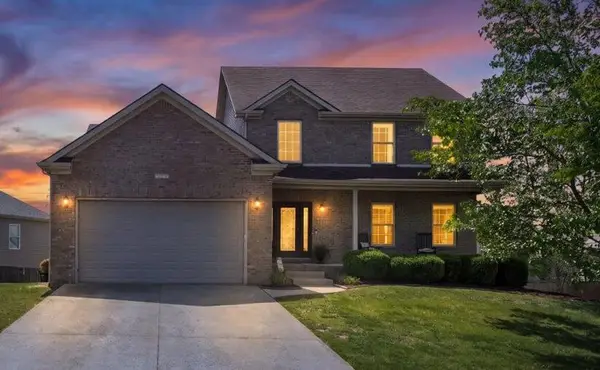 $539,000Active5 beds 4 baths3,578 sq. ft.
165 Bernie Trail, Nicholasville, KY 40356
MLS# 26028651Listed by: GSP HOMES - Open Sun, 2 to 4pmNew
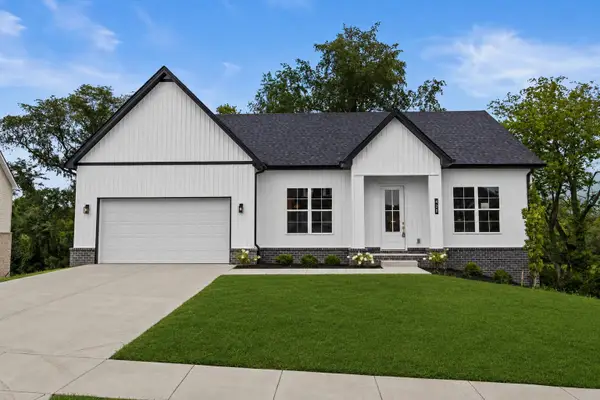 $469,000Active3 beds 3 baths2,640 sq. ft.
420 Krauss Drive, Nicholasville, KY 40356
MLS# 26028639Listed by: LIFSTYL REAL ESTATE - New
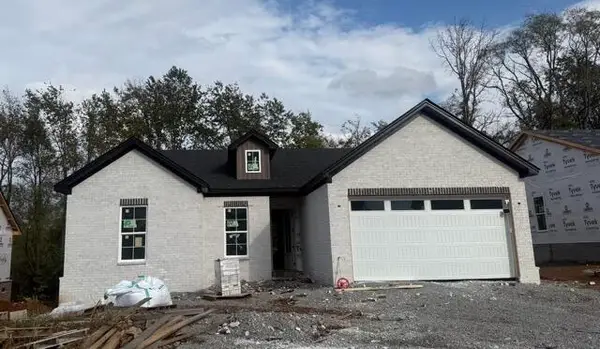 $399,900Active4 beds 3 baths1,778 sq. ft.
300 Krauss Drive, Nicholasville, KY 40356
MLS# 26028608Listed by: RE/MAX CREATIVE REALTY - New
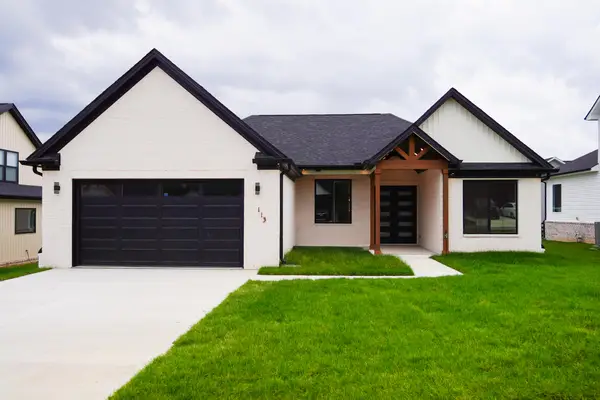 $412,900Active4 beds 2 baths1,953 sq. ft.
113 Farmers Bluff, Nicholasville, KY 40356
MLS# 26028586Listed by: RE/MAX CREATIVE REALTY - New
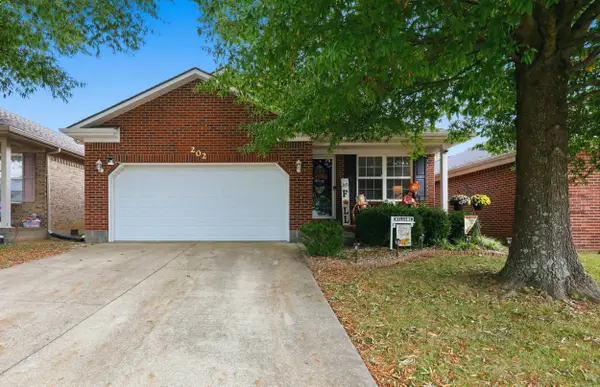 $264,900Active3 beds 2 baths1,201 sq. ft.
202 Virginia Lane, Nicholasville, KY 40356
MLS# 26028587Listed by: KELLER WILLIAMS BLUEGRASS REALTY - New
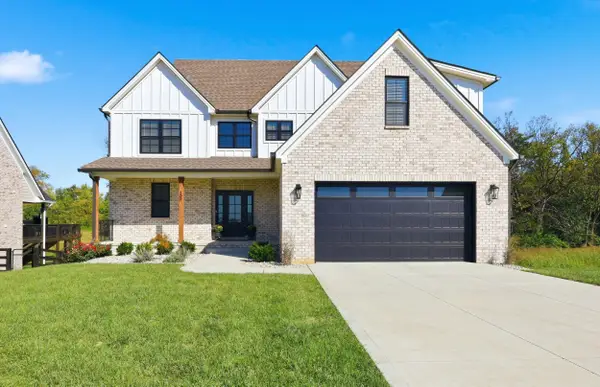 $690,000Active4 beds 3 baths2,718 sq. ft.
300 Morgan Leigh Lane, Nicholasville, KY 40356
MLS# 26028563Listed by: ERA SELECT REAL ESTATE - New
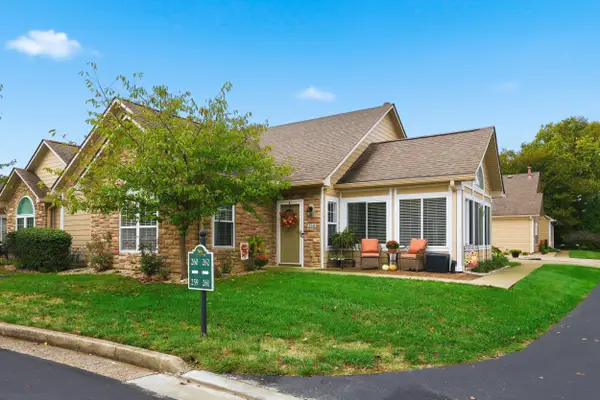 $320,000Active2 beds 2 baths1,594 sq. ft.
259 Churchill Crossing, Nicholasville, KY 40356
MLS# 26028507Listed by: MCCALLIE REAL ESTATE 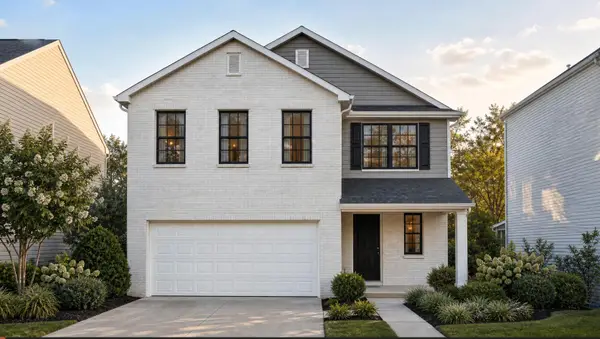 $377,100Pending3 beds 3 baths2,043 sq. ft.
717 Anthony Drive, Nicholasville, KY 40356
MLS# 26028313Listed by: CHRISTIES INTERNATIONAL REAL ESTATE BLUEGRASS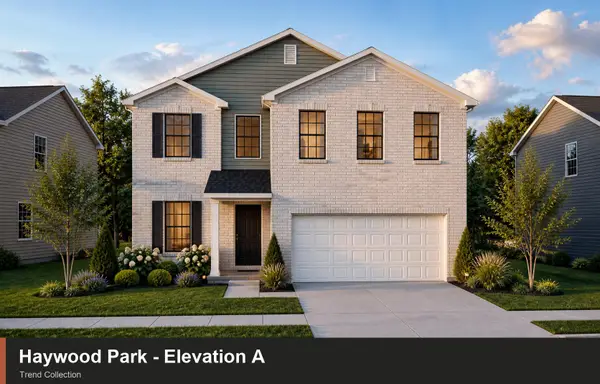 $369,650Pending4 beds 3 baths2,269 sq. ft.
104 Sundial Court, Nicholasville, KY 40356
MLS# 26028320Listed by: CHRISTIES INTERNATIONAL REAL ESTATE BLUEGRASS


Protect your home and budget from life's surprises with an Assurant Home Warranty, backed by a partner that supports you through every step of homeownership. Explore Plans.
©2026 Century 21 Real Estate LLC. All rights reserved. CENTURY 21®, the CENTURY 21 Logo and C21® are service marks owned by Century 21 Real Estate LLC. Century 21 Real Estate LLC fully supports the principles of the Fair Housing Act and the Equal Opportunity Act. Each office is independently owned and operated. Listing information is deemed reliable but not guaranteed accurate.