
504 Barberry Lane, Nicholasville, KY 40356
Local realty services provided by:CENTURY 21 Pinnacle
504 Barberry Lane,Nicholasville, KY 40356
$365,000
- 4 Beds
- 2 Baths
- 2,104 sq. ft.
- Single family
- Active
Listed by: justin satterwhite
Office: simplihom
MLS#:26018833
Source:KY_LBAR
Price summary
- Price:$365,000
- Price per sq. ft.:$173.48
About this home
Welcome to this beautifully renovated 4-bedroom, 2-bath ranch in the desirable Edgewood subdivision of Nicholasville. Thoughtfully updated from top to bottom, this home offers the feel of new construction with the charm of an established neighborhood. Inside, you'll find stylish new flooring, updated lighting, and modern ceiling fans throughout. The kitchen is a true highlight, featuring brand-new cabinetry, sleek appliances, and eye-catching blue accents that add just the right amount of character. Both bathrooms have been fully refreshed with contemporary vanities, mirrors, and lighting for a clean, polished look. The living room showcases a striking accent wall, creating a warm and inviting focal point. Outside, the oversized two-car garage and dual driveways provide plenty of space for extra parking—perfect for a boat, camper, or RV. Move-in ready and designed with both style and function in mind, this home is one you won't want to miss.
Contact an agent
Home facts
- Year built:1980
- Listing ID #:26018833
- Added:10 day(s) ago
- Updated:July 27, 2026 at 02:57 PM
Rooms and interior
- Bedrooms:4
- Total bathrooms:2
- Full bathrooms:2
- Rooms Total:2
- Flooring:Vinyl
- Basement:Yes
- Basement Description:Crawl Space
- Living area:2,104 sq. ft.
Heating and cooling
- Cooling:Electric
- Heating:Forced Air, Natural Gas
Structure and exterior
- Year built:1980
- Building area:2,104 sq. ft.
- Lot area:0.28 Acres
- Construction Materials:Brick Veneer, Vinyl Siding
Schools
- High school:West Jess HS
- Middle school:West Jessamine Middle School
- Elementary school:Nicholasville
Utilities
- Water:Public
- Sewer:Public Sewer
Finances and disclosures
- Price:$365,000
- Price per sq. ft.:$173.48
Features and amenities
- Laundry features:Electric Dryer Hookup, Main Level, Washer Hookup
- Amenities:Ceiling Fan(s), Insulated Windows
Parking
- Parking description:Driveway
- Garage:Yes
- Garage spaces:2

New listings near 504 Barberry Lane
- New
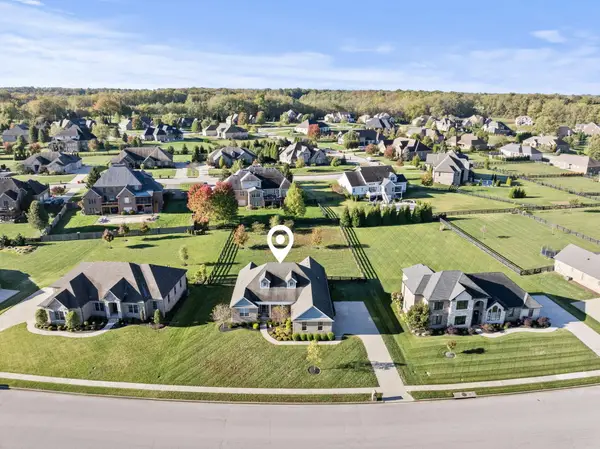 $935,000Active4 beds 3 baths4,236 sq. ft.
610 Old Coach Road, Nicholasville, KY 40356
MLS# 26020005Listed by: ROCK N' REALTY LLC 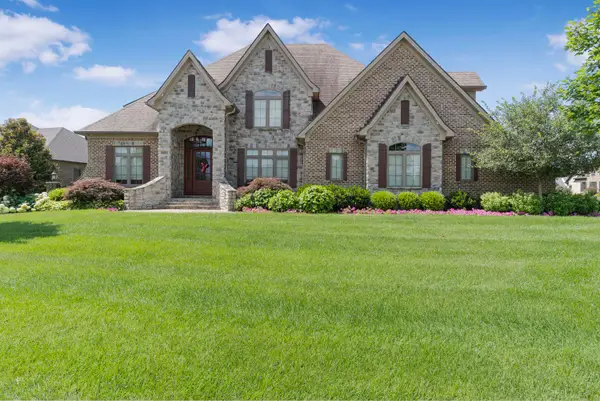 $1,800,000Pending4 beds 4 baths6,829 sq. ft.
115 Mill Rock Road, Nicholasville, KY 40356
MLS# 26019982Listed by: KELLER WILLIAMS COMMONWEALTH- New
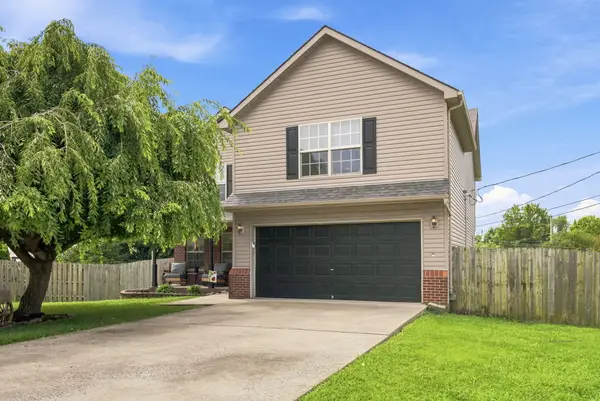 $340,000Active4 beds 3 baths2,246 sq. ft.
404 E Ridge Drive, Nicholasville, KY 40356
MLS# 26019901Listed by: RE/MAX ELITE LEXINGTON - New
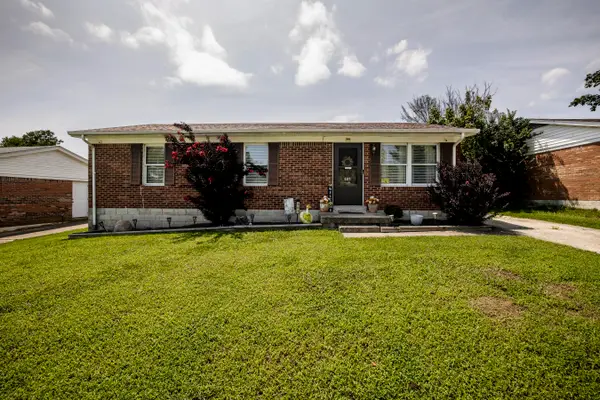 $229,900Active3 beds 1 baths1,021 sq. ft.
507 Foxwood Drive, Nicholasville, KY 40356
MLS# 26019878Listed by: HERALD REAL ESTATE - New
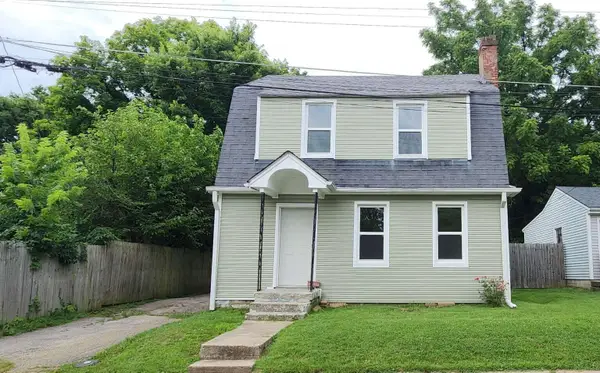 $229,900Active3 beds 1 baths1,298 sq. ft.
105 Restk Court, Nicholasville, KY 40356
MLS# 26019869Listed by: DIY FLAT FEE.COM - New
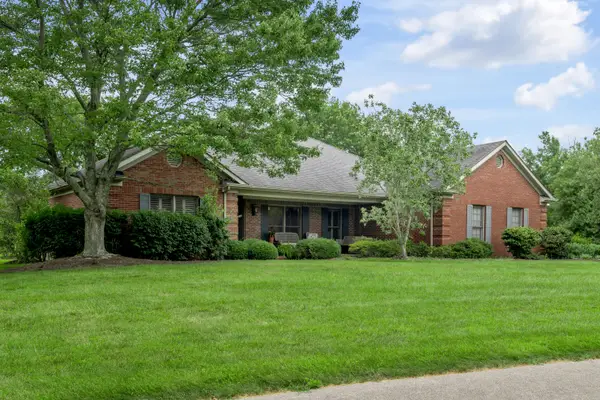 $799,999Active3 beds 2 baths2,152 sq. ft.
17 Olde Village Drive, Nicholasville, KY 40356
MLS# 26019873Listed by: ERA SELECT REAL ESTATE 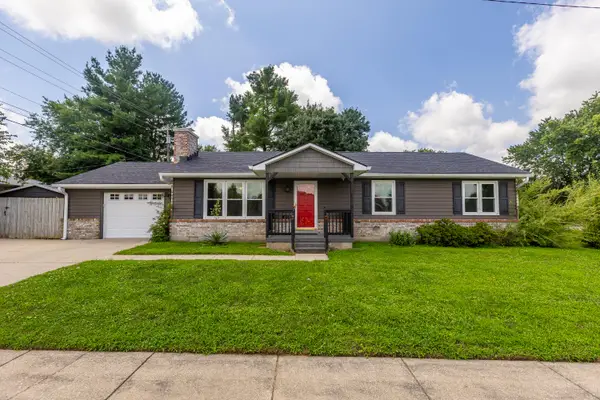 $265,000Pending3 beds 2 baths1,323 sq. ft.
604 Hickory Hill Drive, Nicholasville, KY 40356
MLS# 26019780Listed by: LIFSTYL REAL ESTATE- New
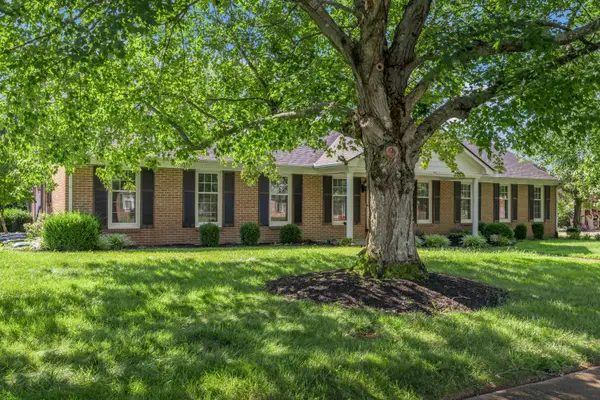 $459,000Active3 beds 2 baths2,343 sq. ft.
121 Hawthorne Drive, Nicholasville, KY 40356
MLS# 26019785Listed by: BLUEGRASS SOTHEBY'S INTERNATIONAL REALTY - New
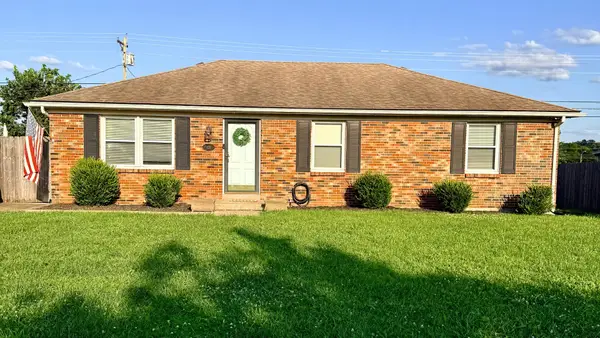 $274,500Active3 beds 1 baths1,215 sq. ft.
125 Oakmont Drive #125, Nicholasville, KY 40356
MLS# 26019787Listed by: UNITED REAL ESTATE BLUEGRASS - New
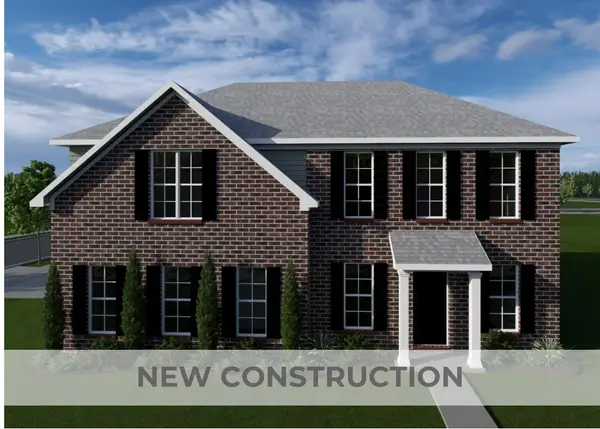 $471,977Active4 beds 3 baths2,514 sq. ft.
6301 Grey Oak Lane, Nicholasville, KY 40356
MLS# 26019751Listed by: CHRISTIES INTERNATIONAL REAL ESTATE BLUEGRASS


Protect your home and budget from life's surprises with an Assurant Home Warranty, backed by a partner that supports you through every step of homeownership. Explore Plans.
©2026 Century 21 Real Estate LLC. All rights reserved. CENTURY 21®, the CENTURY 21 Logo and C21® are service marks owned by Century 21 Real Estate LLC. Century 21 Real Estate LLC fully supports the principles of the Fair Housing Act and the Equal Opportunity Act. Each office is independently owned and operated. Listing information is deemed reliable but not guaranteed accurate.