
504 Thames Circle, Nicholasville, KY 40356
Local realty services provided by:CENTURY 21 Advantage Realty
504 Thames Circle,Nicholasville, KY 40356
$424,999
- 4 Beds
- 3 Baths
- 3,611 sq. ft.
- Single family
- Active
Listed by: adam johnson, deborah s adams
Office: home forward
MLS#:26028003
Source:KY_LBAR
Price summary
- Price:$424,999
- Price per sq. ft.:$117.7
About this home
Welcome to 504 Thames Circle, where spacious living meets everyday convenience! This beautiful 4-bedroom, 2.5-bath home offers an impressive floor plan with room to entertain, relax, and spread out. A stunning two-story foyer welcomes you inside, leading to a formal living room and dining room ideal for entertaining. The spacious eat-in kitchen opens to an impressive great room featuring soaring ceilings, a cozy fireplace, and access to a brand-new back deck—perfect for outdoor dining and gatherings. Upstairs, you'll find four generously sized bedrooms with ample closet space. Need even more room? The expansive, fully finished walk-out basement offers endless possibilities! Whether you envision a second living area, media room, game room, home office, or hobby space, playroom --this versatile level provides incredible flexibility, along with two additional rooms for storage or other uses. Located in the popular Keene Crossing neighborhood, this home offers convenient access to Nicholasville Road, shopping, dining, medical facilities, and an easy commute to Lexington. With generous living spaces, a fantastic finished basement, and a brand-new deck, 504 Thames Circle has so much to offer. Schedule your private showing today!--...
Contact an agent
Home facts
- Year built:2004
- Listing ID #:26028003
- Added:6 day(s) ago
- Updated:October 16, 2026 at 02:58 PM
Rooms and interior
- Bedrooms:4
- Total bathrooms:3
- Full bathrooms:2
- Half bathrooms:1
- Rooms Total:2
- Flooring:Carpet, Laminate, Vinyl
- Basement:Yes
- Living area:3,611 sq. ft.
Heating and cooling
- Cooling:Electric
- Heating:Electric, Heat Pump
- Central air:Yes
Structure and exterior
- Year built:2004
- Building area:3,611 sq. ft.
- Lot area:0.17 Acres
- Construction Materials:Brick Veneer, Vinyl Siding
Schools
- High school:East Jess HS
- Middle school:East Jessamine Middle School
- Elementary school:Brookside
Utilities
- Water:Public
- Sewer:Public Sewer
Finances and disclosures
- Price:$424,999
- Price per sq. ft.:$117.7
Parking
- Garage:Yes

New listings near 504 Thames Circle
- New
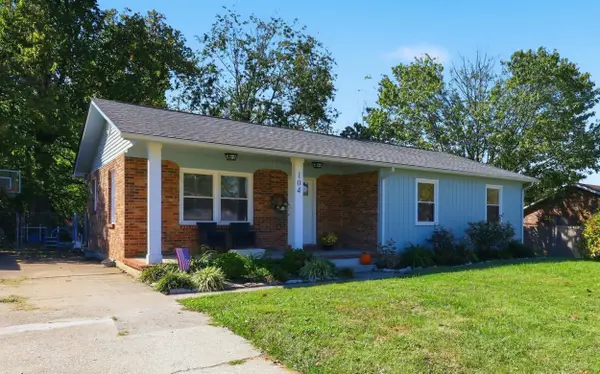 $249,500Active3 beds 2 baths1,244 sq. ft.
104 Grosser Street, Nicholasville, KY 40356
MLS# 26028660Listed by: THE BROKERAGE - New
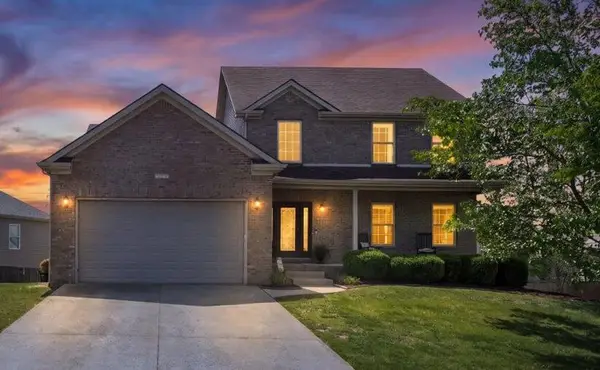 $539,000Active5 beds 4 baths3,578 sq. ft.
165 Bernie Trail, Nicholasville, KY 40356
MLS# 26028651Listed by: GSP HOMES - Open Sun, 2 to 4pmNew
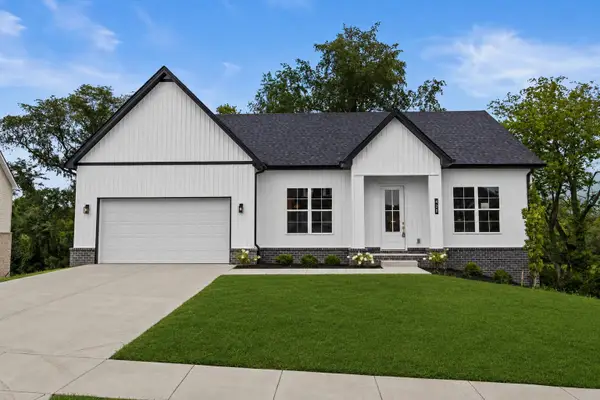 $469,000Active3 beds 3 baths2,640 sq. ft.
420 Krauss Drive, Nicholasville, KY 40356
MLS# 26028639Listed by: LIFSTYL REAL ESTATE - New
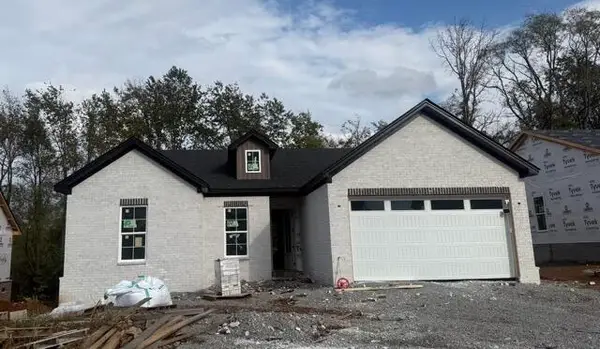 $399,900Active4 beds 3 baths1,778 sq. ft.
300 Krauss Drive, Nicholasville, KY 40356
MLS# 26028608Listed by: RE/MAX CREATIVE REALTY - New
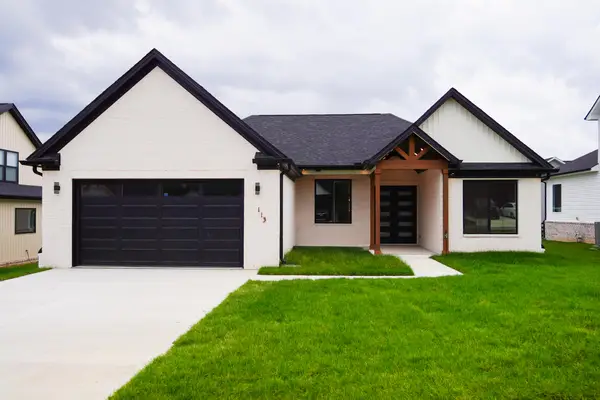 $412,900Active4 beds 2 baths1,953 sq. ft.
113 Farmers Bluff, Nicholasville, KY 40356
MLS# 26028586Listed by: RE/MAX CREATIVE REALTY - New
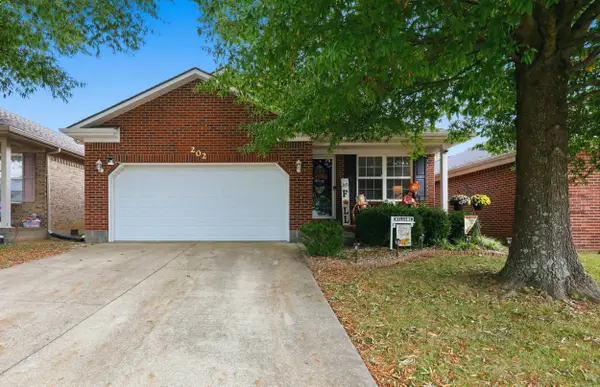 $264,900Active3 beds 2 baths1,201 sq. ft.
202 Virginia Lane, Nicholasville, KY 40356
MLS# 26028587Listed by: KELLER WILLIAMS BLUEGRASS REALTY - New
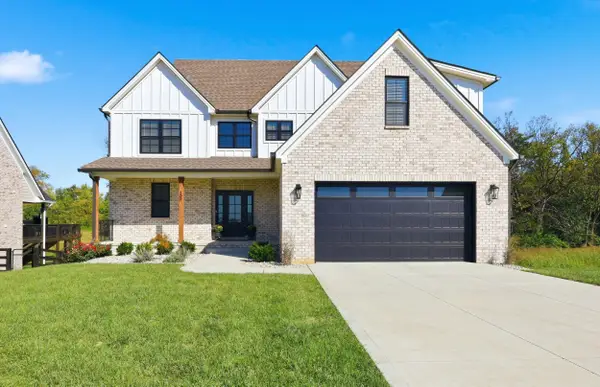 $690,000Active4 beds 3 baths2,718 sq. ft.
300 Morgan Leigh Lane, Nicholasville, KY 40356
MLS# 26028563Listed by: ERA SELECT REAL ESTATE - New
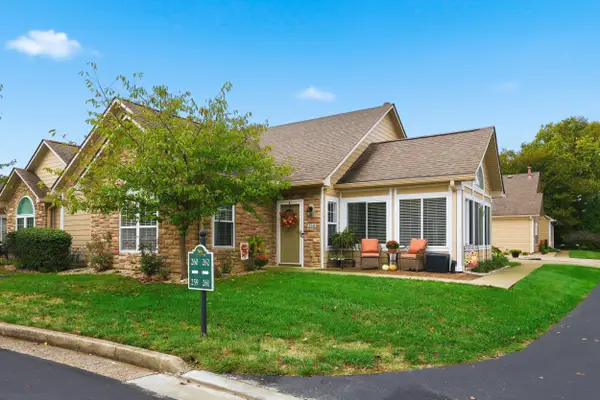 $320,000Active2 beds 2 baths1,594 sq. ft.
259 Churchill Crossing, Nicholasville, KY 40356
MLS# 26028507Listed by: MCCALLIE REAL ESTATE 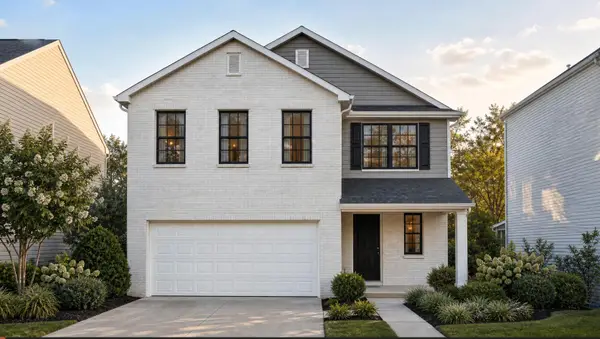 $377,100Pending3 beds 3 baths2,043 sq. ft.
717 Anthony Drive, Nicholasville, KY 40356
MLS# 26028313Listed by: CHRISTIES INTERNATIONAL REAL ESTATE BLUEGRASS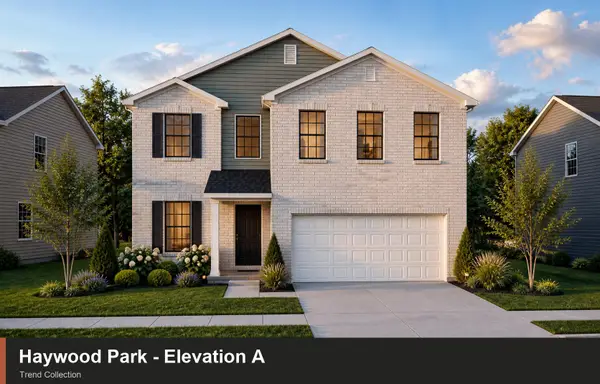 $369,650Pending4 beds 3 baths2,269 sq. ft.
104 Sundial Court, Nicholasville, KY 40356
MLS# 26028320Listed by: CHRISTIES INTERNATIONAL REAL ESTATE BLUEGRASS


Protect your home and budget from life's surprises with an Assurant Home Warranty, backed by a partner that supports you through every step of homeownership. Explore Plans.
©2026 Century 21 Real Estate LLC. All rights reserved. CENTURY 21®, the CENTURY 21 Logo and C21® are service marks owned by Century 21 Real Estate LLC. Century 21 Real Estate LLC fully supports the principles of the Fair Housing Act and the Equal Opportunity Act. Each office is independently owned and operated. Listing information is deemed reliable but not guaranteed accurate.