
525 Harlan Drive, Nicholasville, KY 40356
Local realty services provided by:CENTURY 21 Simpson & Associates
525 Harlan Drive,Nicholasville, KY 40356
$349,000
- 3 Beds
- 3 Baths
- 2,038 sq. ft.
- Single family
- Pending
Listed by: thomas s mccallie
Office: mccallie real estate
MLS#:26018810
Source:KY_LBAR
Price summary
- Price:$349,000
- Price per sq. ft.:$171.25
About this home
Welcome home to this spacious two-story gem in the desirable West Place subdivision! Offering 2,038 square feet of comfortable living space, this well-maintained home features 3 bedrooms, 2 full baths, and a layout designed for everyday living and entertaining. Step outside to a generous rear deck overlooking a private backyard—perfect for morning coffee, weekend cookouts, or relaxing evenings with family and friends. Built in 2002, this home combines established neighborhood charm with modern convenience. Ideally located just off the Nicholasville Bypass and minutes from US-27, you'll enjoy quick access to shopping, dining, schools, and an easy commute to Lexington. If you've been searching for space, privacy, and an unbeatable location, this West Place beauty is one you won't want to miss!
Contact an agent
Home facts
- Year built:2002
- Listing ID #:26018810
- Added:2 day(s) ago
- Updated:July 19, 2026 at 10:15 AM
Rooms and interior
- Bedrooms:3
- Total bathrooms:3
- Full bathrooms:2
- Half bathrooms:1
- Rooms Total:12
- Flooring:Carpet, Tile
- Living area:2,038 sq. ft.
Heating and cooling
- Cooling:Electric, Heat Pump
- Heating:Electric, Heat Pump
Structure and exterior
- Year built:2002
- Building area:2,038 sq. ft.
- Lot area:0.37 Acres
- Construction Materials:Brick Veneer, Vinyl Siding
Schools
- High school:East Jess HS
- Middle school:East Jessamine Middle School
- Elementary school:Warner
Utilities
- Water:Public
- Sewer:Public Sewer
Finances and disclosures
- Price:$349,000
- Price per sq. ft.:$171.25
Features and amenities
- Laundry features:Electric Dryer Hookup, Washer Hookup
- Amenities:Ceiling Fan(s), Insulated Windows, Screens, Window Treatments
Parking
- Parking description:Driveway, Garage Door Opener, Garage Faces Side
- Garage:Yes
- Garage spaces:2

New listings near 525 Harlan Drive
- New
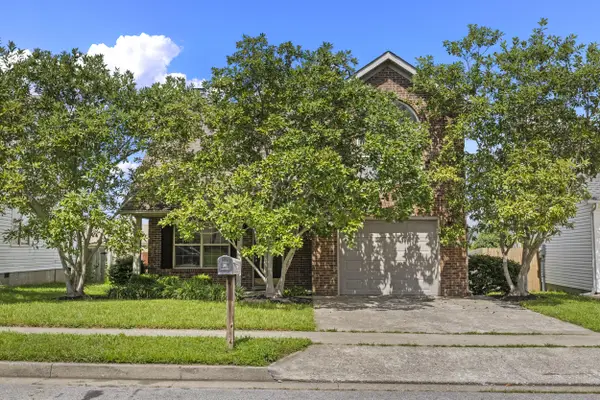 $247,000Active3 beds 3 baths1,131 sq. ft.
232 Christopher Drive, Nicholasville, KY 40356
MLS# 26019054Listed by: PLUM TREE REALTY - New
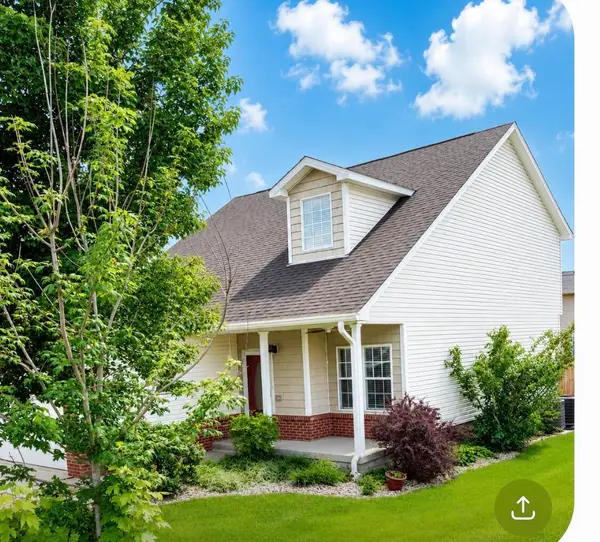 $399,900Active3 beds 2 baths2,300 sq. ft.
201 Christa Lane, Nicholasville, KY 40356
MLS# 26019061Listed by: ERA SELECT REAL ESTATE - Open Sun, 12 to 5pmNew
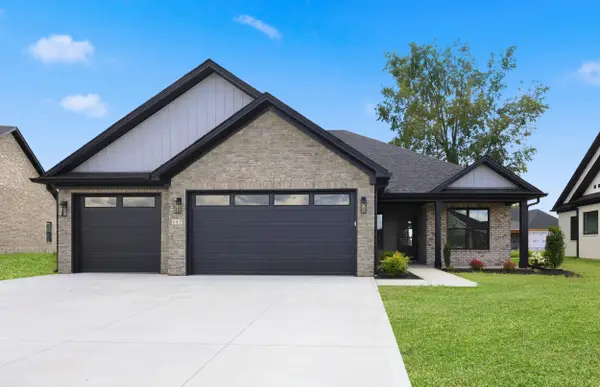 $515,000Active3 beds 2 baths2,084 sq. ft.
117 Zane Lane, Nicholasville, KY 40356
MLS# 26019019Listed by: ERA SELECT REAL ESTATE - Open Sun, 12 to 5pmNew
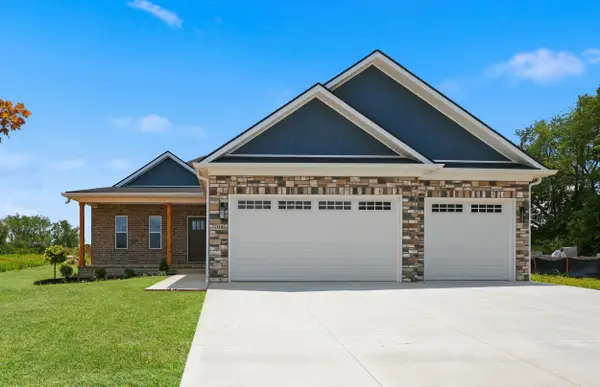 $465,000Active3 beds 2 baths1,776 sq. ft.
104 Madison Avenue, Nicholasville, KY 40356
MLS# 26019022Listed by: ERA SELECT REAL ESTATE - New
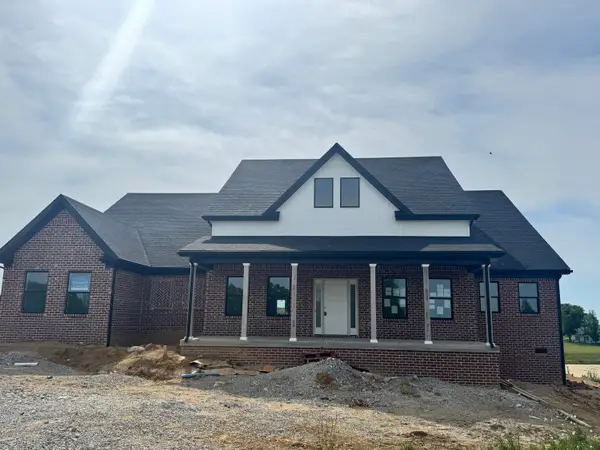 $900,000Active3 beds 3 baths2,724 sq. ft.
200 Maple Lawn Circle, Nicholasville, KY 40356
MLS# 26019031Listed by: KELLER WILLIAMS BLUEGRASS REALTY - New
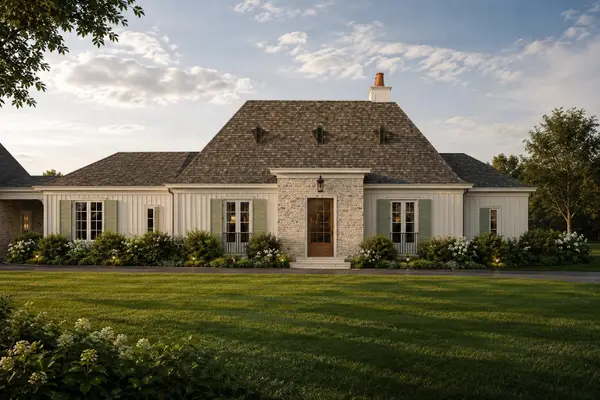 $2,090,000Active4 beds 5 baths3,900 sq. ft.
232 Doe Run Road, Nicholasville, KY 40356
MLS# 26018896Listed by: LIFSTYL REAL ESTATE 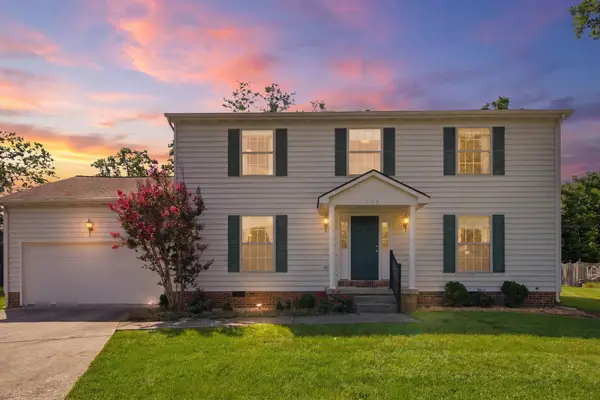 $369,000Pending4 beds 3 baths2,320 sq. ft.
108 Stuart Court, Nicholasville, KY 40356
MLS# 26018985Listed by: INDIGO & CO- New
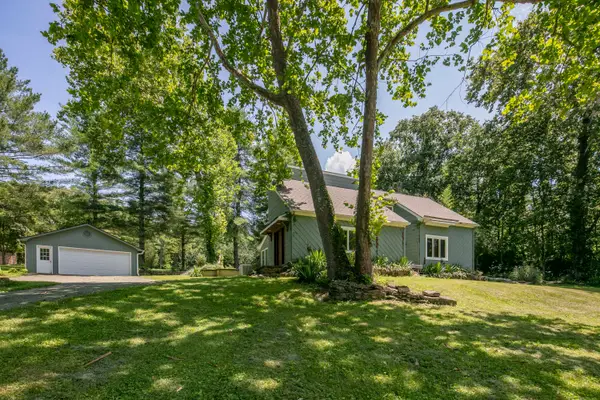 $425,000Active4 beds 3 baths1,937 sq. ft.
2175 Mcgee 1 Lane, Nicholasville, KY 40356
MLS# 26018910Listed by: UNITED REAL ESTATE BLUEGRASS - New
 $615,000Active5 beds 3 baths3,360 sq. ft.
200 W Fairway Drive, Nicholasville, KY 40356
MLS# 26018929Listed by: GSP HOMES - New
 $455,000Active4 beds 3 baths3,611 sq. ft.
504 Thames Circle, Nicholasville, KY 40356
MLS# 26018845Listed by: KELLER WILLIAMS BLUEGRASS REALTY


Protect your home and budget from life's surprises with an Assurant Home Warranty, backed by a partner that supports you through every step of homeownership. Explore Plans.
©2026 Century 21 Real Estate LLC. All rights reserved. CENTURY 21®, the CENTURY 21 Logo and C21® are service marks owned by Century 21 Real Estate LLC. Century 21 Real Estate LLC fully supports the principles of the Fair Housing Act and the Equal Opportunity Act. Each office is independently owned and operated. Listing information is deemed reliable but not guaranteed accurate.