
529 Fern Trail, Nicholasville, KY 40356
Local realty services provided by:CENTURY 21 Advantage Realty
529 Fern Trail,Nicholasville, KY 40356
$341,192
- 3 Beds
- 3 Baths
- 1,905 sq. ft.
- Single family
- Active
Listed by: eric chumley, malcolm r meers
Office: christies international real estate bluegrass
MLS#:26015422
Source:KY_LBAR
Price summary
- Price:$341,192
- Price per sq. ft.:$179.1
- Monthly HOA dues:$16.67
About this home
Under Construction. Current progress photos can be made available upon request. (Currently in the foundation stage 09/02/26). The Asbury Park, part of the Trend Collection by Ball Homes, is two-story plan with a very open first floor layout with the family room, kitchen, and breakfast area open to one another. The two-car garage is located at the rear of the home and has a side entry. Access to the garage is via a corridor off the kitchen, convenient to the coat closet and the walk-in utility room. The island kitchen offers both a breakfast area and countertop dining, and a large pantry. A covered patio option is available. Upstairs are the primary bedroom suite, and two bedrooms and a hall bath. The primary bedroom suite includes a bedroom with vaulted ceiling, large closet, and spacious bath with tub/shower, and linen storage. Upgrade primary bath options include a garden tub, separate shower, and picture window. Exterior details include a covered entry or front porch, per elevation. Job# 78AA...
Contact an agent
Home facts
- Year built:2026
- Subdivision & Development:The Arbours
- Listing ID #:26015422
- Added:108 day(s) ago
- Updated:October 16, 2026 at 02:58 PM
Rooms and interior
- Bedrooms:3
- Total bathrooms:3
- Full bathrooms:2
- Half bathrooms:1
- Rooms Total:10
- Flooring:Carpet
- Living area:1,905 sq. ft.
Heating and cooling
- Cooling:Electric, Zoned
- Heating:Forced Air, Zoned
Structure and exterior
- Year built:2026
- Building area:1,905 sq. ft.
- Lot area:0.24 Acres
- Construction Materials:Brick Veneer, Vinyl Siding
Schools
- High school:East Jess HS
- Middle school:East Jessamine Middle School
- Elementary school:Red Oak
Utilities
- Water:Public
- Sewer:Public Sewer
Finances and disclosures
- Price:$341,192
- Price per sq. ft.:$179.1
Features and amenities
- Laundry features:Electric Dryer Hookup, Washer Hookup
- Amenities:Screens
Parking
- Parking description:Driveway, Garage Door Opener
- Garage:Yes
- Garage spaces:2

New listings near 529 Fern Trail
- New
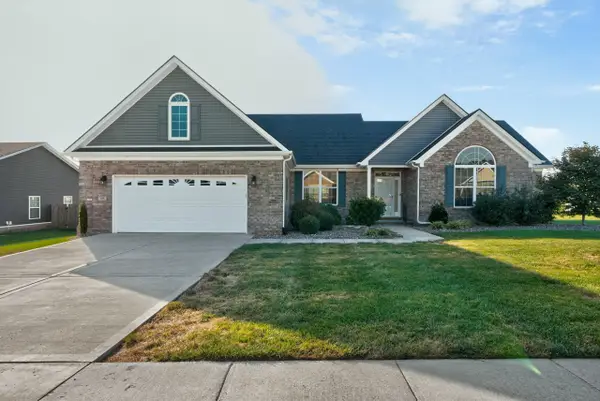 $405,000Active4 beds 2 baths2,110 sq. ft.
108 Senna Drive, Nicholasville, KY 40356
MLS# 26028681Listed by: THE LOCAL AGENTS - New
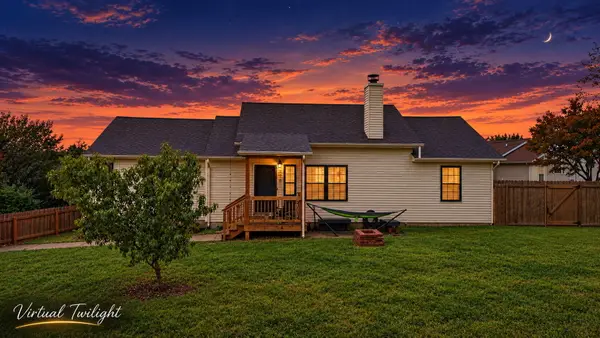 $275,000Active3 beds 2 baths1,293 sq. ft.
218 Orchard Drive, Nicholasville, KY 40356
MLS# 26028683Listed by: DIAMOND REAL ESTATE GROUP, INC - New
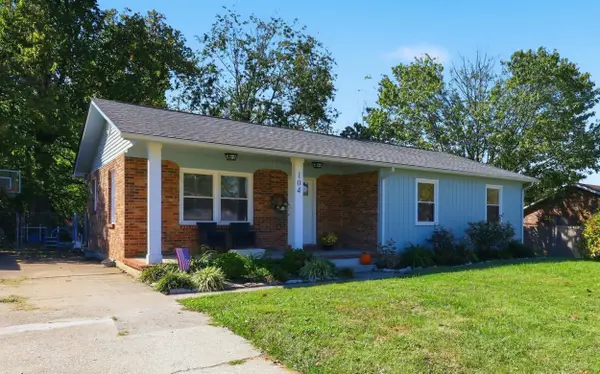 $249,500Active3 beds 2 baths1,244 sq. ft.
104 Grosser Street, Nicholasville, KY 40356
MLS# 26028660Listed by: THE BROKERAGE - New
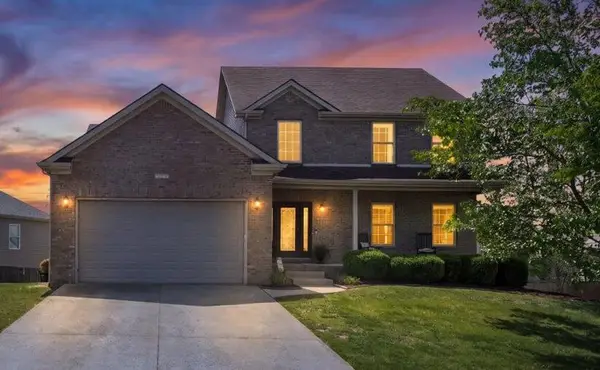 $539,000Active5 beds 4 baths3,578 sq. ft.
165 Bernie Trail, Nicholasville, KY 40356
MLS# 26028651Listed by: GSP HOMES - Open Sun, 2 to 4pmNew
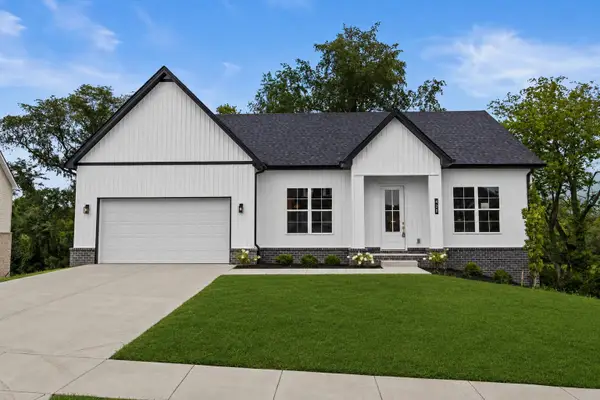 $469,000Active3 beds 3 baths2,640 sq. ft.
420 Krauss Drive, Nicholasville, KY 40356
MLS# 26028639Listed by: LIFSTYL REAL ESTATE - New
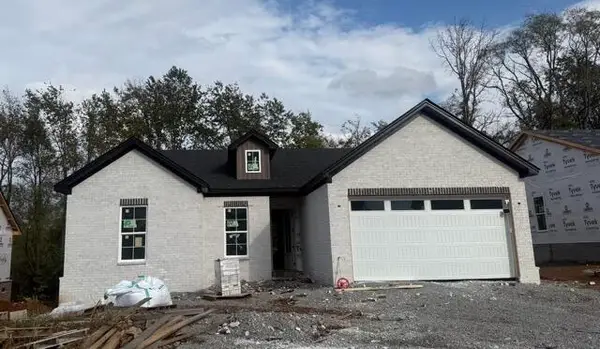 $399,900Active4 beds 3 baths1,778 sq. ft.
300 Krauss Drive, Nicholasville, KY 40356
MLS# 26028608Listed by: RE/MAX CREATIVE REALTY - New
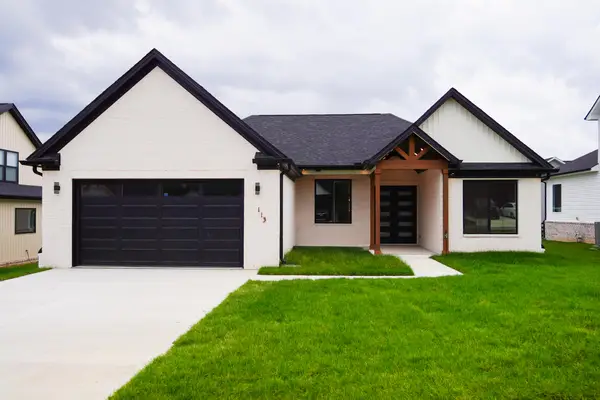 $412,900Active4 beds 2 baths1,953 sq. ft.
113 Farmers Bluff, Nicholasville, KY 40356
MLS# 26028586Listed by: RE/MAX CREATIVE REALTY - New
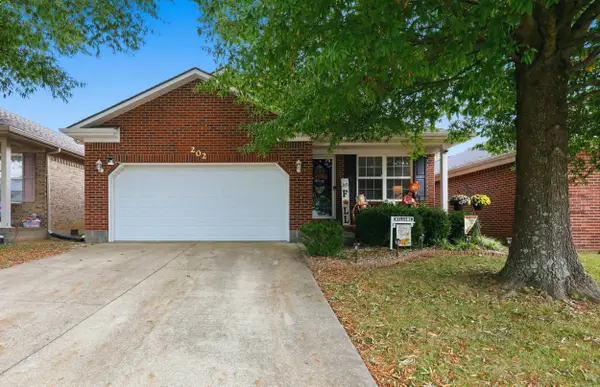 $264,900Active3 beds 2 baths1,201 sq. ft.
202 Virginia Lane, Nicholasville, KY 40356
MLS# 26028587Listed by: KELLER WILLIAMS BLUEGRASS REALTY - New
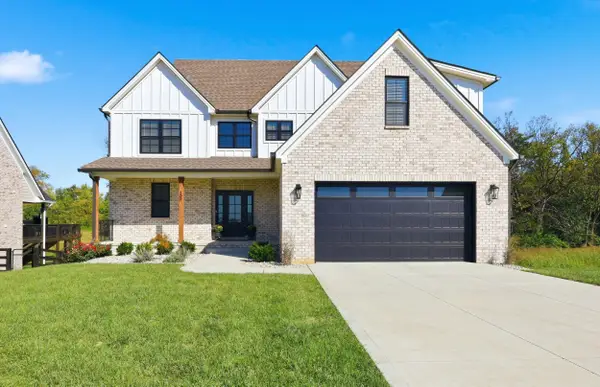 $690,000Active4 beds 3 baths2,718 sq. ft.
300 Morgan Leigh Lane, Nicholasville, KY 40356
MLS# 26028563Listed by: ERA SELECT REAL ESTATE - New
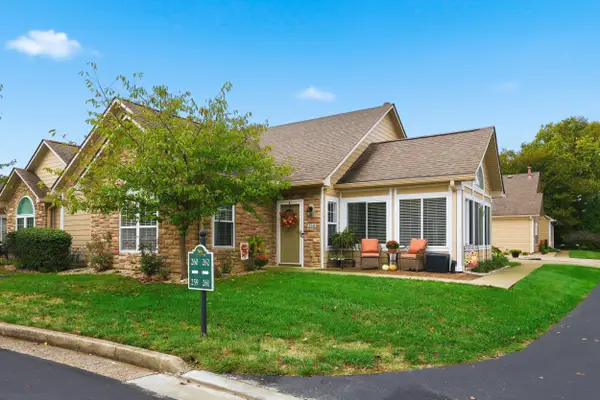 $320,000Active2 beds 2 baths1,594 sq. ft.
259 Churchill Crossing, Nicholasville, KY 40356
MLS# 26028507Listed by: MCCALLIE REAL ESTATE


Protect your home and budget from life's surprises with an Assurant Home Warranty, backed by a partner that supports you through every step of homeownership. Explore Plans.
©2026 Century 21 Real Estate LLC. All rights reserved. CENTURY 21®, the CENTURY 21 Logo and C21® are service marks owned by Century 21 Real Estate LLC. Century 21 Real Estate LLC fully supports the principles of the Fair Housing Act and the Equal Opportunity Act. Each office is independently owned and operated. Listing information is deemed reliable but not guaranteed accurate.