
600 Keene Way, Nicholasville, KY 40356
Local realty services provided by:CENTURY 21 Advantage Realty
600 Keene Way,Nicholasville, KY 40356
$425,000
- 3 Beds
- 3 Baths
- 2,685 sq. ft.
- Single family
- Active
Listed by: bobby perkins
Office: charles collins real estate
MLS#:26024258
Source:KY_LBAR
Price summary
- Price:$425,000
- Price per sq. ft.:$158.29
About this home
Hard to find ranch home with this much square footage. Extra large side entry garage plus extra side drive for you RV, boats or other toys. Lots of remodeling in 2021 includes new roof, HVAC, all baths and kitchen. 5 x 21 above ground pool added with all accessories in last couple of years for the grandkids. Large corner lot in desirable Keene-Land subdivision. Also features Vivant security hardware includes 2 cameras, doorbell camera, glass break sensors, motion sensors and control panel. Would need to be activated in new buyers name.
Contact an agent
Home facts
- Year built:1987
- Subdivision & Development:Keeneland
- Listing ID #:26024258
- Added:50 day(s) ago
- Updated:October 24, 2026 at 03:03 PM
Rooms and interior
- Bedrooms:3
- Total bathrooms:3
- Full bathrooms:3
- Rooms Total:2
- Flooring:Carpet, Laminate
- Basement:Yes
- Basement Description:Crawl Space
- Living area:2,685 sq. ft.
Heating and cooling
- Cooling:Heat Pump
- Heating:Heat Pump
Structure and exterior
- Year built:1987
- Building area:2,685 sq. ft.
- Lot area:0.34 Acres
- Construction Materials:Brick
Schools
- High school:East Jess HS
- Middle school:East Jessamine Middle School
- Elementary school:Warner
Utilities
- Water:Public
- Sewer:Public Sewer
Finances and disclosures
- Price:$425,000
- Price per sq. ft.:$158.29
Features and amenities
- Laundry features:Electric Dryer Hookup, Main Level, Washer Hookup
- Amenities:Ceiling Fan(s), Insulated Windows
Parking
- Parking description:Driveway, Garage Door Opener, Garage Faces Side, Off Street
- Garage:Yes
- Garage spaces:2

New listings near 600 Keene Way
- New
 $369,900Active4 beds 4 baths2,220 sq. ft.
200 Northbrook Road, Nicholasville, KY 40356
MLS# 26029252Listed by: ERA SELECT REAL ESTATE - New
 $495,000Active3 beds 2 baths2,019 sq. ft.
312 Fox Hollow Trail, Nicholasville, KY 40356
MLS# 26029404Listed by: SIMPLIFEE - New
 $319,900Active3 beds 2 baths1,529 sq. ft.
1400 Orchard Drive, Nicholasville, KY 40356
MLS# 26029400Listed by: DANNY AYRES REALTY & AUCTION - Open Sun, 1 to 3pmNew
 $1,495,000Active6 beds 6 baths6,738 sq. ft.
2109 Chrisman Mill Road, Nicholasville, KY 40356
MLS# 26028791Listed by: KELLER WILLIAMS BLUEGRASS REALTY - New
 $475,000Active4 beds 4 baths2,400 sq. ft.
312 Krauss Drive, Nicholasville, KY 40356
MLS# 26029298Listed by: LIFSTYL REAL ESTATE - New
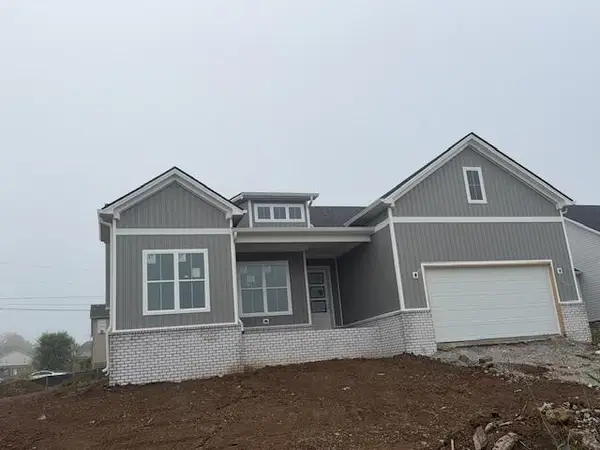 $446,900Active4 beds 2 baths2,178 sq. ft.
101 Bugler Court, Nicholasville, KY 40356
MLS# 26029313Listed by: RE/MAX CREATIVE REALTY - New
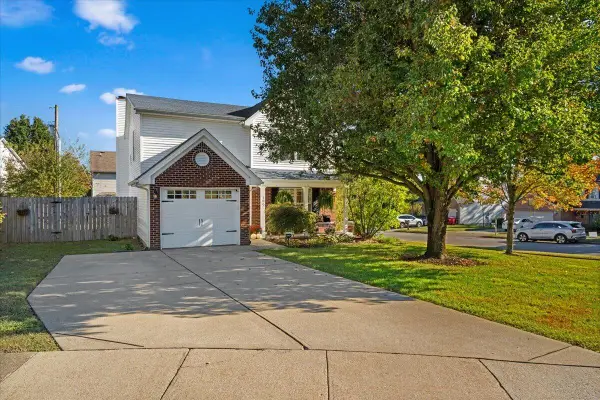 $345,000Active4 beds 3 baths2,063 sq. ft.
100 Malta Court, Nicholasville, KY 40356
MLS# 26029357Listed by: KELLER WILLIAMS BLUEGRASS REALTY - New
 $399,900Active5 Acres
1 Danville Loop, Nicholasville, KY 40356
MLS# 26029226Listed by: LIFSTYL REAL ESTATE - New
 $375,000Active5 beds 2 baths3,840 sq. ft.
526 N 3rd Street, Nicholasville, KY 40356
MLS# 26029162Listed by: CHARLENE CLARK & ASSOCIATES, LLC - Open Sun, 1 to 3pmNew
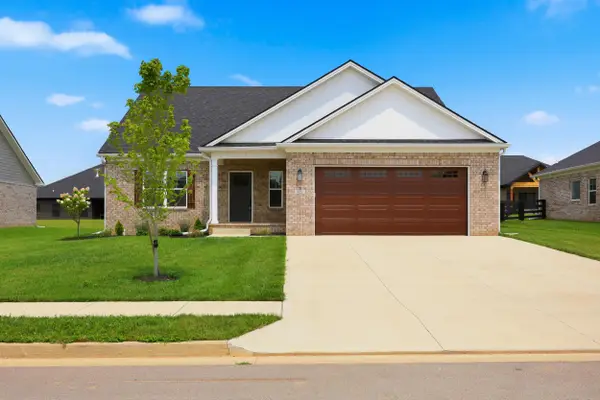 $556,000Active4 beds 4 baths2,672 sq. ft.
122 Zane Lane, Nicholasville, KY 40356
MLS# 26029124Listed by: ERA SELECT REAL ESTATE


Protect your home and budget from life's surprises with an Assurant Home Warranty, backed by a partner that supports you through every step of homeownership. Explore Plans.
©2026 Century 21 Real Estate LLC. All rights reserved. CENTURY 21®, the CENTURY 21 Logo and C21® are service marks owned by Century 21 Real Estate LLC. Century 21 Real Estate LLC fully supports the principles of the Fair Housing Act and the Equal Opportunity Act. Each office is independently owned and operated. Listing information is deemed reliable but not guaranteed accurate.