
107 Kingston Court, Oak Grove, KY 42262
Local realty services provided by:CENTURY 21 Virginia Wilder Real Estate
107 Kingston Court,Oak Grove, KY 42262
$316,900
- 3 Beds
- 2 Baths
- 1,692 sq. ft.
- Single family
- Active
Listed by: steve nash
Office: keller williams realty clarksville
MLS#:26018416
Source:KY_LBAR
Price summary
- Price:$316,900
- Price per sq. ft.:$187.29
About this home
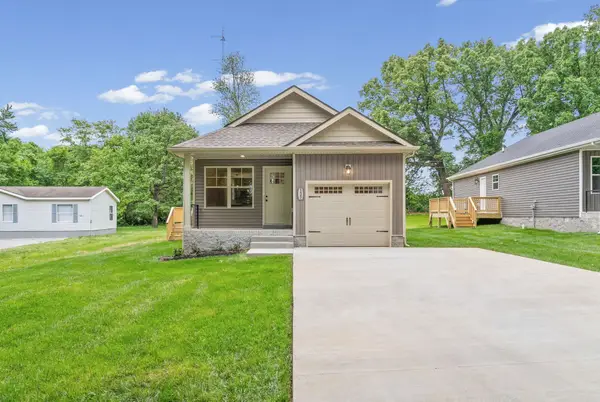
Discover the popular Amelia floor plan, with upstiars bonus room, now under construction in one of Oak Grove's fastest-growing communities. Thoughtfully designed with 3 bedrooms, 2 full baths, and an open-concept layout, this home offers the perfect blend of style, comfort, and everyday functionality. VA approved! Seller is offering $11,876 in concessions to help cover the buyer's closing costs and/or buy down the interest rate. The spacious kitchen features abundant cabinetry, generous storage, and upscale finishes, creating a space that's equally suited for entertaining and daily living. Outside, you'll appreciate a fully sodded front and backyard, an epoxy-coated garage floor, sidewalks, and underground utilities that enhance both curb appeal and convenience. Ideally located just minutes from I-24, Fort Campbell, shopping, dining, and only a short three-minute walk to the neighborhood park, this home offers a lifestyle that's as appealing as the home itself. Best of all, there's still time to personalize your selections and create a home that reflects your own style. Example photos are of a previously completed Amelia floor plan. Colors, finishes, fixtures, and upgrades may vary from the photos shown...
Contact an agent
Home facts
- Year built:2026
- Listing ID #:26018416
- Added:3 day(s) ago
- Updated:July 18, 2026 at 02:59 PM
Rooms and interior
- Bedrooms:3
- Total bathrooms:2
- Full bathrooms:2
- Rooms Total:7
- Flooring:Carpet, Tile
- Basement:Yes
- Basement Description:Crawl Space
- Living area:1,692 sq. ft.
Heating and cooling
- Cooling:Electric
- Heating:Electric, Heat Pump
- Central air:Yes
Structure and exterior
- Year built:2026
- Building area:1,692 sq. ft.
- Lot area:0.25 Acres
- Construction Materials:Brick Veneer, Vinyl Siding
Schools
- High school:Hopkinsville
- Middle school:Hopkinsville
- Elementary school:Pembrooke
Utilities
- Water:Public
- Sewer:Public Sewer
Finances and disclosures
- Price:$316,900
- Price per sq. ft.:$187.29
Features and amenities
- Laundry features:Electric Dryer Hookup, Main Level, Washer Hookup
- Amenities:Ceiling Fan(s), Insulated Windows, Screens
Parking
- Parking description:Driveway, Garage Door Opener, Garage Faces Front
- Garage:Yes
- Garage spaces:2

New listings near 107 Kingston Court
- Coming Soon
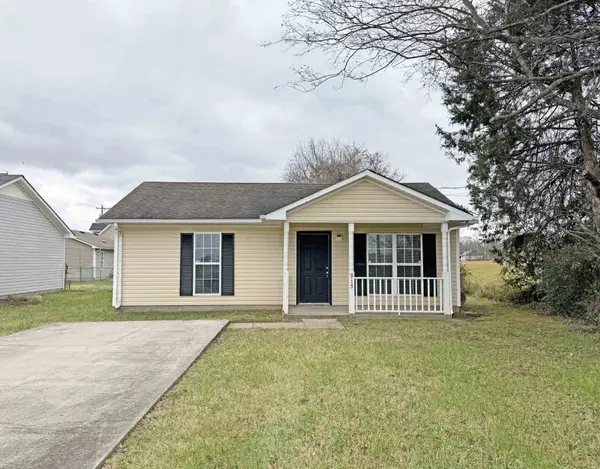 $169,900Coming Soon2 beds 1 baths
915 Stateline Rd, Oak Grove, KY 42262
MLS# 3285466Listed by: CENTURY 21 PLATINUM PROPERTIES - New
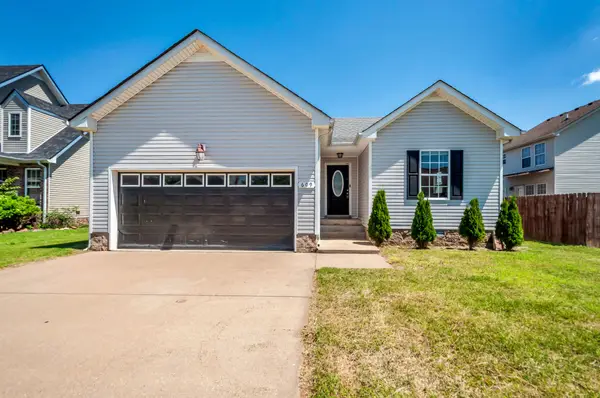 $255,000Active3 beds 2 baths1,230 sq. ft.
609 S Cavalcade Cir, Oak Grove, KY 42262
MLS# 3282451Listed by: KELLER WILLIAMS REALTY CLARKSVILLE - New
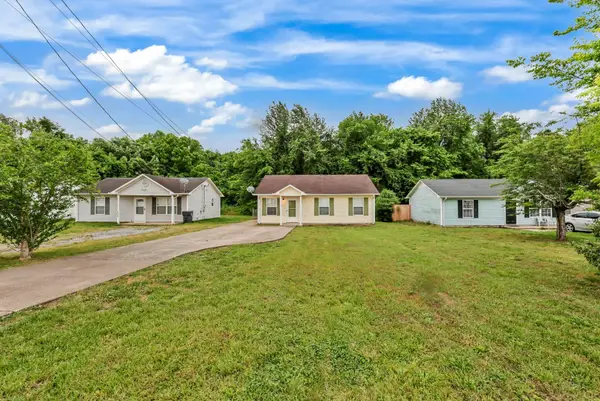 $169,900Active3 beds 2 baths1,000 sq. ft.
634 State Line Road, Oak Grove, KY 42262
MLS# 26018495Listed by: KELLER WILLIAMS REALTY CLARKSVILLE - New
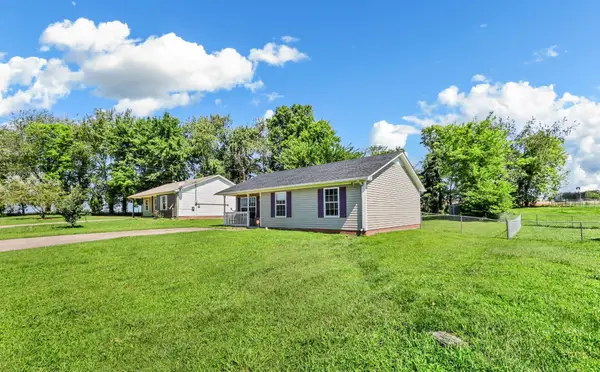 $175,000Active3 beds 1 baths1,024 sq. ft.
1645 Hannibal Drive, Oak Grove, KY 42262
MLS# 26018500Listed by: KELLER WILLIAMS REALTY CLARKSVILLE - New
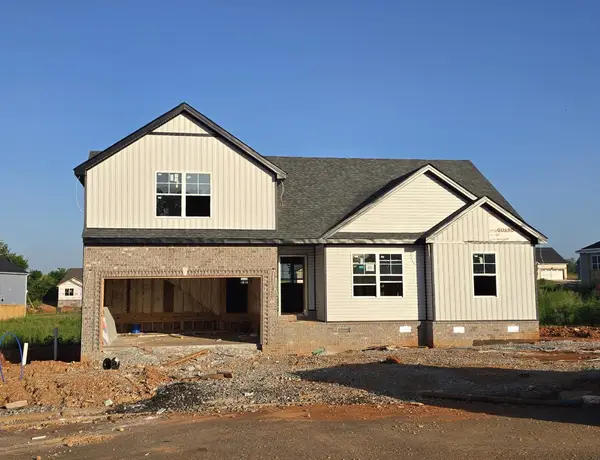 $304,900Active3 beds 2 baths1,703 sq. ft.
119 Kingston Court, Oak Grove, KY 42262
MLS# 26018419Listed by: KELLER WILLIAMS REALTY CLARKSVILLE - New
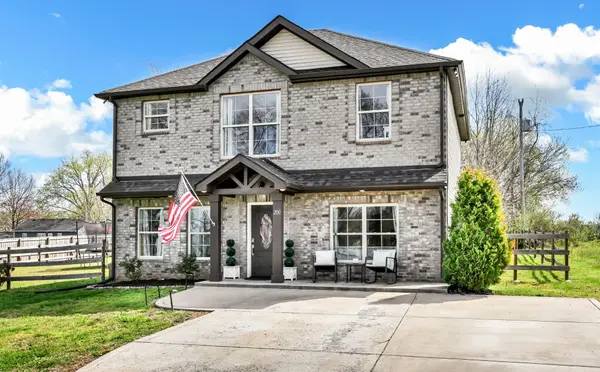 $300,000Active4 beds 3 baths1,976 sq. ft.
200 Texas Avenue, Oak Grove, KY 42262
MLS# 26018355Listed by: KELLER WILLIAMS REALTY CLARKSVILLE - New
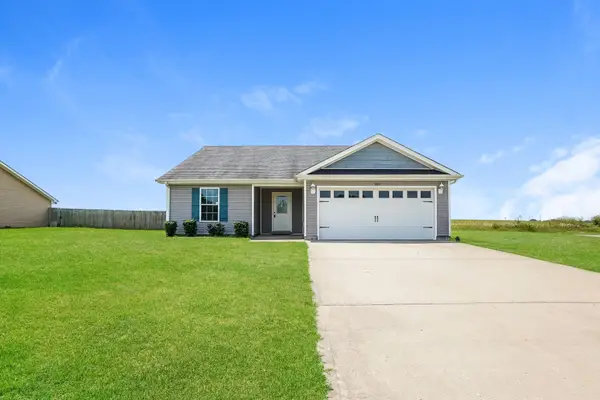 $245,000Active3 beds 2 baths1,301 sq. ft.
201 Bob White Trl, Oak Grove, KY 42262
MLS# 3279178Listed by: OPENDOOR BROKERAGE, LLC - New
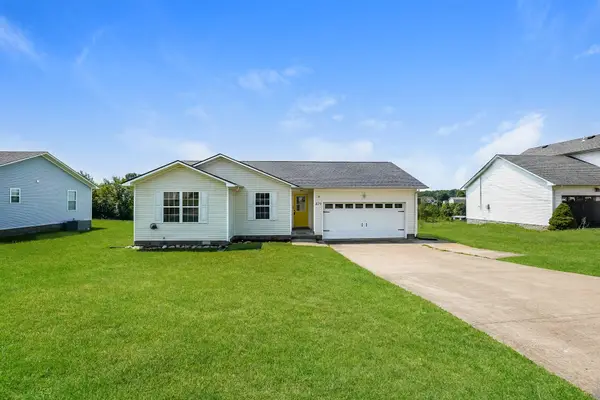 $260,000Active3 beds 2 baths1,231 sq. ft.
429 Filmore Rd, Oak Grove, KY 42262
MLS# 3278642Listed by: OPENDOOR BROKERAGE, LLC - New
 $244,900Active3 beds 2 baths1,123 sq. ft.
120 Alabama Ave, Oak Grove, KY 42262
MLS# 3278551Listed by: EVOLVE REAL ESTATE LLC


Protect your home and budget from life's surprises with an Assurant Home Warranty, backed by a partner that supports you through every step of homeownership. Explore Plans.
©2026 Century 21 Real Estate LLC. All rights reserved. CENTURY 21®, the CENTURY 21 Logo and C21® are service marks owned by Century 21 Real Estate LLC. Century 21 Real Estate LLC fully supports the principles of the Fair Housing Act and the Equal Opportunity Act. Each office is independently owned and operated. Listing information is deemed reliable but not guaranteed accurate.