
117 Alabama Avenue, Oak Grove, KY 42262
Local realty services provided by:CENTURY 21 Premier
117 Alabama Avenue,Oak Grove, KY 42262
$249,900
- 3 Beds
- 2 Baths
- 1,120 sq. ft.
- Single family
- Active
Listed by: ryne harper
Office: byers & harvey inc
MLS#:3619989
Source:NASHVILLE
Price summary
- Price:$249,900
- Price per sq. ft.:$223.13
About this home
Welcome to your beautiful new home in a brand-new subdivision in Oak Grove, KY! Featuring the desirable Banks floor plan, this 3-bedroom, 2-bath home offers convenient one-level living with an open-concept layout, a one-car garage, and NO HOA! Enjoy stylish vinyl plank flooring, custom cabinetry, granite or quartz countertops, stainless steel appliances, and a pantry providing extra storage in the kitchen. The spacious primary suite features a large walk-in closet, double vanities, and a beautiful walk-in shower, creating the perfect place to relax and unwind. Step outside to enjoy the covered back deck, ideal for morning coffee or entertaining guests. Conveniently located just minutes from Fort Campbell Gate 7, with easy access to I-24 and a short drive to Clarksville, TN, this home combines modern style, low-maintenance living, and an unbeatable location. Don’t miss your opportunity to make this beautiful home yours! These photos are SAMPLE PHOTOS, selections and finishes will vary. Updated photos will follow....
Contact an agent
Home facts
- Year built:2026
- Subdivision & Development:Beel Subdivision
- Listing ID #:3619989
- Added:11 day(s) ago
- Updated:October 25, 2026 at 02:19 PM
Rooms and interior
- Bedrooms:3
- Total bathrooms:2
- Full bathrooms:2
- Flooring:Carpet, Vinyl
- Kitchen Description:Dishwasher, Microwave
- Basement Description:Crawl Space
- Living area:1,120 sq. ft.
Heating and cooling
- Cooling:Ceiling Fan(s), Central Air
- Heating:Central
- Central air:Yes
Structure and exterior
- Roof:Shingle
- Year built:2026
- Building area:1,120 sq. ft.
- Construction Materials:Vinyl Siding
- Exterior Features:Deck, Porch
- Levels:1 Story
Schools
- High school:Hopkinsville High School
- Middle school:Hopkinsville Middle School
- Elementary school:Pembroke Elementary School
Utilities
- Water:Public, Water Available
- Sewer:Public Sewer
Finances and disclosures
- Price:$249,900
- Price per sq. ft.:$223.13
- Tax amount:$999
Features and amenities
- Appliances:Dishwasher, Microwave
- Amenities:Air Filter, Ceiling Fan(s), Extra Closets, Smoke Detector(s)
Parking
- Total parking spaces:5
- Parking description:Driveway
- Garage:Yes
- Garage spaces:1
 Copyright 2026 Realtracs Mls. All rights reserved. Realtracs Mls provides content displayed here (“provided content”) on an “as is” basis and makes no representations or warranties regarding the provided content, including, but not limited to those of non-infringement, timeliness, accuracy, or completeness. Individuals and companies using information presented are responsible for verification and validation of information they utilize and present to their customers and clients. Realtracs Mls will not be liable for any damage or loss resulting from use of the provided content or the products available through Portals, IDX, VOW, and/or Syndication. Recipients of this information shall not resell, redistribute, reproduce, modify, or otherwise copy any portion thereof without the expressed written consent of Realtracs Mls. NASHVILLE Member Broker: Renee Hunter
New listings near 117 Alabama Avenue
- Coming Soon
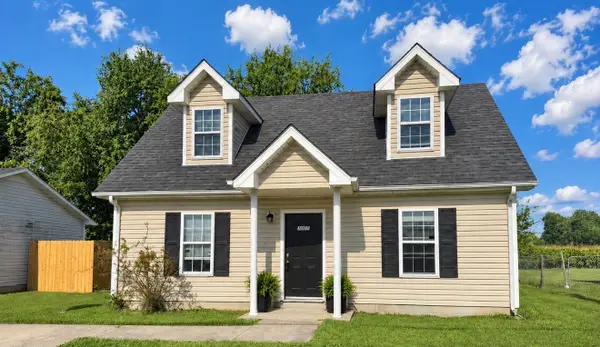 $204,900Coming Soon3 beds 2 baths1,080 sq. ft.
1005 Shadow Ridge Ave, Oak Grove, KY 42262
MLS# 3623875Listed by: KKI VENTURES, INC DBA MARSHALL REDDICK REAL ESTATE - Coming Soon
 $233,998Coming Soon3 beds 2 baths1,650 sq. ft.
8650 Churchill Dr, Oak Grove, KY 42262
MLS# 3623661Listed by: BENCHMARK REALTY, LLC - Coming Soon
 $169,999Coming Soon3 beds 2 baths1,300 sq. ft.
107 Grant Ave, Oak Grove, KY 42262
MLS# 3612245Listed by: BENCHMARK REALTY, LLC - New
 $224,901Active3 beds 2 baths1,071 sq. ft.
205 Arkansas Ave, Oak Grove, KY 42262
MLS# 3626526Listed by: DESIGNER AGENTS REALTY LLC - New
 $179,900Active2 beds 2 baths808 sq. ft.
681 Artic Ave, Oak Grove, KY 42262
MLS# 3626210Listed by: COLDWELL BANKER SOUTHERN REALTY - New
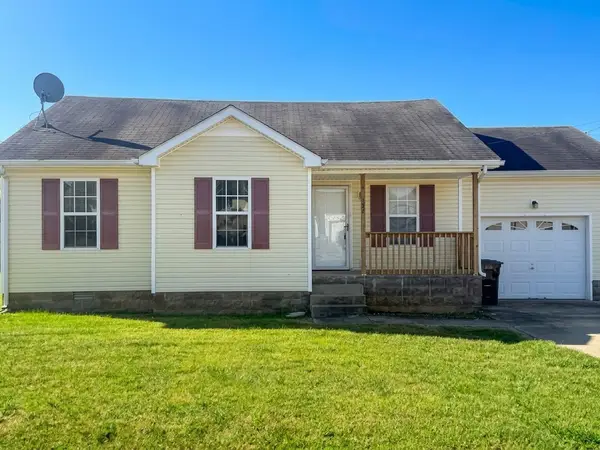 $204,000Active3 beds 2 baths919 sq. ft.
107 Gleaves Ln, Oak Grove, KY 42262
MLS# 3624364Listed by: KKI VENTURES, INC DBA MARSHALL REDDICK REAL ESTATE - New
 $155,000Active3 beds 2 baths1,060 sq. ft.
110 Josephines Ct, Oak Grove, KY 42262
MLS# 3622979Listed by: HOME FRONT REAL ESTATE - New
 $177,900Active3 beds 2 baths960 sq. ft.
1003 Poppy Seed Dr, Oak Grove, KY 42262
MLS# 3620764Listed by: BENCHMARK REALTY, LLC - New
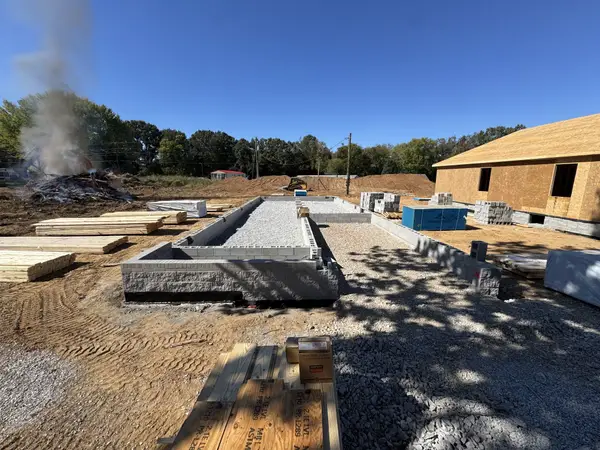 $249,900Active3 beds 2 baths1,100 sq. ft.
115 Alabama Ave, Oak Grove, KY 42262
MLS# 3620750Listed by: HUNEYCUTT, REALTORS - New
 $289,000Active3 beds 2 baths1,440 sq. ft.
160 Ambridge St, Oak Grove, KY 42262
MLS# 3620293Listed by: LEGION REALTY KENTUCKY LLC


Protect your home and budget from life's surprises with an Assurant Home Warranty, backed by a partner that supports you through every step of homeownership. Explore Plans.
©2026 Century 21 Real Estate LLC. All rights reserved. CENTURY 21®, the CENTURY 21 Logo and C21® are service marks owned by Century 21 Real Estate LLC. Century 21 Real Estate LLC fully supports the principles of the Fair Housing Act and the Equal Opportunity Act. Each office is independently owned and operated. Listing information is deemed reliable but not guaranteed accurate.