
250 Hugh Hunter Rd, Oak Grove, KY 42262
Local realty services provided by:CENTURY 21 Premier
250 Hugh Hunter Rd,Oak Grove, KY 42262
$185,700
- 3 Beds
- 1 Baths
- 869 sq. ft.
- Single family
- Active
Listed by: brandon easton
Office: sweet home realty and property management
MLS#:3302245
Source:NASHVILLE
Price summary
- Price:$185,700
- Price per sq. ft.:$213.69
About this home
POV: You found a house that doesn’t make your bank account cry AND you still get a backyard. 👀🏡
Because let’s be real… everything costs more right now. Groceries, insurance, literally just existing 😅. So when you’re looking for a home, finding something affordable that still gives you the things you actually want feels like a major win.
This is that kind of home.
You don’t have to trade space for affordability here. You get a large backyard with a tree lined view, room for pets, weekend hangouts, gardening, or just wind down after a day full of work. 🌳
The covered back patio is basically asking for summer evenings, grilling with friends, and those “we should have people over more often” moments. That is of course assuming you want people over.
Inside, the layout is simple, functional, and makes sense. No wasted space, no carpet anywhere, and updates that give you a move in ready home without immediately adding a weekend project list.
In today’s market, the goal isn’t just finding a house. It’s finding a place that fits your life AND your budget.
And honestly? That’s becoming harder to find.
This one proves you can still have the backyard, the comfort, and the feeling of home without feeling like you have to overextend yourself to get there. ✨...
Contact an agent
Home facts
- Year built:1991
- Listing ID #:3302245
- Added:4 day(s) ago
- Updated:July 26, 2026 at 02:29 PM
Rooms and interior
- Bedrooms:3
- Total bathrooms:1
- Full bathrooms:1
- Flooring:Laminate
- Kitchen Description:Dishwasher, Microwave, Oven, Refrigerator
- Basement:Yes
- Basement Description:Crawl Space
- Living area:869 sq. ft.
Heating and cooling
- Cooling:Central Air
- Heating:Central
- Central air:Yes
Structure and exterior
- Roof:Shingle
- Year built:1991
- Building area:869 sq. ft.
- Lot area:1.83 Acres
- Architectural Style:Ranch
- Construction Materials:Vinyl Siding
- Exterior Features:Patio
- Levels:1 Story
Schools
- High school:Hopkinsville High School
- Middle school:Hopkinsville Middle School
- Elementary school:Pembroke Elementary School
Utilities
- Water:Public, Water Available
- Sewer:Public Sewer
Finances and disclosures
- Price:$185,700
- Price per sq. ft.:$213.69
- Tax amount:$1,255
Features and amenities
- Appliances:Dishwasher, Microwave, Refrigerator
- Amenities:Air Filter, Smoke Detector(s), appl_Oven
Parking
- Parking description:Driveway, Gravel
 Copyright 2026 Realtracs Mls. All rights reserved. Realtracs Mls provides content displayed here (“provided content”) on an “as is” basis and makes no representations or warranties regarding the provided content, including, but not limited to those of non-infringement, timeliness, accuracy, or completeness. Individuals and companies using information presented are responsible for verification and validation of information they utilize and present to their customers and clients. Realtracs Mls will not be liable for any damage or loss resulting from use of the provided content or the products available through Portals, IDX, VOW, and/or Syndication. Recipients of this information shall not resell, redistribute, reproduce, modify, or otherwise copy any portion thereof without the expressed written consent of Realtracs Mls. NASHVILLE Member Broker: Renee Hunter
New listings near 250 Hugh Hunter Rd
- Coming Soon
 $224,900Coming Soon3 beds 2 baths
9209 Pembroke Oak Grove Rd, Oak Grove, KY 42262
MLS# 3306356Listed by: EPIQUE REALTY - New
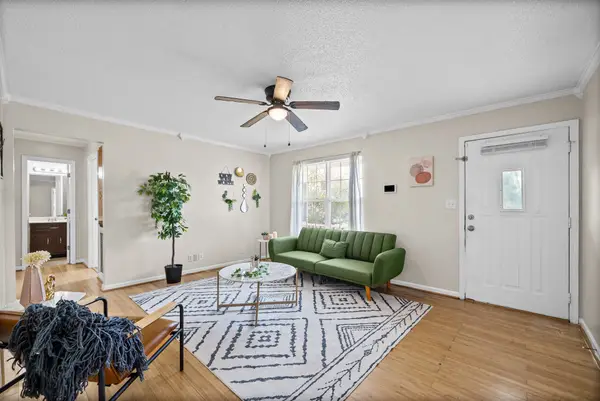 $249,900Active3 beds 2 baths1,420 sq. ft.
239 Golden Pond Ave, Oak Grove, KY 42262
MLS# 3306424Listed by: LEGION REALTY - New
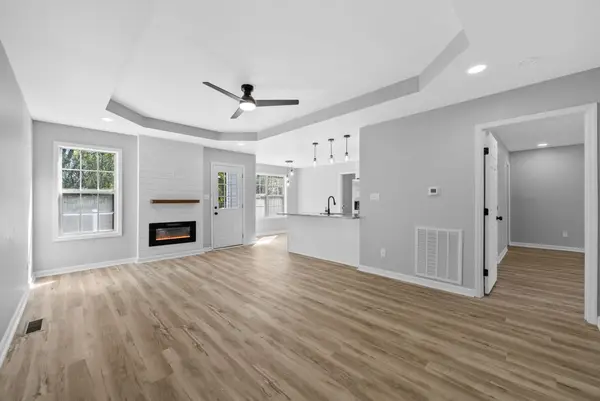 $209,900Active3 beds 2 baths1,248 sq. ft.
8635 Kingman Ct, Oak Grove, KY 42262
MLS# 3305460Listed by: EPIQUE REALTY  $254,900Active3 beds 2 baths1,250 sq. ft.
230 Arkansas Ave, Oak Grove, KY 42262
MLS# 3247216Listed by: HUNEYCUTT, REALTORS- New
 $184,000Active2 beds 1 baths1,000 sq. ft.
1977 Timberline Cir, Oak Grove, KY 42262
MLS# 3304721Listed by: KELLER WILLIAMS REALTY - Coming SoonOpen Sat, 11am to 1pm
 $264,900Coming Soon3 beds 2 baths
159 Ambridge St, Oak Grove, KY 42262
MLS# 3304541Listed by: EPIQUE REALTY - Coming Soon
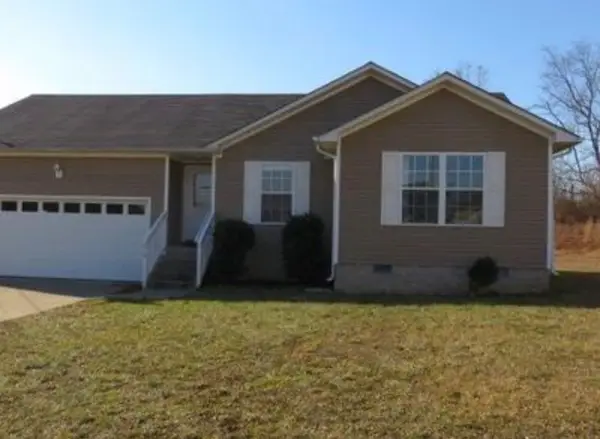 $209,900Coming Soon3 beds 2 baths
810 Shetland Dr, Oak Grove, KY 42262
MLS# 3304543Listed by: KKI VENTURES, INC DBA MARSHALL REDDICK REAL ESTATE - New
 $5,600,000Active29.42 Acres
Segler Drive, Oak Grove, KY 42262
MLS# HK2603047Listed by: REAL-STRONG PROPERTIES - New
 $295,000Active3 beds 2 baths1,490 sq. ft.
162 Ambridge St, Oak Grove, KY 42262
MLS# 3299518Listed by: EXP REALTY


Protect your home and budget from life's surprises with an Assurant Home Warranty, backed by a partner that supports you through every step of homeownership. Explore Plans.
©2026 Century 21 Real Estate LLC. All rights reserved. CENTURY 21®, the CENTURY 21 Logo and C21® are service marks owned by Century 21 Real Estate LLC. Century 21 Real Estate LLC fully supports the principles of the Fair Housing Act and the Equal Opportunity Act. Each office is independently owned and operated. Listing information is deemed reliable but not guaranteed accurate.