295 Hanshaw Road, Olive Hill, KY 41164
Local realty services provided by:CENTURY 21 Advantage Realty
295 Hanshaw Road,Olive Hill, KY 41164
$380,000
- 3 Beds
- 2 Baths
- 1,792 sq. ft.
- Single family
- Active
Listed by: darrell lewis
Office: diy flat fee.com
MLS#:26029863
Source:KY_LBAR
Price summary
- Price:$380,000
- Price per sq. ft.:$212.05
About this home
The property is a custom-built 3-bedroom, 2-bathroom home from 2017 situated on 50 acres, combining country and modern living. It features an open-concept layout with 9-foot ceilings connecting the living room and a well-appointed kitchen with custom cabinetry, granite countertops, an island, gas range, and farmhouse sink. The living room includes a gas fireplace, and the back porch leads to a spacious mudroom. You can find the full original listing description in the referenced web document.
Contact an agent
Home facts
- Year built:2017
- Listing ID #:26029863
- Added:1 day(s) ago
- Updated:October 29, 2026 at 08:43 PM
Rooms and interior
- Bedrooms:3
- Total bathrooms:2
- Full bathrooms:2
- Rooms Total:2
- Flooring:Vinyl
- Living area:1,792 sq. ft.
Heating and cooling
- Heating:Electric, Forced Air, Heat Pump, Hot Water, Propane
- Central air:Yes
Structure and exterior
- Year built:2017
- Building area:1,792 sq. ft.
- Lot area:50 Acres
- Lot Features:Wooded
Schools
- High school:West Carter
- Middle school:West Carter
- Elementary school:Olive Hill
Utilities
- Water:Public
- Sewer:Septic Tank
Finances and disclosures
- Price:$380,000
- Price per sq. ft.:$212.05
Features and amenities
- Laundry features:Electric Dryer Hookup, Main Level, Washer Hookup
- Amenities:Ceiling Fan(s)
Parking
- Parking description:Driveway, Off Street

New listings near 295 Hanshaw Road
- New

 $219,900Active3 beds 1 baths1,176 sq. ft.
169 Lick Falls Road, olive hill, KY 41164
MLS# 61464Listed by: CENTURY 21 EXCELLENCE REALTY - New
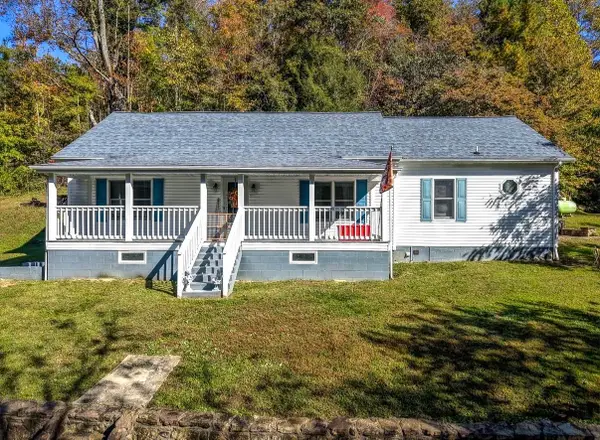 $189,900Active3 beds 1 baths2,436 sq. ft.
387 Leadingham Loop, olive hill, KY 41164
MLS# 61465Listed by: CENTURY 21 EXCELLENCE REALTY 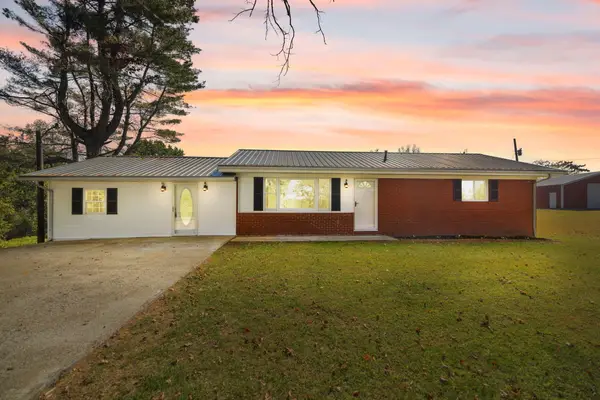 $274,900Active4 beds 2 baths1,475 sq. ft.
1065 Blueberry Ridge, Olive Hill, KY 41164
MLS# 26028570Listed by: KELLER WILLIAMS LEGACY GROUP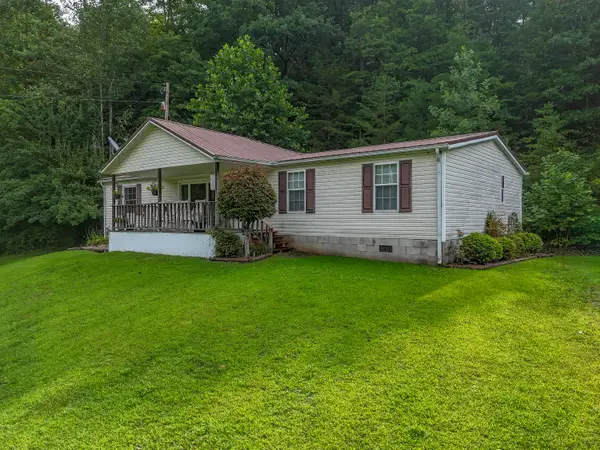 $210,000Active4 beds 2 baths1,680 sq. ft.
22825 U.s. 60, Olive Hill, KY 41164
MLS# 26027685Listed by: HOMELAND REAL ESTATE INC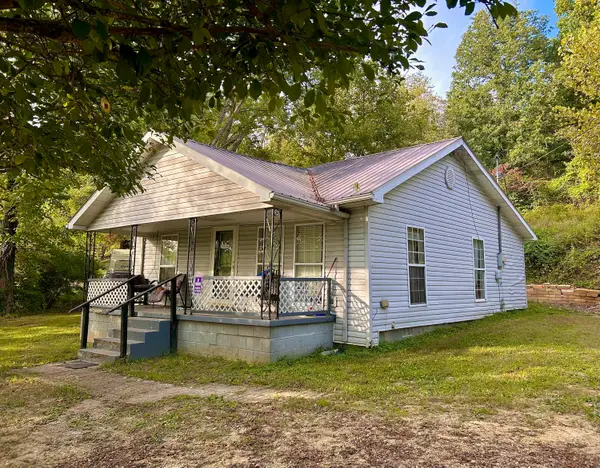 $66,000Pending2 beds 1 baths921 sq. ft.
3318 Kentucky 174, Olive Hill, KY 41164
MLS# 26027407Listed by: C ROGER LEWIS AGENCY $59,000Active25 Acres
TBD 25 AC Land Aden Road, olive hill, KY 41164
MLS# 61360Listed by: CENTURY 21 ADVANTAGE REALTY $59,000Active25 Acres
TBD Aden Road, Olive Hill, KY 41164
MLS# 26027355Listed by: CENTURY 21 ADVANTAGE REALTY $199,900Active52 Acres
4154-A State Highway 2, Olive Hill, KY 41164
MLS# 26027202Listed by: RE/MAX CREATIVE REALTY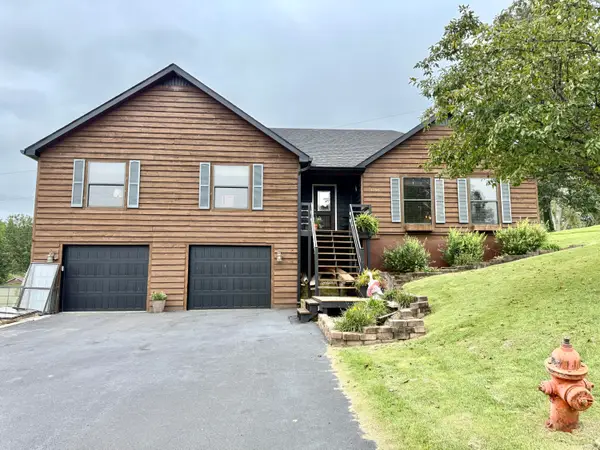 $264,500Active4 beds 2 baths2,860 sq. ft.
1136 Rayburn Drive, Olive Hill, KY 41164
MLS# 26026376Listed by: HOMELAND REAL ESTATE INC


Protect your home and budget from life's surprises with an Assurant Home Warranty, backed by a partner that supports you through every step of homeownership. Explore Plans.
©2026 Century 21 Real Estate LLC. All rights reserved. CENTURY 21®, the CENTURY 21 Logo and C21® are service marks owned by Century 21 Real Estate LLC. Century 21 Real Estate LLC fully supports the principles of the Fair Housing Act and the Equal Opportunity Act. Each office is independently owned and operated. Listing information is deemed reliable but not guaranteed accurate.