
2911 Chippewa Dr, Owensboro, KY 42301
Local realty services provided by:CENTURY 21 Simpson & Associates
2911 Chippewa Dr,Owensboro, KY 42301
$244,900
- 3 Beds
- 2 Baths
- 1,460 sq. ft.
- Single family
- Active
Listed by: savannah ford
Office: stonegate realty
MLS#:1728388
Source:KY_MSMLS
Price summary
- Price:$244,900
- Price per sq. ft.:$167.74
About this home
Welcome home to 2911 Chippewa Drive! This 3 bedroom, 2 bath home offers 1,460 sq. ft. of comfortable living space with updates and extras you'll love. Featuring a new roof and new siding, some of the big-ticket improvements have already been taken care of! Outside, enjoy a fully fenced backyard with plenty of room for entertaining or simply relaxing. An attached garage provides everyday convenience, while the additional detached garage gives you even more space for vehicles, storage, a workshop, or your favorite hobbies! With two garages, a fenced backyard, and major exterior updates already completed, this Owensboro home has so much to offer.
Contact an agent
Home facts
- Year built:1961
- Subdivision & Development:SHAWNEE PARK
- Listing ID #:1728388
- Added:44 day(s) ago
- Updated:October 22, 2026 at 03:11 PM
Rooms and interior
- Bedrooms:3
- Total bathrooms:2
- Full bathrooms:2
- Rooms Total:5
- Basement:Yes
- Living area:1,460 sq. ft.
Heating and cooling
- Cooling:Central Air
- Heating:Natural gas
- Central air:Yes
Structure and exterior
- Year built:1961
- Building area:1,460 sq. ft.
- Lot area:0.2 Acres
- Architectural Style:Ranch
- Construction Materials:Vinyl siding, brick
- Exterior Features:Patio
- Foundation Description:Slab
Utilities
- Sewer:Public Sewer
Finances and disclosures
- Price:$244,900
- Price per sq. ft.:$167.74
Parking
- Parking description:Attached, Detached, Driveway
- Garage:Yes
- Garage spaces:2
New listings near 2911 Chippewa Dr
- New
 $379,500Active4 beds 3 baths2,274 sq. ft.
2046 Sussex Place, Owensboro, KY 42301
MLS# 26028498Listed by: DIY FLAT FEE.COM 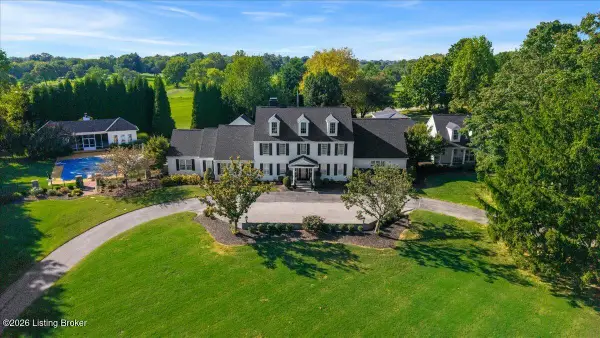 $1,795,000Active6 beds 9 baths11,526 sq. ft.
2 Stone Creek Park, Owensboro, KY 42303
MLS# 1729385Listed by: TRIPLE CROWN REALTY GROUP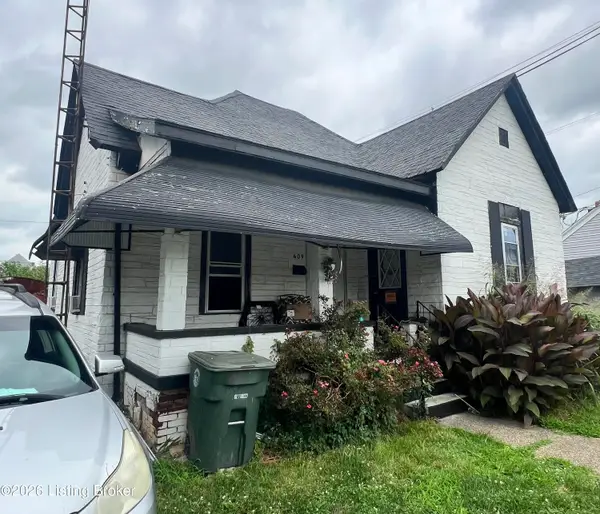 $80,000Active2 beds 1 baths1,380 sq. ft.
609 E 5th St, Owensboro, KY 42303
MLS# 1728489Listed by: FALLS CITY REALTORS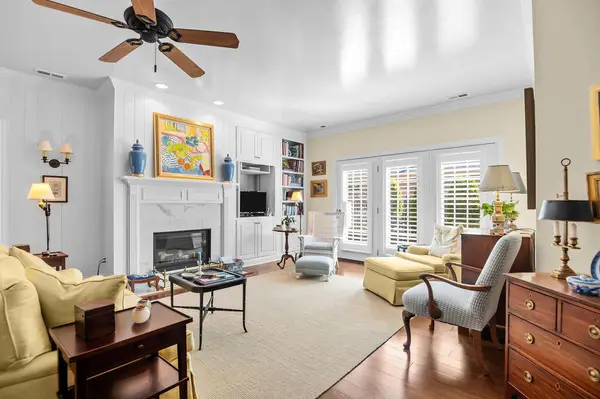 $324,999Active2 beds 2 baths1,478 sq. ft.
2349 Ford Avenue, Owensboro, KY 42301
MLS# 26024393Listed by: ALLODIUM REAL ESTATE- Open Sun, 12 to 4pm
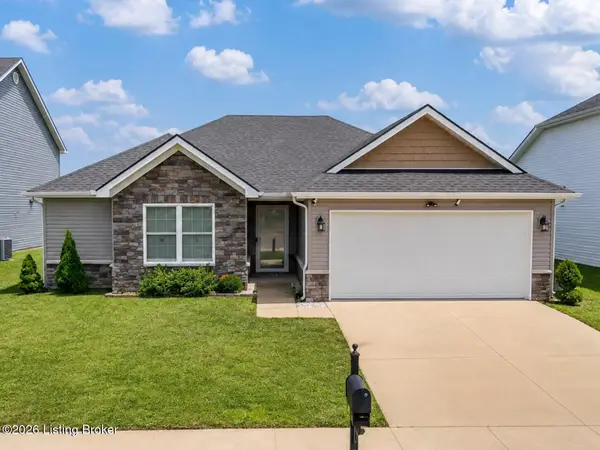 $289,900Active3 beds 2 baths1,430 sq. ft.
2530 Longshot Cove, Owensboro, KY 42301
MLS# 1727095Listed by: KELLER WILLIAMS LOUISVILLE 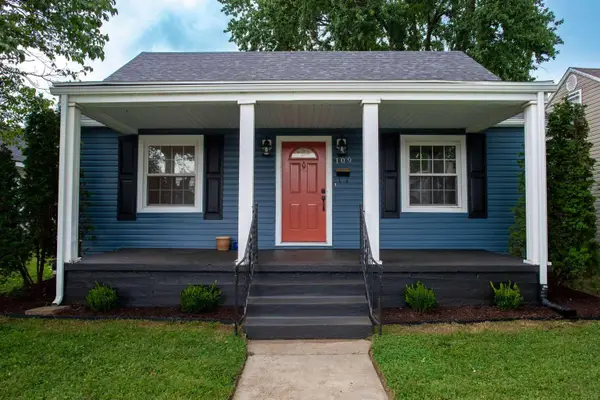 $225,900Active4 beds 1 baths1,508 sq. ft.
109 E 20th Street, Owensboro, KY 42303
MLS# 26019111Listed by: DIY FLAT FEE.COM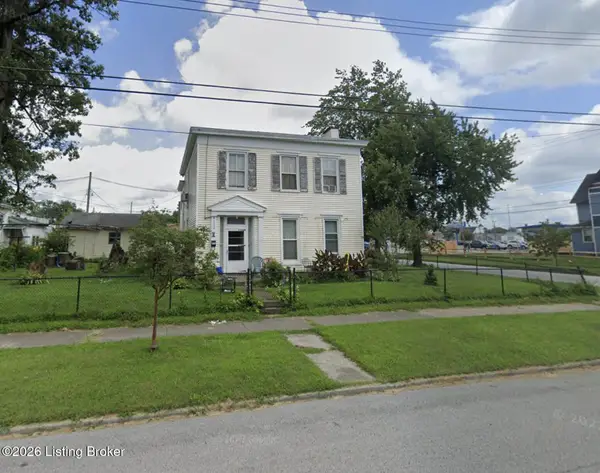 $105,000Pending4 beds 2 baths2,632 sq. ft.
429 Bolivar St, Owensboro, KY 42303
MLS# 1719387Listed by: FALLS CITY REALTORS $479,000Pending2.46 Acres
2929 E 4th Street, Owensboro, KY 42303
MLS# 638626Listed by: KOOGLER-EYRE REALTORS


Protect your home and budget from life's surprises with an Assurant Home Warranty, backed by a partner that supports you through every step of homeownership. Explore Plans.
©2026 Century 21 Real Estate LLC. All rights reserved. CENTURY 21®, the CENTURY 21 Logo and C21® are service marks owned by Century 21 Real Estate LLC. Century 21 Real Estate LLC fully supports the principles of the Fair Housing Act and the Equal Opportunity Act. Each office is independently owned and operated. Listing information is deemed reliable but not guaranteed accurate.