
1910 Old Monterey Road, Owenton, KY 40359
Local realty services provided by:CENTURY 21 Premiere Properties
1910 Old Monterey Road,Owenton, KY 40359
$734,900
- 3 Beds
- 4 Baths
- 2,260 sq. ft.
- Farm
- Active
Listed by: bentley bush, seth bush502-593-5086
Office: bush realty
MLS#:647438
Source:KY_NKMLS
Price summary
- Price:$734,900
- Price per sq. ft.:$325.18
About this home
Log home custom-built by Countrymark Log Homes, this distinctive 1.5-story log-sided home features 3 bedrooms, 3.5 bathrooms, and an inviting open floor plan. Enjoy a covered front porch, main-level laundry, and a covered rear porch/deck overlooking the inground pool and rolling countryside. The full unfinished walkout basement opens to the patio and outdoor entertaining area, while the attached 2-car garage adds convenience.
A separate 950 sq. ft. guest-home barndominium offers an open layout with 1 bedroom, full kitchen, 1 bath, spacious family room, dining area, and attached workshop and garage. Situated on 33.9 acres of open pasture and wooded land, the property offers excellent deer and turkey hunting, a fenced chicken coop and run, and plenty of room to enjoy country living. Conveniently located just 2 miles from schools and approximately one hour from Cincinnati, Lexington, and Louisville.
Contact an agent
Home facts
- Year built:2017
- Listing ID #:647438
- Added:13 day(s) ago
- Updated:October 23, 2026 at 07:53 PM
Rooms and interior
- Bedrooms:3
- Total bathrooms:4
- Full bathrooms:3
- Half bathrooms:1
- Rooms Total:8
- Kitchen Description:Dishwasher, Eat-in Kitchen, Electric Oven, Gas Range, Kitchen Island, Microwave, Pantry, Refrigerator, Stainless Steel Appliance(s)
- Basement Description:Unfinished, Walk-Out Access
- Living area:2,260 sq. ft.
Heating and cooling
- Cooling:Central Air
- Heating:Electric, Forced Air, Heat Pump
- Central air:Yes
Structure and exterior
- Year built:2017
- Building area:2,260 sq. ft.
- Lot area:33.9 Acres
- Lot Features:Cleared, Level, Pasture, Rolling Slope, Wooded
- Construction Materials:Concrete, Log, Wood Siding
- Exterior Features:Covered, Deck, Patio, Porch
- Foundation Description:Poured Concrete
Schools
- High school:Owen County High
- Middle school:Maurice Bowling Middle School
- Elementary school:Owen County Elementary
Utilities
- Water:Public
- Sewer:Septic Tank
Finances and disclosures
- Price:$734,900
- Price per sq. ft.:$325.18
Features and amenities
- Appliances:Microwave, Refrigerator, Washer
- Laundry features:Dryer, Main Level, Washer, Washer/Dryer Stacked
- Amenities:Double Hung, Granite Counters, Multi Panel Doors, Natural Woodwork
- Pool features:In Ground
Parking
- Garage:Yes
- Garage spaces:2
New listings near 1910 Old Monterey Road
- New
 $12,000Active0.64 Acres
144 Bridge Street, Owenton, KY 40359
MLS# 26029146Listed by: UNITED COUNTRY CORNERSTONE REALTY & AUCTION - New
 $350,000Active3 beds 2 baths1,357 sq. ft.
445 Elk Lake Resort Road #273, Owenton, KY 40359
MLS# 647756Listed by: PLUM TREE REALTY  $120,000Pending2 beds 1 baths
336 Hideaway Drive #Multiple Lots, Owenton, KY 40359
MLS# 647689Listed by: ASHCRAFT REAL ESTATE SERVICES- New
 $184,000Active3 beds 3 baths2,800 sq. ft.
340 Harmony Road, Owenton, KY 40359
MLS# 26028789Listed by: MIDWEST LAND GROUP, LLC - New
 $229,000Active3 beds 1 baths1,200 sq. ft.
105 Ky-355, Owenton, KY 40359
MLS# 26028694Listed by: GATEWOOD & ASSOCIATES REALTY CO - New
 $189,900Active45 Acres
000 Harmony Road, Owenton, KY 40359
MLS# 26028579Listed by: MIDWEST LAND GROUP, LLC 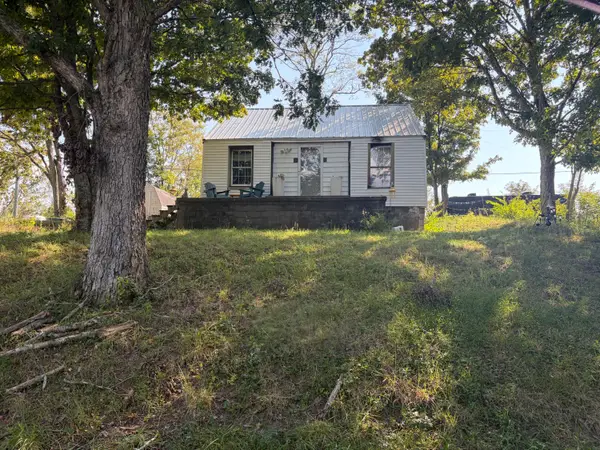 $100,000Active1 beds 1 baths760 sq. ft.
535/575 Obanion Lane, Owenton, KY 40359
MLS# 26027031Listed by: KY LOCAL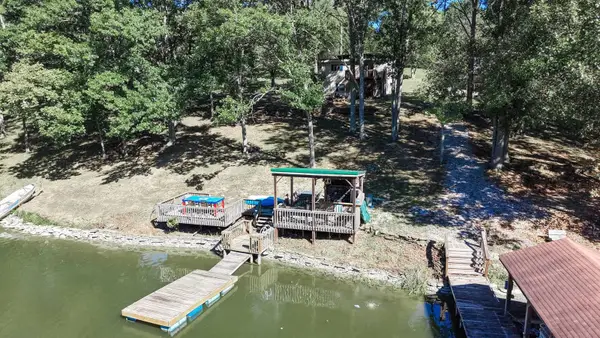 $285,000Active3 beds 1 baths630 sq. ft.
1070 Lake Shore Circle, Owenton, KY 40359
MLS# 647099Listed by: SIBCY CLINE, REALTORS-FLORENCE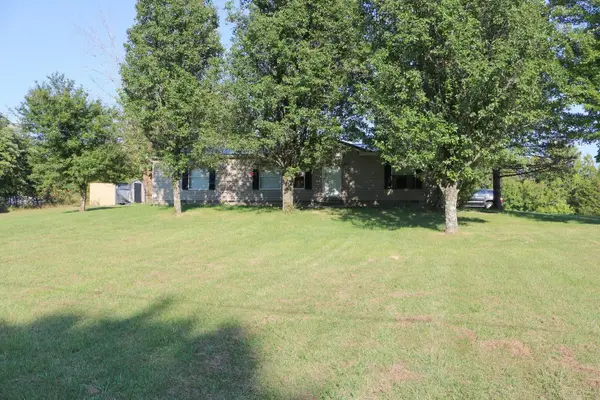 $225,000Active3 beds 2 baths2,016 sq. ft.
590 Agee Road, Owenton, KY 40359
MLS# 647032Listed by: RE/MAX VICTORY + AFFILIATES


Protect your home and budget from life's surprises with an Assurant Home Warranty, backed by a partner that supports you through every step of homeownership. Explore Plans.
©2026 Century 21 Real Estate LLC. All rights reserved. CENTURY 21®, the CENTURY 21 Logo and C21® are service marks owned by Century 21 Real Estate LLC. Century 21 Real Estate LLC fully supports the principles of the Fair Housing Act and the Equal Opportunity Act. Each office is independently owned and operated. Listing information is deemed reliable but not guaranteed accurate.