
445 Elk Lake Resort Road #411, Owenton, KY 40359
Local realty services provided by:CENTURY 21 Premiere Properties
445 Elk Lake Resort Road #411,Owenton, KY 40359
$280,000
- 3 Beds
- 1 Baths
- - sq. ft.
- Single family
- Sold
Listed by: patrick tenoever
Office: sibcy cline, realtors-florence
MLS#:645237
Source:KY_NKMLS
Sorry, we are unable to map this address
Price summary
- Price:$280,000
- Monthly HOA dues:$208.33
About this home
Escape to the lake and enjoy everything Elk Lake has to offer with this lakefront cottage, perfectly situated in one of Northern Kentucky's most desirable private lake communities. Featuring an open-concept layout with a spacious loft, this cottage offers a warm and welcoming space for weekend getaways or seasonal living. Recent updates include newer wide-plank laminate flooring throughout the main level, adding both style and durability. Step outside to the expansive screened-in covered deck, where you can relax while taking in peaceful lake views overlooking your dock. A covered lower porch provides additional outdoor living space, while the firepit area creates the perfect setting for evenings spent with family and friends. Surrounded by mature trees and nature, the private lot offers the tranquility you've been searching for, all while being conveniently located near the front gate for easy access. Additional features include high-speed internet, a dock shed for storing your lake gear, a charming paver patio on the front side of the home, and a newly installed gravel driveway accessible by a 4-wheel-drive vehicle. Whether you're looking for a relaxing weekend retreat or a place to make lifelong memories, this lakefront gem is your opportunity to become part of the incredible Elk Lake community. Don't miss your chance to enjoy boating, fishing, swimming, and the unmatched lake lifestyle!...
Contact an agent
Home facts
- Year built:1960
- Listing ID #:645237
- Added:31 day(s) ago
- Updated:August 31, 2026 at 05:52 PM
Rooms and interior
- Bedrooms:3
- Total bathrooms:1
- Full bathrooms:1
- Rooms Total:6
- Kitchen Description:Electric Range, Microwave, Refrigerator
- Basement Description:Crawl Space
Heating and cooling
- Cooling:Window Unit(s)
Structure and exterior
- Year built:1960
- Lot Features:Cleared, Sloped Down, Waterfront, Wooded
- Architectural Style:Cottage
- Construction Materials:Block, Wood Siding
- Exterior Features:Balcony, Deck, Fire Pit, Porch
- Foundation Description:Block
Schools
- High school:Owen County High
- Middle school:Maurice Bowling Middle School
- Elementary school:Owen County Elementary
Utilities
- Water:Public
- Sewer:Septic Tank
Finances and disclosures
- Price:$280,000
Features and amenities
- Appliances:Microwave, Refrigerator
- Laundry features:Main Level
- Amenities:Ceiling Fan(s), Clubhouse, High Ceilings, Natural Woodwork, Playground, Recessed Lighting, Trail(s), Vaulted Ceiling(s)
New listings near 445 Elk Lake Resort Road #411
- New
 $315,000Active4 beds 2 baths1,928 sq. ft.
85 Ballard Lane, Owenton, KY 40359
MLS# 26023406Listed by: COLDWELL BANKER MCMAHAN  $349,900Pending2 beds 2 baths
5325 Highway 22, Owenton, KY 40359
MLS# 646025Listed by: BUSH REALTY- New
 $107,000Active23.05 Acres
0 Fortner Ridge Road, Owenton, KY 40359
MLS# 646015Listed by: HUFF REALTY - CC - New
 $385,000Active3 beds 1 baths1,630 sq. ft.
7805 Georgetown Road, Owenton, KY 40359
MLS# 645987Listed by: BUSH REALTY  $480,000Pending3 beds 3 baths2,400 sq. ft.
205 Eagle View Lane, Owenton, KY 40359
MLS# 645838Listed by: KENTUCKY HOMES AND LAND LLC $389,900Pending0 Acres
4485 Georgetown Road, Owenton, KY 40359
MLS# 645817Listed by: BUSH REALTY $190,000Pending3 beds 2 baths1,848 sq. ft.
125 Breezy Drive, Owenton, KY 40359
MLS# 645577Listed by: KEMPER REALTY, LLC $22,900Active1.08 Acres
445 Elk Lake Resort Road #1421, Owenton, KY 40359
MLS# 645514Listed by: ASHCRAFT REAL ESTATE SERVICES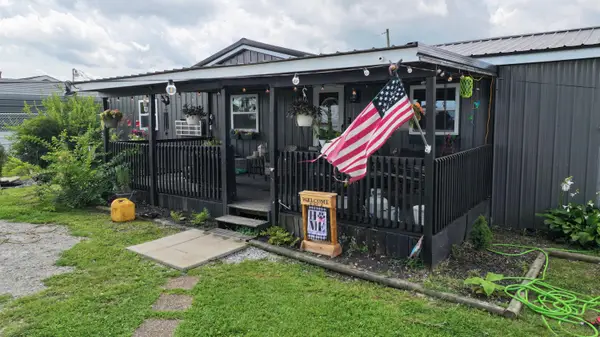 $214,900Active2 beds 2 baths1,150 sq. ft.
1375 Squiresville Road, Owenton, KY 40359
MLS# 645502Listed by: BUSH REALTY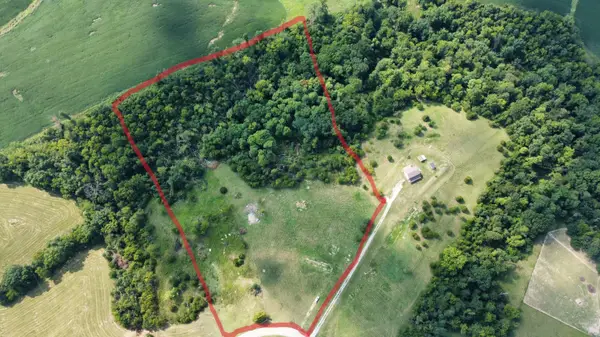 $139,000Active0 Acres
1025 Stewart Ridge Road, Owenton, KY 40359
MLS# 645470Listed by: GOLDEN TRIANGLE REALTY, LLC


Protect your home and budget from life's surprises with an Assurant Home Warranty, backed by a partner that supports you through every step of homeownership. Explore Plans.
©2026 Century 21 Real Estate LLC. All rights reserved. CENTURY 21®, the CENTURY 21 Logo and C21® are service marks owned by Century 21 Real Estate LLC. Century 21 Real Estate LLC fully supports the principles of the Fair Housing Act and the Equal Opportunity Act. Each office is independently owned and operated. Listing information is deemed reliable but not guaranteed accurate.