
100 Fair Chase Drive, Paducah, KY 42001
Local realty services provided by:CENTURY 21 Simpson & Associates
100 Fair Chase Drive,Paducah, KY 42001
$459,900
- 4 Beds
- 3 Baths
- 2,848 sq. ft.
- Single family
- Pending
Listed by: abigail dority
Office: arnold realty group
MLS#:26023474
Source:KY_LBAR
Price summary
- Price:$459,900
- Price per sq. ft.:$161.48
About this home
Welcome home! This 4-bedroom, 3-bath home sits on a full acre, offering plenty of space both inside and out! The first-floor primary suite is a standout, featuring a large bedroom, spacious closet, and generously sized en suite bath. With three additional bedrooms, there's plenty of flexibility for family, guests, or a home office. Outside, enjoy the extra breathing room of an acre lot, along with covered front and back porches perfect for relaxing or entertaining. Add in the convenience of a two-car attached garage, and this home has the space, functionality, and features you've been looking for. Move-in ready and waiting for its new owner!
Contact an agent
Home facts
- Year built:2001
- Subdivision & Development:Hunters Trace
- Listing ID #:26023474
- Added:5 day(s) ago
- Updated:September 02, 2026 at 02:46 AM
Rooms and interior
- Bedrooms:4
- Total bathrooms:3
- Full bathrooms:3
- Rooms Total:2
- Flooring:Carpet, Ceramic Tile, Wood
- Basement:Yes
- Basement Description:Crawl Space
- Living area:2,848 sq. ft.
Heating and cooling
- Heating:Forced Air, Natural Gas
- Central air:Yes
Structure and exterior
- Year built:2001
- Building area:2,848 sq. ft.
- Lot area:1 Acres
- Construction Materials:Brick
Schools
- High school:McCracken Co
- Middle school:Heath
- Elementary school:Concord
Utilities
- Water:Public
- Sewer:Public Sewer
Finances and disclosures
- Price:$459,900
- Price per sq. ft.:$161.48
Features and amenities
- Laundry features:Main Level, Washer Hookup
- Amenities:Ceiling Fan(s)
Parking
- Garage:Yes
- Garage spaces:2

New listings near 100 Fair Chase Drive
- Open Sat, 10am to 12pmNew
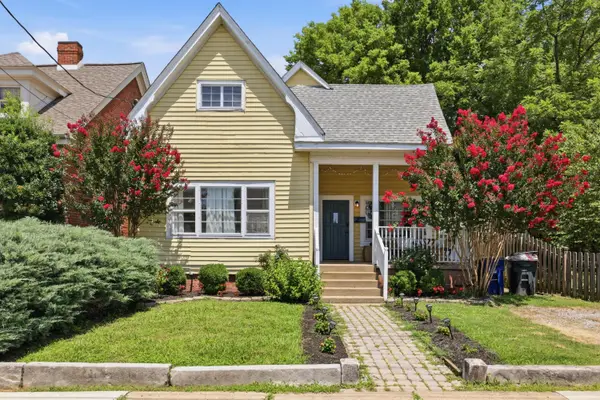 $249,900Active3 beds 2 baths1,837 sq. ft.
522 N 8th Street, Paducah, KY 42001
MLS# 26023969Listed by: ARNOLD REALTY GROUP - New
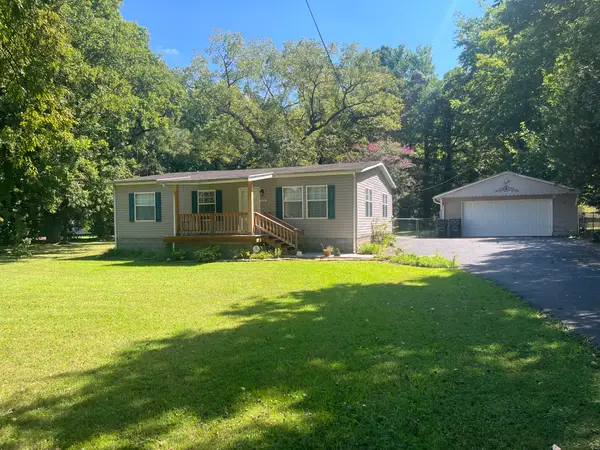 $149,900Active3 beds 2 baths1,280 sq. ft.
1226 Yarbro Lane, Paducah, KY 42003
MLS# 26023954Listed by: MUSGRAVE REALTY, LLC - New
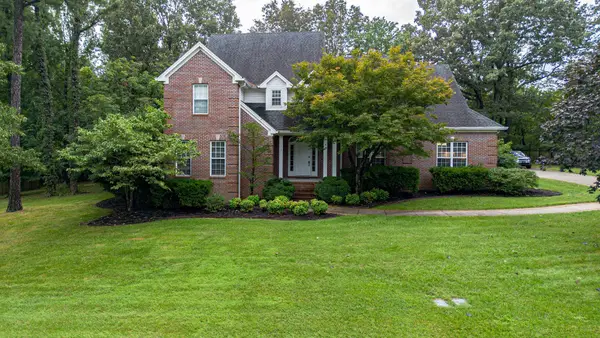 $475,000Active4 beds 3 baths2,834 sq. ft.
70 Barrington Circle, Paducah, KY 42003
MLS# 26023899Listed by: CARTER REALTY GROUP - New
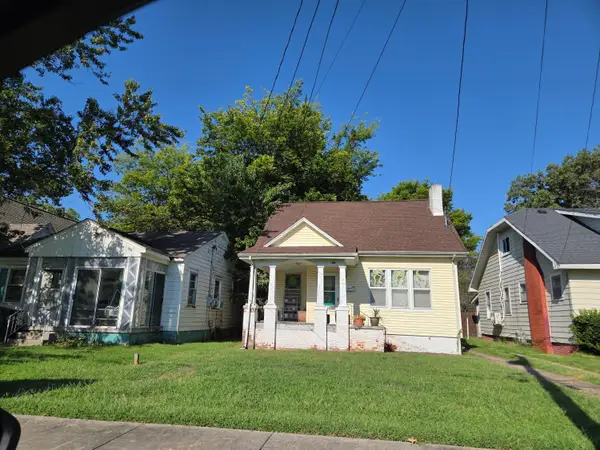 $116,000Active2 beds 1 baths1,875 sq. ft.
725 N 23rd Street, Paducah, KY 42001
MLS# 26023885Listed by: BETTER HOMES AND GARDENS FERN LEAF GROUP - New
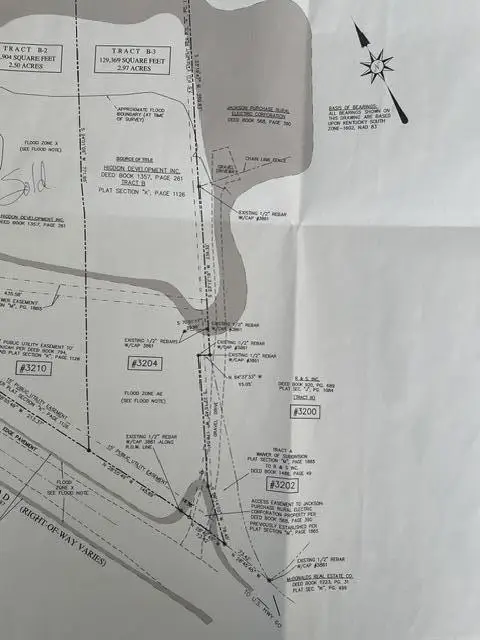 $876,150Active2.97 Acres
3204 Coleman Road, Paducah, KY 42001
MLS# 26023838Listed by: CENTURY 21 SERVICE REALTY - New
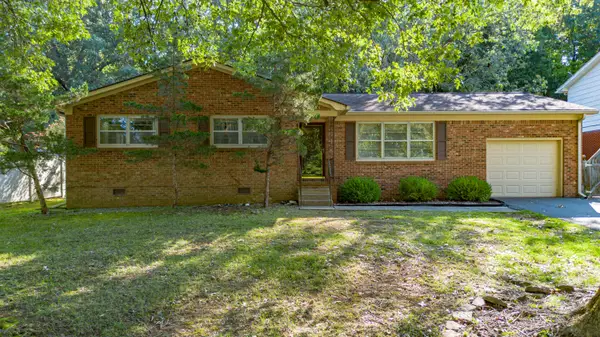 $165,000Active3 beds 2 baths1,654 sq. ft.
362 Oakcrest Drive, Paducah, KY 42001
MLS# 26023816Listed by: ARNOLD REALTY GROUP - New
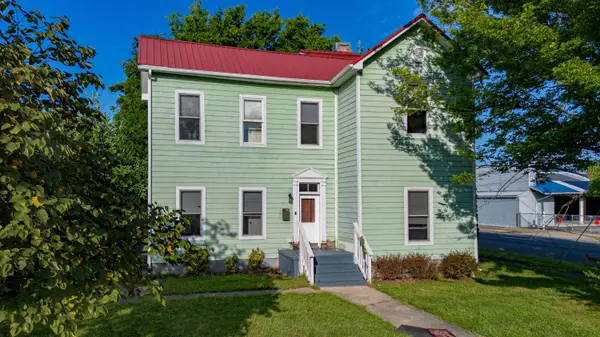 $204,900Active5 beds 2 baths2,333 sq. ft.
533 N 8th Street, Paducah, KY 42001
MLS# 26023729Listed by: ARNOLD REALTY GROUP - New
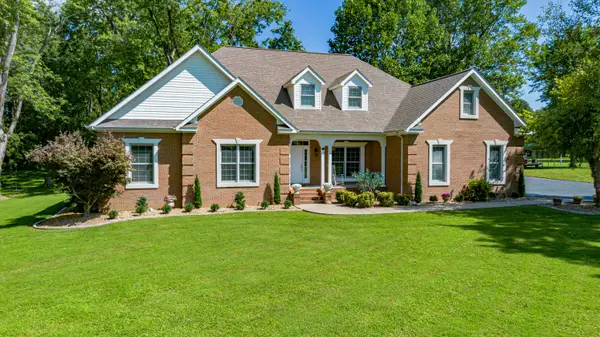 $545,000Active4 beds 3 baths3,550 sq. ft.
6625 Old Hinkleville Road, Paducah, KY 42001
MLS# 26023652Listed by: EXP REALTY, LLC - PADUCAH 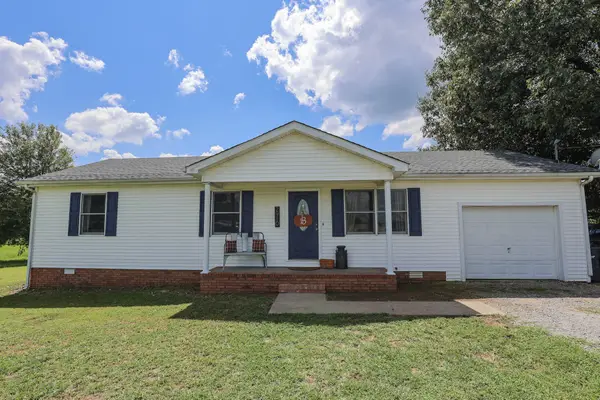 $169,900Pending3 beds 1 baths1,008 sq. ft.
2910 Aubrey Drive, Paducah, KY 42003
MLS# 26023613Listed by: HOUSMAN PARTNERS REAL ESTATE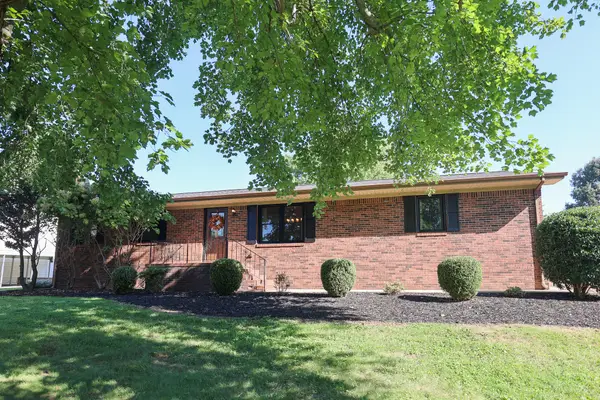 $249,000Pending3 beds 2 baths1,366 sq. ft.
615 Krebs Station Road, Paducah, KY 42003
MLS# 26023632Listed by: HOUSMAN PARTNERS REAL ESTATE


Protect your home and budget from life's surprises with an Assurant Home Warranty, backed by a partner that supports you through every step of homeownership. Explore Plans.
©2026 Century 21 Real Estate LLC. All rights reserved. CENTURY 21®, the CENTURY 21 Logo and C21® are service marks owned by Century 21 Real Estate LLC. Century 21 Real Estate LLC fully supports the principles of the Fair Housing Act and the Equal Opportunity Act. Each office is independently owned and operated. Listing information is deemed reliable but not guaranteed accurate.