
161 Lakeside Drive, Paducah, KY 42003
Local realty services provided by:CENTURY 21 Simpson & Associates
161 Lakeside Drive,Paducah, KY 42003
$515,000
- 4 Beds
- 3 Baths
- - sq. ft.
- Single family
- Sold
Listed by: mallory stewart
Office: hre advisors
MLS#:26017750
Source:KY_LBAR
Sorry, we are unable to map this address
Price summary
- Price:$515,000
About this home
Welcome to this well-maintained 4-bedroom, 2.5-bath home offering an open-concept living, kitchen, and dining area that's perfect for everyday living and entertaining. The main floor features three spacious bedrooms, while the upstairs offers a private fourth bedroom, providing flexibility for guests, a home office, or bonus space. The finished basement adds even more room to spread out and enjoy. Thoughtful upgrades include a whole-house generator, tankless water heater, and a beautifully tiled walk-in shower. Complete with an attached 2-car garage and a backyard storage shed, this home is one you won't want to miss!
Contact an agent
Home facts
- Year built:2005
- Listing ID #:26017750
- Added:64 day(s) ago
- Updated:September 14, 2026 at 06:23 AM
Rooms and interior
- Bedrooms:4
- Total bathrooms:3
- Full bathrooms:2
- Half bathrooms:1
- Rooms Total:4
- Flooring:Carpet, Hardwood, Tile
- Basement:Yes
- Basement Description:Finished
Heating and cooling
- Cooling:Electric
- Central air:Yes
Structure and exterior
- Year built:2005
- Construction Materials:Solid Masonry
Schools
- High school:McCracken Co
- Middle school:Reidland
- Elementary school:Reidland
Utilities
- Water:Public
- Sewer:Public Sewer
Finances and disclosures
- Price:$515,000
Features and amenities
- Laundry features:Main Level
- Amenities:Ceiling Fan(s)
Parking
- Parking description:Basement, Garage Faces Side
- Garage:Yes
- Garage spaces:2

New listings near 161 Lakeside Drive
- New
 $239,000Active3 beds 2 baths2,490 sq. ft.
1939 Kentucky Avenue, Paducah, KY 42003
MLS# 26025213Listed by: KELLER WILLIAMS EXPERIENCE - PADUCAH - New
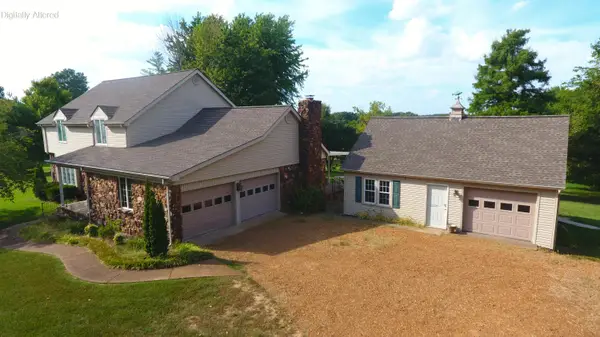 Active3 beds 3 baths2,528 sq. ft.
945 945 Krebs Station Rd Road, Paducah, KY 42003
MLS# 26025206Listed by: CHRIS COLSON AUCTION AND REALT - New
 Active3 beds 2 baths1,940 sq. ft.
3650 N Brian Avenue, Paducah, KY 42001
MLS# 26025196Listed by: CHRIS COLSON AUCTION AND REALT - New
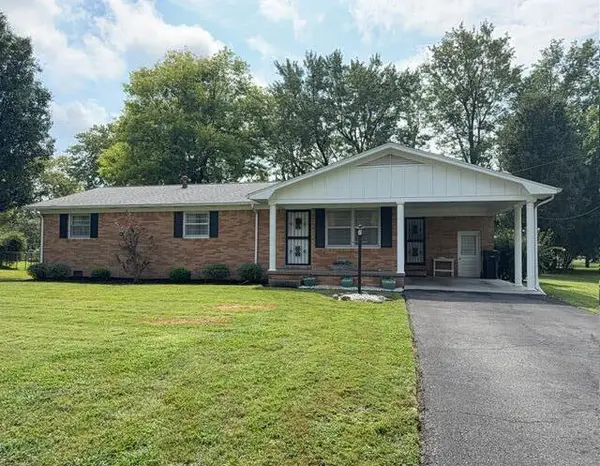 $220,000Active3 beds 2 baths1,457 sq. ft.
111 Park Lane Drive, Paducah, KY 42003
MLS# 26025176Listed by: KELLER WILLIAMS EXPERIENCE - PADUCAH - New
 $134,900Active3 beds 1 baths1,014 sq. ft.
3021 Oaks Road, Paducah, KY 42003
MLS# 26025090Listed by: EXIT REALTY KEY GROUP - New
 $439,900Active5 beds 4 baths4,078 sq. ft.
130 Garland Drive, Paducah, KY 42001
MLS# 26025046Listed by: MUSGRAVE REALTY, LLC - New
 $59,900Active0.44 Acres
150 Pleasant View Cove Cove, Paducah, KY 42003
MLS# 26025053Listed by: CENTURY 21 SERVICE REALTY - New
 $569,000Active5 beds 4 baths3,408 sq. ft.
4280/4282 Forest Cove, Paducah, KY 42001
MLS# 26025056Listed by: HRE ADVISORS - New
 $315,000Active3 beds 3 baths1,748 sq. ft.
1910 Debby Drive, Paducah, KY 42003
MLS# 26025020Listed by: ELITE REALTY  $254,900Pending3 beds 2 baths1,788 sq. ft.
5025 Jeffery Lane, Paducah, KY 42001
MLS# 26024877Listed by: HOUSMAN PARTNERS REAL ESTATE


Protect your home and budget from life's surprises with an Assurant Home Warranty, backed by a partner that supports you through every step of homeownership. Explore Plans.
©2026 Century 21 Real Estate LLC. All rights reserved. CENTURY 21®, the CENTURY 21 Logo and C21® are service marks owned by Century 21 Real Estate LLC. Century 21 Real Estate LLC fully supports the principles of the Fair Housing Act and the Equal Opportunity Act. Each office is independently owned and operated. Listing information is deemed reliable but not guaranteed accurate.