
18 Alle De Jeanne, Paducah, KY 42001
Local realty services provided by:CENTURY 21 Simpson & Associates
18 Alle De Jeanne,Paducah, KY 42001
$469,900
- 4 Beds
- 4 Baths
- 2,782 sq. ft.
- Single family
- Active
Listed by: sara gipson
Office: exp realty, llc. - paducah
MLS#:26022524
Source:KY_LBAR
Price summary
- Price:$469,900
- Price per sq. ft.:$168.91
About this home
Located in beautiful Smith Grove Subdivision and sitting on 2.52 secluded acres, this spacious 2,782 sq ft, 4-bedroom home offers privacy, flexibility, and room to spread out! Beautiful hardwood floors flow from the foyer through the open-concept kitchen and living area, where a gas-log fireplace creates a warm focal point. The split-bedroom floor plan adds privacy, while the primary suite features newer tile flooring, a large tub, and a walk-in closet with custom shelving. Upstairs, the fourth bedroom includes an ensuite half bath and cedar-lined walk-in closet. Outside, enjoy a rear patio and metal-fenced area offering space for pets. A 2-car attached garage is joined by a detached 2-car garage with workshop space and additional storage for an RV or boat also offers an additional 677 sq ft of 2nd floor space that can be finished out. With a new roof in 2025, plus many windows & bath fixtures updated, this home is ready for your personlized touches!
Contact an agent
Home facts
- Year built:1999
- Listing ID #:26022524
- Added:1 day(s) ago
- Updated:August 19, 2026 at 04:42 PM
Rooms and interior
- Bedrooms:4
- Total bathrooms:4
- Full bathrooms:2
- Half bathrooms:2
- Rooms Total:2
- Flooring:Carpet, Tile, Wood
- Basement:Yes
- Basement Description:Crawl Space
- Living area:2,782 sq. ft.
Heating and cooling
- Heating:Natural Gas
- Central air:Yes
Structure and exterior
- Year built:1999
- Building area:2,782 sq. ft.
- Lot area:2.52 Acres
- Lot Features:Secluded
- Construction Materials:Brick
Schools
- High school:McCracken Co
- Middle school:Lone Oak
- Elementary school:Lone Oak
Utilities
- Water:Public
- Sewer:Septic Tank
Finances and disclosures
- Price:$469,900
- Price per sq. ft.:$168.91
Features and amenities
- Laundry features:Electric Dryer Hookup, Main Level, Washer Hookup
- Amenities:Blinds, Ceiling Fan(s), Insulated Windows, Window Treatments
Parking
- Parking description:Driveway, Garage Door Opener, Garage Faces Side
- Garage:Yes
- Garage spaces:4

New listings near 18 Alle De Jeanne
- New
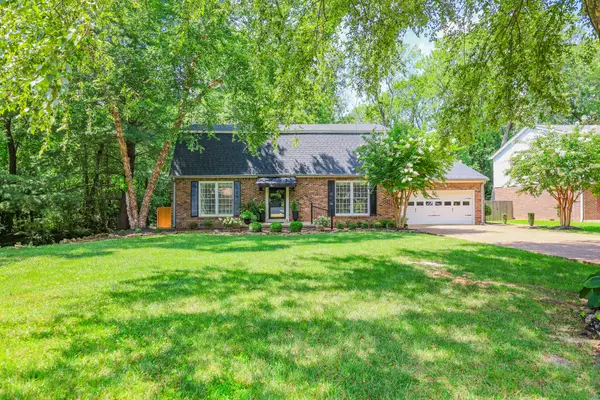 $350,000Active3 beds 3 baths2,760 sq. ft.
3847 Phillips Avenue, Paducah, KY 42001
MLS# 26022418Listed by: HOUSMAN PARTNERS REAL ESTATE - New
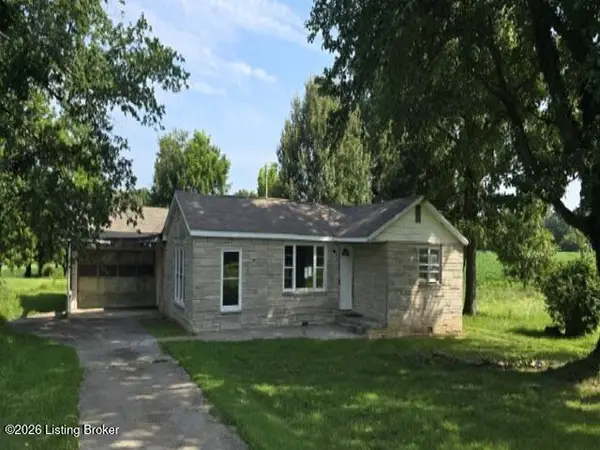 $84,900Active2 beds 1 baths1,352 sq. ft.
7015 Clinton Rd, Paducah, KY 42001
MLS# 1726580Listed by: REALHOME SERVICES AND SOLUTIONS, INC. - New
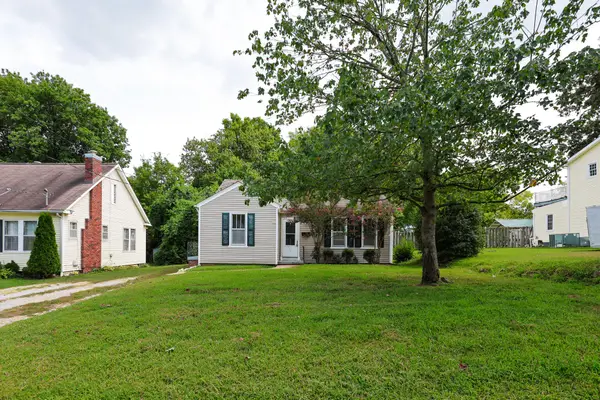 $139,900Active2 beds 1 baths988 sq. ft.
2832 Clark Street, Paducah, KY 42001
MLS# 26022293Listed by: HOUSMAN PARTNERS REAL ESTATE - New
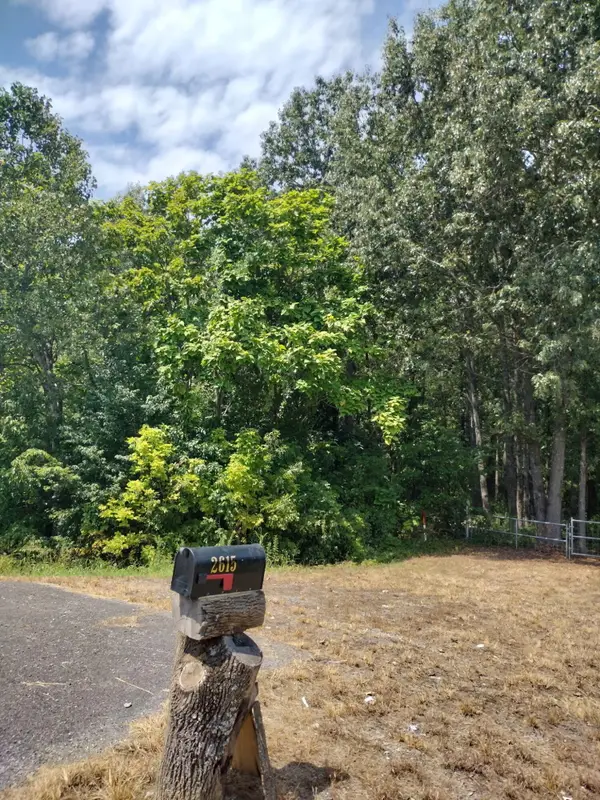 $80,000Active0.45 Acres
2615 John L Puryear Drive, Paducah, KY 42003
MLS# 26022121Listed by: ELITE REALTY - New
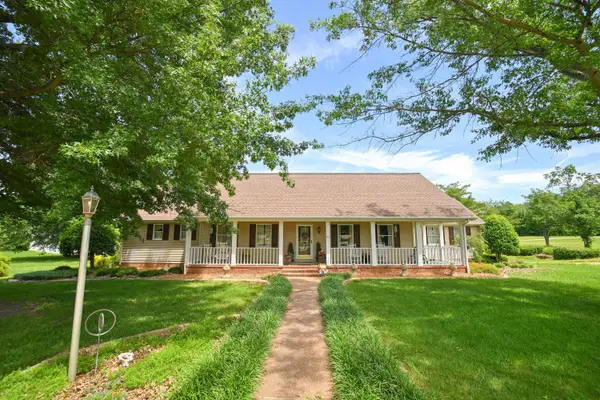 $460,000Active3 beds 2 baths3,504 sq. ft.
101 Willowcreek Road, Paducah, KY 42003
MLS# 26022131Listed by: KELLER WILLIAMS EXPERIENCE - MURRAY - New
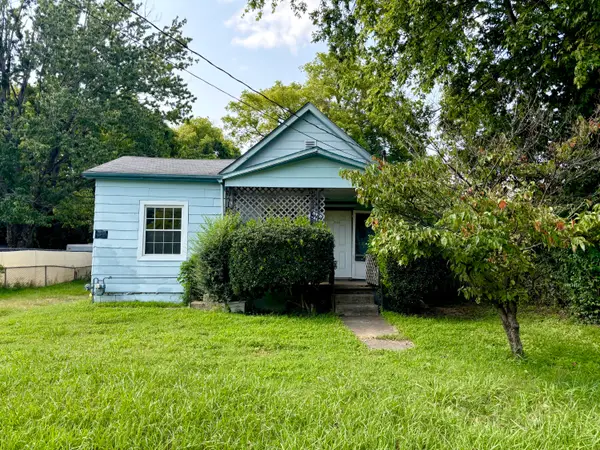 $35,000Active3 beds 2 baths1,288 sq. ft.
419 Elizabeth, Paducah, KY 42003
MLS# 26022070Listed by: KELLER WILLIAMS EXPERIENCE - PADUCAH - New
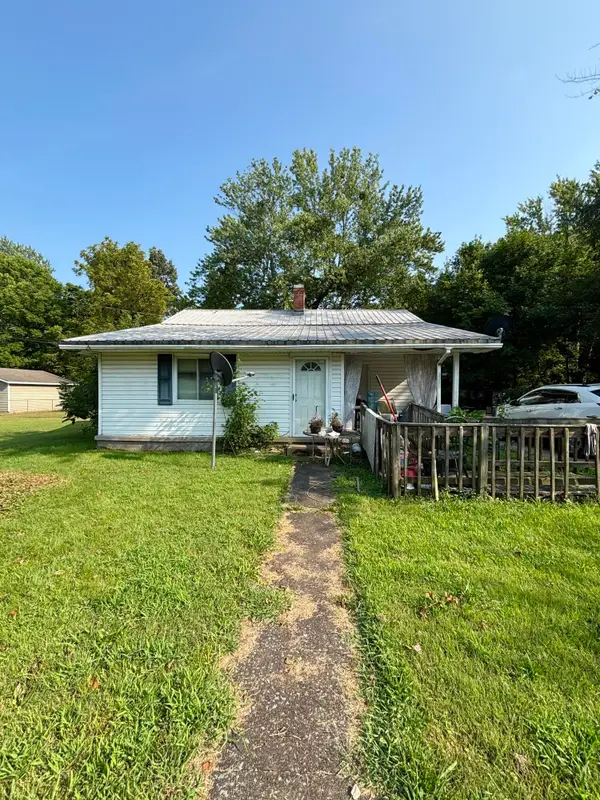 $50,000Active3 beds 1 baths1,550 sq. ft.
2828 Tennessee Street, Paducah, KY 42003
MLS# 26022072Listed by: KELLER WILLIAMS EXPERIENCE - PADUCAH 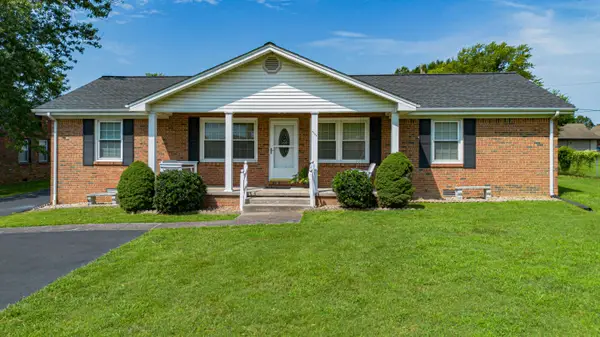 $199,000Pending3 beds 2 baths1,458 sq. ft.
3725 Old Mayfield Road, Paducah, KY 42003
MLS# 26022076Listed by: KELLER WILLIAMS EXPERIENCE - PADUCAH- New
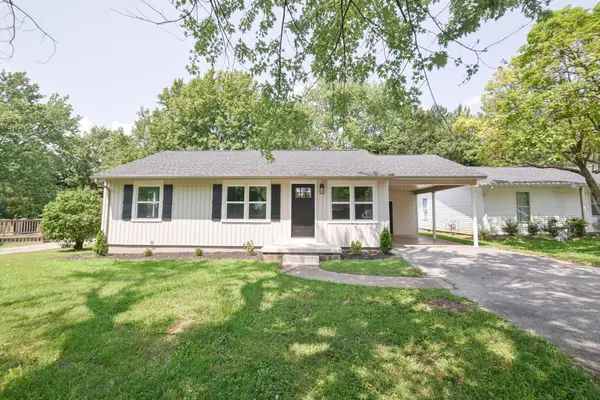 $275,000Active3 beds 2 baths1,550 sq. ft.
154 Iroquois Drive, Paducah, KY 42001
MLS# 26022082Listed by: KELLER WILLIAMS EXPERIENCE - MURRAY


Protect your home and budget from life's surprises with an Assurant Home Warranty, backed by a partner that supports you through every step of homeownership. Explore Plans.
©2026 Century 21 Real Estate LLC. All rights reserved. CENTURY 21®, the CENTURY 21 Logo and C21® are service marks owned by Century 21 Real Estate LLC. Century 21 Real Estate LLC fully supports the principles of the Fair Housing Act and the Equal Opportunity Act. Each office is independently owned and operated. Listing information is deemed reliable but not guaranteed accurate.