
180 Peppers Mill Drive, Paducah, KY 42001
Local realty services provided by:CENTURY 21 Virginia Wilder Real Estate
180 Peppers Mill Drive,Paducah, KY 42001
$464,500
- 4 Beds
- 2 Baths
- 2,384 sq. ft.
- Single family
- Pending
Listed by: dionna wurth
Office: exp realty, llc.
MLS#:26019462
Source:KY_LBAR
Price summary
- Price:$464,500
- Price per sq. ft.:$194.84
- Monthly HOA dues:$8.33
About this home
Be prepared to be captivated by this spacious 2,384-square-foot home at 180 Peppers Mill Drive! Featuring 4 bedrooms, 2 baths, a welcoming family room with fireplace, formal dining room, and a spacious kitchen with a breakfast nook. Enjoy a two-car attached garage, an oversized detached garage, beautifully landscaped yard, and a spacious back porch—plus numerous updates throughout!
Contact an agent
Home facts
- Year built:2002
- Subdivision & Development:Peppers Mill
- Listing ID #:26019462
- Added:54 day(s) ago
- Updated:September 14, 2026 at 10:49 PM
Rooms and interior
- Bedrooms:4
- Total bathrooms:2
- Full bathrooms:2
- Rooms Total:10
- Flooring:Tile, Wood
- Basement:Yes
- Basement Description:Crawl Space
- Living area:2,384 sq. ft.
Heating and cooling
- Central air:Yes
Structure and exterior
- Year built:2002
- Building area:2,384 sq. ft.
- Lot area:0.43 Acres
- Construction Materials:Brick Veneer, Vinyl Siding
Schools
- High school:McCracken Co
- Middle school:Lone Oak
- Elementary school:Lone Oak
Utilities
- Water:Public
- Sewer:Public Sewer
Finances and disclosures
- Price:$464,500
- Price per sq. ft.:$194.84
Features and amenities
- Laundry features:Electric Dryer Hookup, Main Level, Washer Hookup
- Amenities:Ceiling Fan(s)
Parking
- Garage:Yes
- Garage spaces:2

New listings near 180 Peppers Mill Drive
- New
 $384,000Active3 beds 3 baths2,321 sq. ft.
3651 Marlborough Way, Paducah, KY 42001
MLS# 26025268Listed by: HOUSMAN PARTNERS REAL ESTATE - New
 $194,900Active3 beds 2 baths1,293 sq. ft.
120 Maple Drive, Paducah, KY 42003
MLS# 26025253Listed by: PURCHASE REALTY GROUP - New
 $239,000Active3 beds 2 baths2,490 sq. ft.
1939 Kentucky Avenue, Paducah, KY 42003
MLS# 26025213Listed by: KELLER WILLIAMS EXPERIENCE - PADUCAH - New
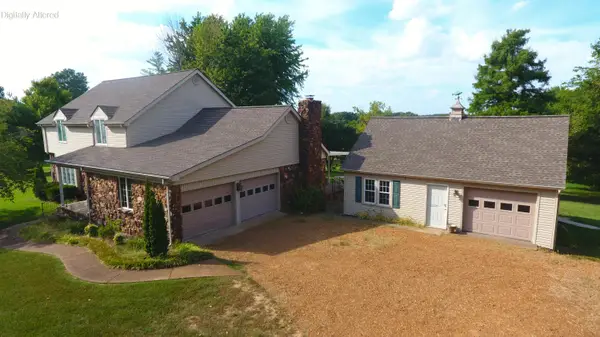 Active3 beds 3 baths2,528 sq. ft.
945 945 Krebs Station Rd Road, Paducah, KY 42003
MLS# 26025206Listed by: CHRIS COLSON AUCTION AND REALT - New
 Active3 beds 2 baths1,940 sq. ft.
3650 N Brian Avenue, Paducah, KY 42001
MLS# 26025196Listed by: CHRIS COLSON AUCTION AND REALT - New
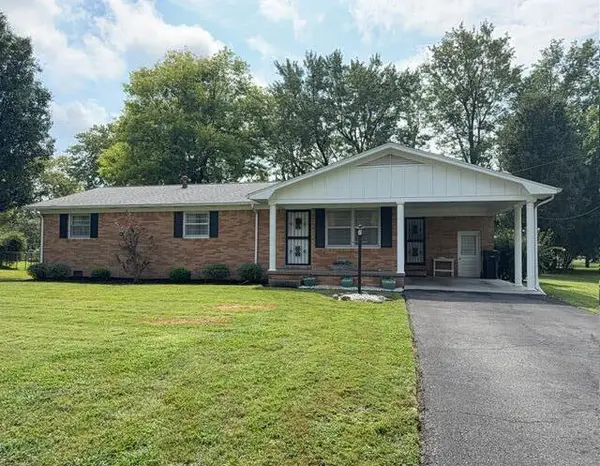 $220,000Active3 beds 2 baths1,457 sq. ft.
111 Park Lane Drive, Paducah, KY 42003
MLS# 26025176Listed by: KELLER WILLIAMS EXPERIENCE - PADUCAH - New
 $134,900Active3 beds 1 baths1,014 sq. ft.
3021 Oaks Road, Paducah, KY 42003
MLS# 26025090Listed by: EXIT REALTY KEY GROUP - New
 $439,900Active5 beds 4 baths4,078 sq. ft.
130 Garland Drive, Paducah, KY 42001
MLS# 26025046Listed by: MUSGRAVE REALTY, LLC - New
 $59,900Active0.44 Acres
150 Pleasant View Cove Cove, Paducah, KY 42003
MLS# 26025053Listed by: CENTURY 21 SERVICE REALTY - New
 $569,000Active5 beds 4 baths3,408 sq. ft.
4280/4282 Forest Cove, Paducah, KY 42001
MLS# 26025056Listed by: HRE ADVISORS


Protect your home and budget from life's surprises with an Assurant Home Warranty, backed by a partner that supports you through every step of homeownership. Explore Plans.
©2026 Century 21 Real Estate LLC. All rights reserved. CENTURY 21®, the CENTURY 21 Logo and C21® are service marks owned by Century 21 Real Estate LLC. Century 21 Real Estate LLC fully supports the principles of the Fair Housing Act and the Equal Opportunity Act. Each office is independently owned and operated. Listing information is deemed reliable but not guaranteed accurate.