
209 Cambridge Drive, Paducah, KY 42001
Local realty services provided by:CENTURY 21 Simpson & Associates
209 Cambridge Drive,Paducah, KY 42001
$289,900
- 3 Beds
- 2 Baths
- 1,820 sq. ft.
- Single family
- Pending
Listed by: jessica housman
Office: housman partners real estate
MLS#:26024213
Source:KY_LBAR
Price summary
- Price:$289,900
- Price per sq. ft.:$159.29
About this home
Welcome to 209 Cambridge Drive, a completely renovated brick ranch in Churchwell Manor in the Lone Oak area of Paducah. Offering 3 bedrooms, 2 full bathrooms, and approximately 1,820 square feet of one-level living, this home has been thoughtfully updated from top to bottom while maintaining the character of its original hardwood floors. The renovated kitchen features new cabinetry, quartz countertops, new appliances, tile flooring, updated lighting, and a separate pantry. The primary suite now includes a newly added private bathroom, while the hall bathroom was completely gutted and rebuilt. Existing hardwood floors have been refinished with additional hardwood added to create a more cohesive look throughout the home. The improvements go well beyond the finishes. The home received a new roof and windows in 2025, new soffits and gutters, updated electrical and electrical panel, extensive plumbing improvements, new interior and exterior doors and trim, updated closets, new light fixtures, and fresh interior and exterior paint. A new mini split was also added to the addition in 2026. Outside, you'll find fresh landscaping, an extended driveway, a covered rear patio, spacious 0.52-acre yard, and detached 2-car garage with new garage door openers. The crawlspace was also professionally cleaned by Liberty Pest Control and received a new vapor barrier in 2026. With major improvements already completed and a convenient Lone Oak location near shopping, dining, schools, and I-24, 209 Cambridge Drive offers the ease of a renovated, move-in-ready home with the space and established setting of Churchwell Manor. Sellers are licensed real estate agents in Kentucky....
Contact an agent
Home facts
- Year built:1959
- Subdivision & Development:Churchwell Manor
- Listing ID #:26024213
- Added:3 day(s) ago
- Updated:September 07, 2026 at 04:50 AM
Rooms and interior
- Bedrooms:3
- Total bathrooms:2
- Full bathrooms:2
- Rooms Total:8
- Flooring:Ceramic Tile, Hardwood, Wood
- Basement:Yes
- Basement Description:Crawl Space
- Living area:1,820 sq. ft.
Heating and cooling
- Heating:Forced Air, Natural Gas
- Central air:Yes
Structure and exterior
- Year built:1959
- Building area:1,820 sq. ft.
- Lot area:0.48 Acres
- Construction Materials:Brick Veneer
Schools
- High school:McCracken Co
- Middle school:Lone Oak
- Elementary school:Lone Oak
Utilities
- Water:Public
- Sewer:Public Sewer
Finances and disclosures
- Price:$289,900
- Price per sq. ft.:$159.29
Features and amenities
- Laundry features:Electric Dryer Hookup, Main Level
- Amenities:Ceiling Fan(s), Insulated Windows
Parking
- Garage:Yes
- Garage spaces:2

New listings near 209 Cambridge Drive
- New
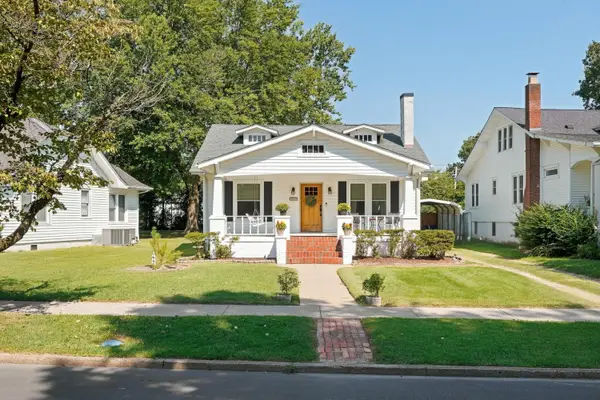 $279,000Active3 beds 2 baths1,536 sq. ft.
3225 Jefferson Street, Paducah, KY 42001
MLS# 26024454Listed by: THE JETER GROUP - New
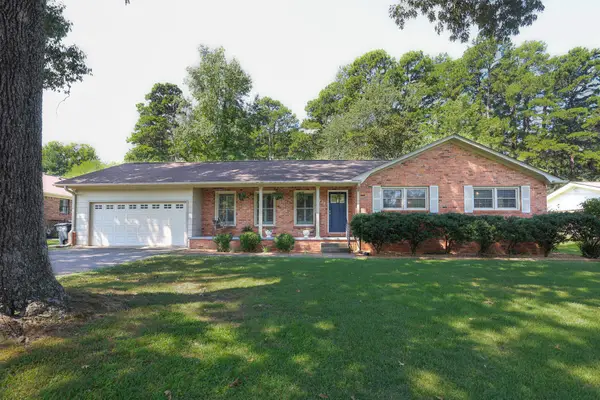 $289,900Active3 beds 2 baths1,648 sq. ft.
211 Springwell Lane, Paducah, KY 42001
MLS# 26024433Listed by: HOUSMAN PARTNERS REAL ESTATE - New
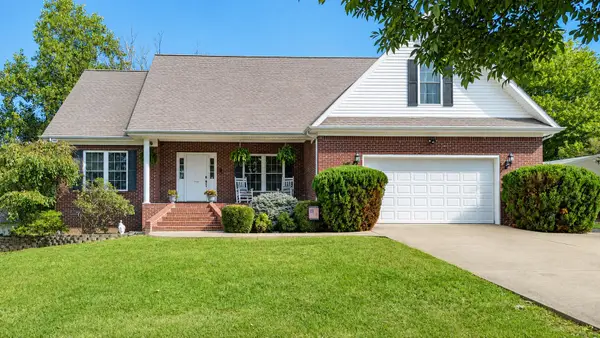 $415,000Active4 beds 3 baths2,497 sq. ft.
585 Krebs Station Road, Paducah, KY 42003
MLS# 26024395Listed by: ARNOLD REALTY GROUP - New
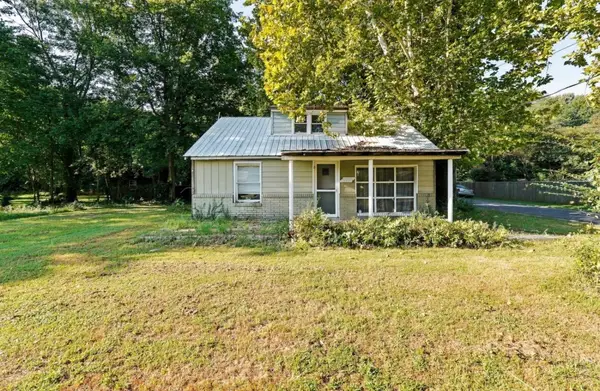 $45,000Active3 beds 1 baths1,544 sq. ft.
1100 Starke Avenue, Paducah, KY 42003
MLS# 26024306Listed by: THE JETER GROUP - New
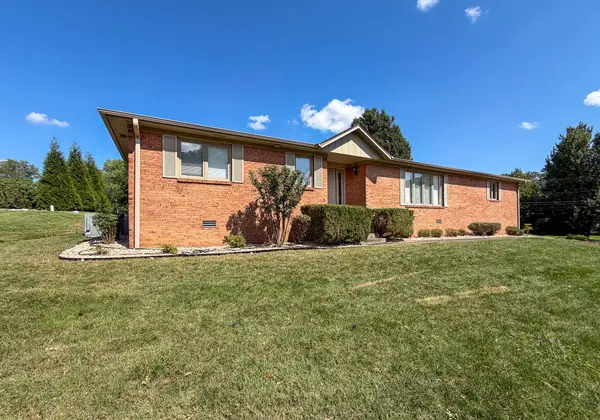 $299,900Active4 beds 3 baths2,356 sq. ft.
110 Highland Church Road, Paducah, KY 42001
MLS# 26024307Listed by: KELLER WILLIAMS EXPERIENCE - PADUCAH - New
 $109,000Active3 beds 2 baths1,131 sq. ft.
6021 Greenvale Dr, Paducah, KY 42003
MLS# 1728148Listed by: REALHOME SERVICES AND SOLUTIONS, INC. - New
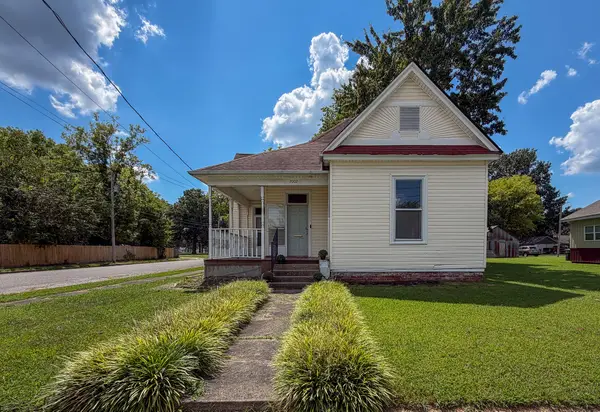 $119,900Active3 beds 2 baths1,280 sq. ft.
2002 Guthrie Avenue, Paducah, KY 42003
MLS# 26024277Listed by: KELLER WILLIAMS EXPERIENCE - PADUCAH - New
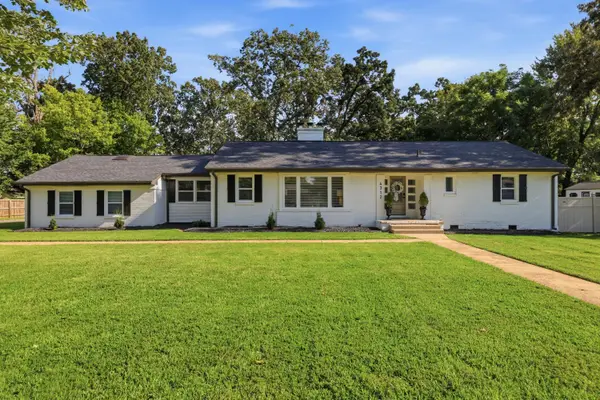 $350,000Active3 beds 2 baths2,848 sq. ft.
4312 Buckner Lane, Paducah, KY 42001
MLS# 26024242Listed by: KELLER WILLIAMS EXPERIENCE - PADUCAH - New
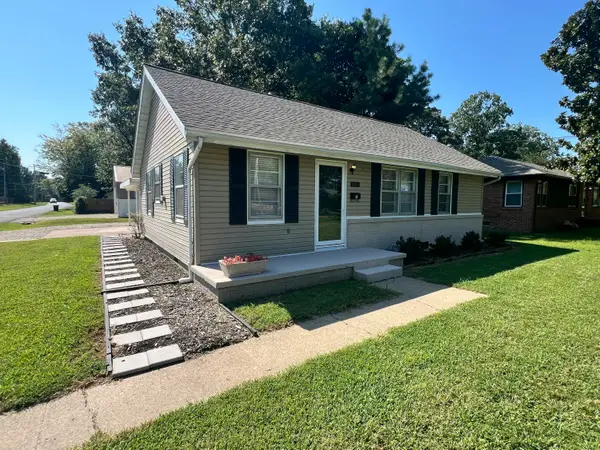 $179,900Active3 beds 1 baths936 sq. ft.
3000 Harrison Street, Paducah, KY 42001
MLS# 26024266Listed by: MUSGRAVE REALTY, LLC 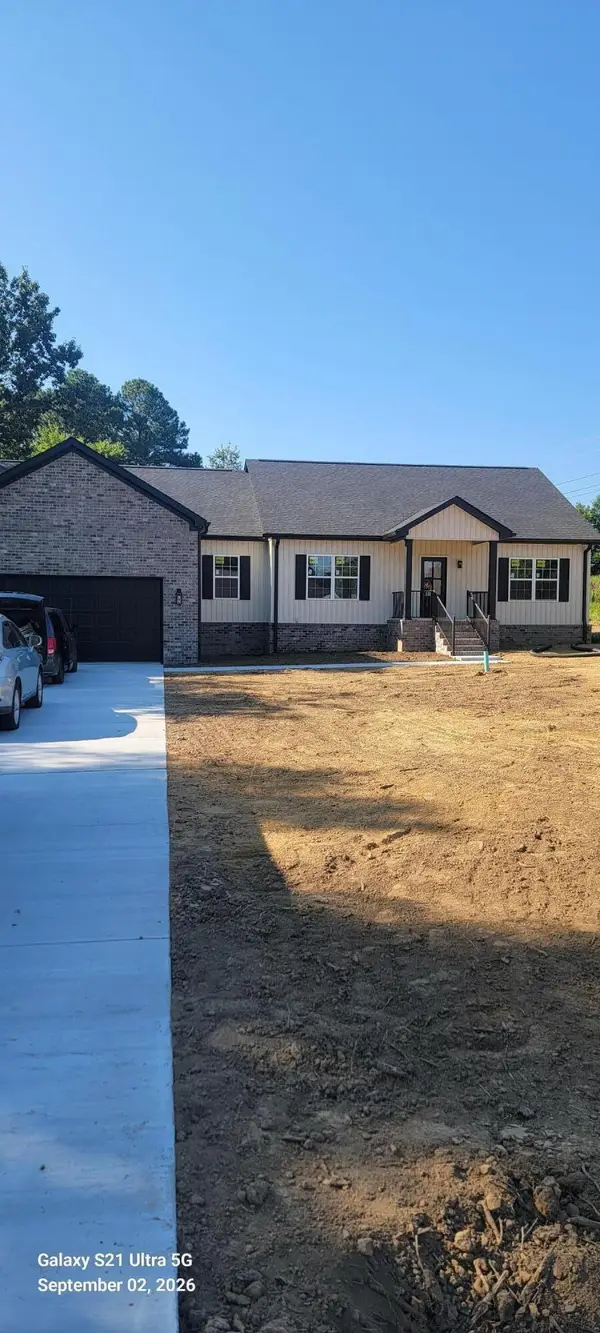 $360,000Pending3 beds 2 baths2,181 sq. ft.
101 Ridgemont Road, Paducah, KY 42003
MLS# 26024230Listed by: ELITE REALTY


Protect your home and budget from life's surprises with an Assurant Home Warranty, backed by a partner that supports you through every step of homeownership. Explore Plans.
©2026 Century 21 Real Estate LLC. All rights reserved. CENTURY 21®, the CENTURY 21 Logo and C21® are service marks owned by Century 21 Real Estate LLC. Century 21 Real Estate LLC fully supports the principles of the Fair Housing Act and the Equal Opportunity Act. Each office is independently owned and operated. Listing information is deemed reliable but not guaranteed accurate.