
3100 Hovekamp Road, Paducah, KY 42003
Local realty services provided by:CENTURY 21 Virginia Wilder Real Estate
3100 Hovekamp Road,Paducah, KY 42003
$149,900
- 2 Beds
- 2 Baths
- 1,020 sq. ft.
- Single family
- Active
Listed by: patrick humphrey
Office: re/max realty group
MLS#:26031409
Source:KY_LBAR
Price summary
- Price:$149,900
- Price per sq. ft.:$146.96
About this home
3100 Hovekamp This home checks all the boxes; new roof, newer windows, lots of updates, she shed, man cave, 2 car det garage, and a fenced back yard for our 4-legged family. The home has hard wood floors, newer kitchen cabinets and appliances, and an additional 1/2 bath. The primary bath has a large walk-in shower and primary bedroom has new carpet. Come take a look at all this home has to offer.
Contact an agent
Home facts
- Year built:1952
- Subdivision & Development:Farley Village
- Listing ID #:26031409
- Added:1 day(s) ago
- Updated:November 17, 2026 at 01:43 AM
Rooms and interior
- Bedrooms:2
- Total bathrooms:2
- Full bathrooms:1
- Half bathrooms:1
- Rooms Total:2
- Flooring:Carpet, Hardwood, Vinyl
- Living area:1,020 sq. ft.
Heating and cooling
- Heating:Forced Air, Natural Gas
- Central air:Yes
Structure and exterior
- Year built:1952
- Building area:1,020 sq. ft.
- Lot area:0.23 Acres
- Construction Materials:Vinyl Siding
Schools
- High school:McCracken Co
- Middle school:Reidland
- Elementary school:Reidland
Utilities
- Water:Public
- Sewer:Public Sewer
Finances and disclosures
- Price:$149,900
- Price per sq. ft.:$146.96
Features and amenities
- Laundry features:Main Level
- Amenities:Blinds, Ceiling Fan(s), Insulated Windows
Parking
- Parking description:Garage Door Opener
- Garage:Yes
- Garage spaces:2

New listings near 3100 Hovekamp Road
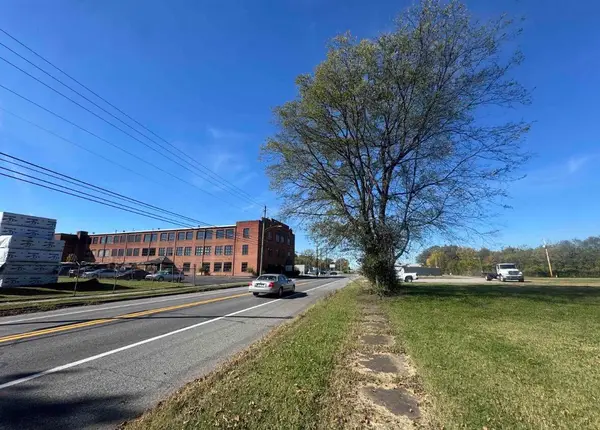 $44,500Active0.43 Acres
1102, 1106, 1110-2 & 1118 N 8th Street, Paducah, KY 42001
MLS# 26017772Listed by: EXP REALTY, LLC- New
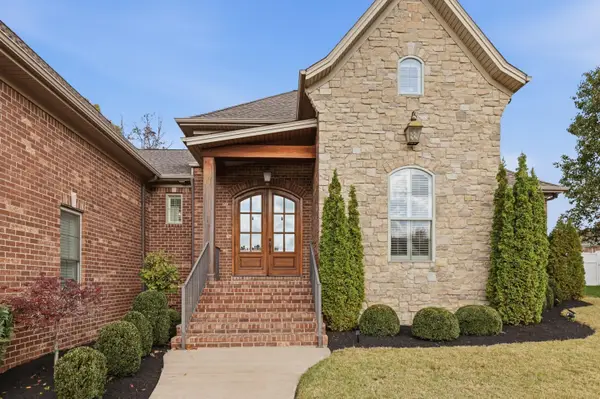 $589,900Active4 beds 4 baths2,839 sq. ft.
210 Forest Ridge Cove, Paducah, KY 42003
MLS# 26031446Listed by: ARNOLD REALTY GROUP - New
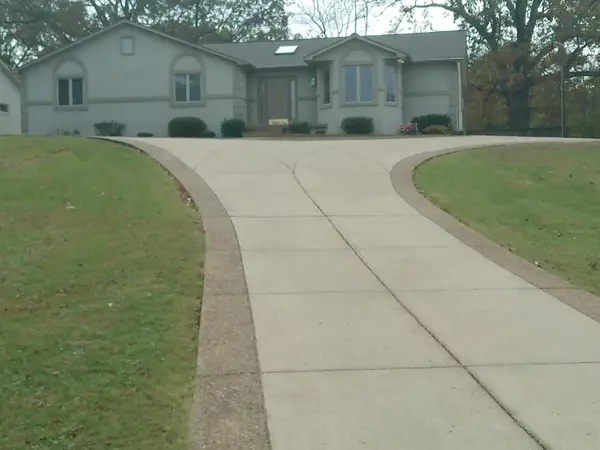 $250,000Active3 beds 3 baths2,219 sq. ft.
134 Banberry, Paducah, KY 42003
MLS# 26031448Listed by: RE/MAX REALTY GROUP - New
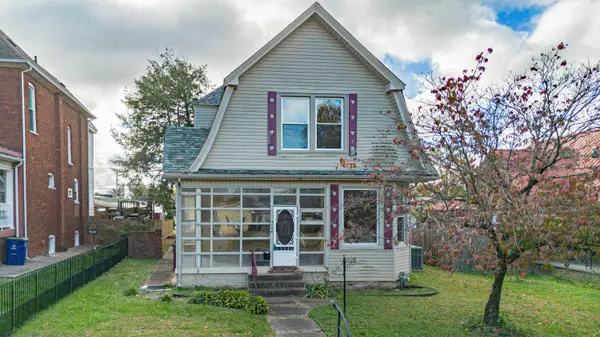 $89,000Active4 beds 2 baths2,384 sq. ft.
1728 Jefferson Street, Paducah, KY 42001
MLS# 26031389Listed by: KELLER WILLIAMS EXPERIENCE - PADUCAH - New
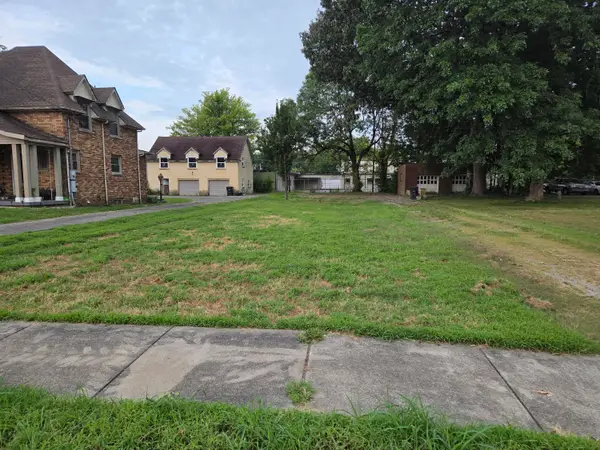 $25,000Active0.18 Acres
407 S 17th Street, Paducah, KY 42001
MLS# 26031348Listed by: BETTER HOMES AND GARDENS FERN LEAF GROUP - New
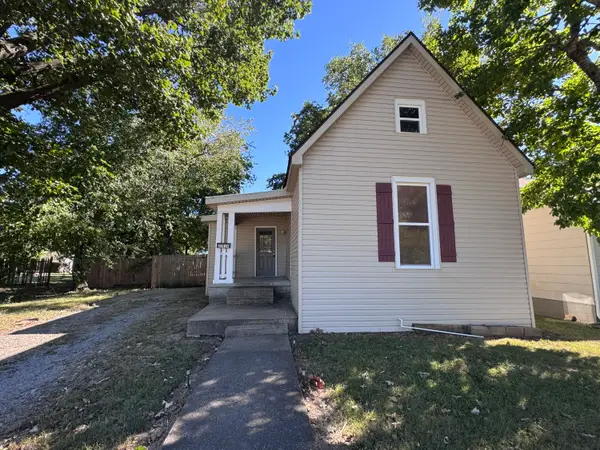 $139,900Active3 beds 1 baths1,136 sq. ft.
2516 Adams Street, Paducah, KY 42003
MLS# 26031319Listed by: THE JETER GROUP - New
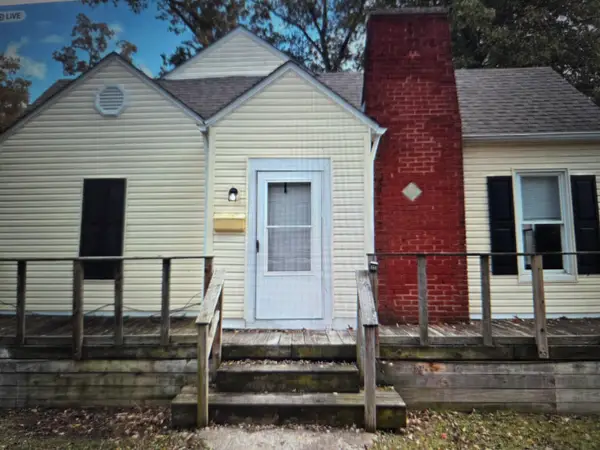 $116,000Active3 beds 1 baths1,135 sq. ft.
906 N 25th Street, Paducah, KY 42001
MLS# 26031326Listed by: BETTER HOMES AND GARDENS FERN LEAF GROUP 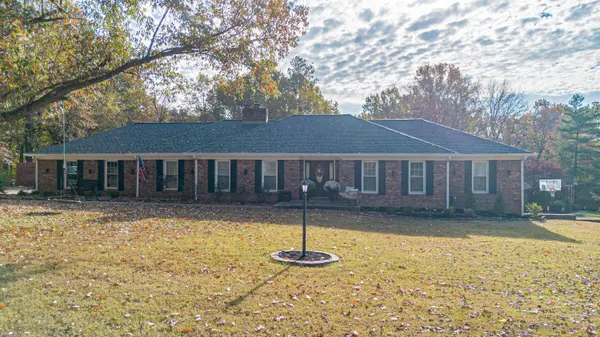 $389,000Pending3 beds 3 baths3,414 sq. ft.
420 Fairview Drive, Paducah, KY 42001
MLS# 26031255Listed by: HRE ADVISORS- New
 $625,000Active4 beds 3 baths2,537 sq. ft.
6460 Houser Road, Paducah, KY 42003
MLS# 26031245Listed by: ARNOLD REALTY GROUP


Protect your home and budget from life's surprises with an Assurant Home Warranty, backed by a partner that supports you through every step of homeownership. Explore Plans.
©2026 Century 21 Real Estate LLC. All rights reserved. CENTURY 21®, the CENTURY 21 Logo and C21® are service marks owned by Century 21 Real Estate LLC. Century 21 Real Estate LLC fully supports the principles of the Fair Housing Act and the Equal Opportunity Act. Each office is independently owned and operated. Listing information is deemed reliable but not guaranteed accurate.