3241 Sandpiper Circle, Paducah, KY 42001
Local realty services provided by:CENTURY 21 Simpson & Associates
3241 Sandpiper Circle,Paducah, KY 42001
$429,900
- 4 Beds
- 3 Baths
- 2,898 sq. ft.
- Single family
- Active
Listed by: nicholas gillespie, kathleen gillespie
Office: exp realty, llc.
MLS#:26017815
Source:KY_LBAR
Price summary
- Price:$429,900
- Price per sq. ft.:$148.34
- Monthly HOA dues:$12.5
About this home
Fantastic home in the highly desirable Olivet Village subdivision! This spacious and beautifully updated property offers a rare floor plan featuring not only an upstairs bonus room, but also a fourth bedroom with its own private en-suite bath, making it ideal for guests, private home office or multigenerational living. Soaring vaulted and tray ceilings add architectural character while creating an open, airy atmosphere throughout the home. This spacious home offers an open concept layout with a gas fireplace complete with beautiful built-ins. The numerous windows offer plentiful natural light. The formal dining room and pocket french doors leading to the sun room add such sophistication in this wonderful home! In the primary suite you will find a stunning tray ceiling, walk-in closet, double vanity and tiled shower. An exceptional combination of space, flexibility, and modern updates, this uniquely spacious home is located in one of the area's most sought-after neighborhoods!
Contact an agent
Home facts
- Year built:2010
- Listing ID #:26017815
- Added:91 day(s) ago
- Updated:October 12, 2026 at 03:10 PM
Rooms and interior
- Bedrooms:4
- Total bathrooms:3
- Full bathrooms:3
- Rooms Total:2
- Flooring:Carpet, Ceramic Tile, Wood
- Living area:2,898 sq. ft.
Heating and cooling
- Central air:Yes
Structure and exterior
- Year built:2010
- Building area:2,898 sq. ft.
- Lot area:0.14 Acres
- Construction Materials:Brick Veneer, Vinyl Siding
Schools
- High school:McCracken Co
- Middle school:Heath
- Elementary school:Concord
Utilities
- Water:Public
- Sewer:Public Sewer
Finances and disclosures
- Price:$429,900
- Price per sq. ft.:$148.34
Features and amenities
- Laundry features:Electric Dryer Hookup, Main Level
- Amenities:Blinds, Ceiling Fan(s)
Parking
- Parking description:Garage Faces Front
- Garage:Yes
- Garage spaces:2

New listings near 3241 Sandpiper Circle
- New
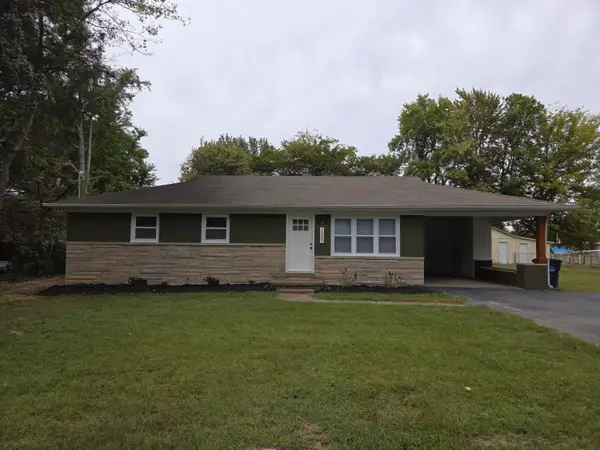 $244,900Active3 beds 2 baths1,518 sq. ft.
205 Riverside Drive, Paducah, KY 42003
MLS# 26028112Listed by: BETTER HOMES AND GARDENS FERN LEAF GROUP - New
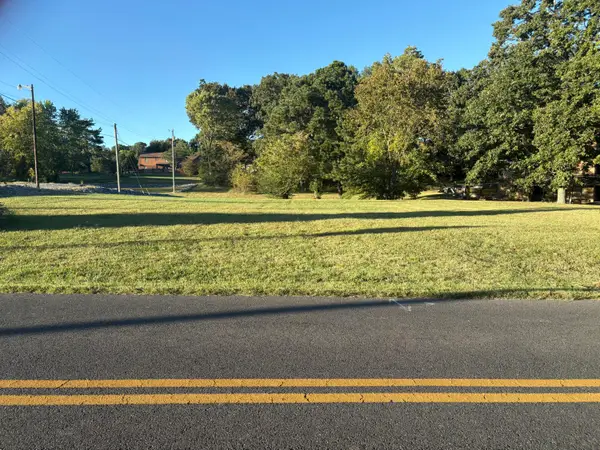 $49,000Active1.29 Acres
121 Park Road, Paducah, KY 42003
MLS# 26028105Listed by: BETTER HOMES AND GARDENS FERN LEAF GROUP - New
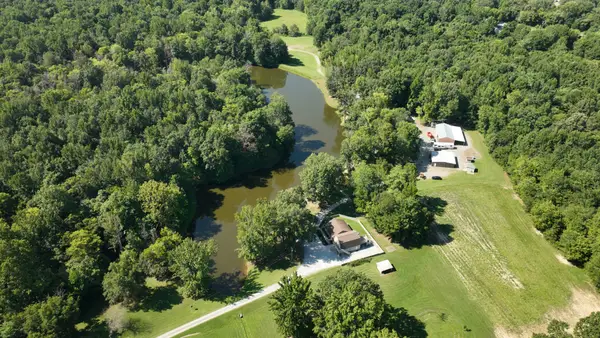 Active-- beds -- baths
312 Hoover St, Paducah, KY 42003
MLS# 3615673Listed by: JAMES R. CASH II AUCTIONS & REAL ESTATE - New
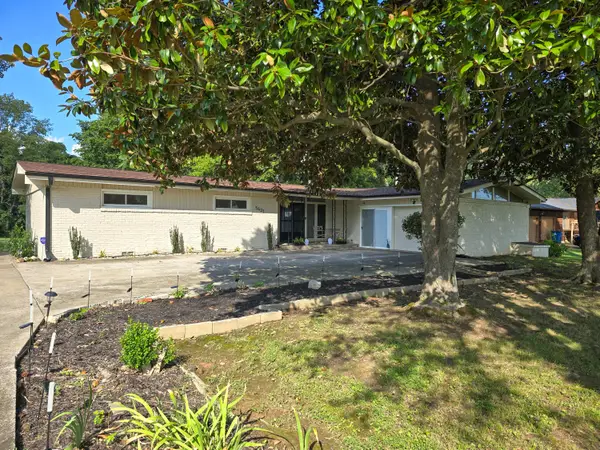 $319,000Active3 beds 2 baths1,891 sq. ft.
5431 Harris Road, Paducah, KY 42001
MLS# 26027938Listed by: RE/MAX REALTY GROUP - New
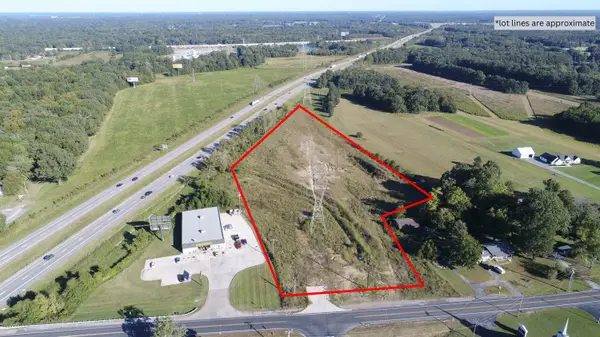 $249,900Active7.92 Acres
4868 Old Mayfield Road, Paducah, KY 42003
MLS# 26027907Listed by: HRE ADVISORS 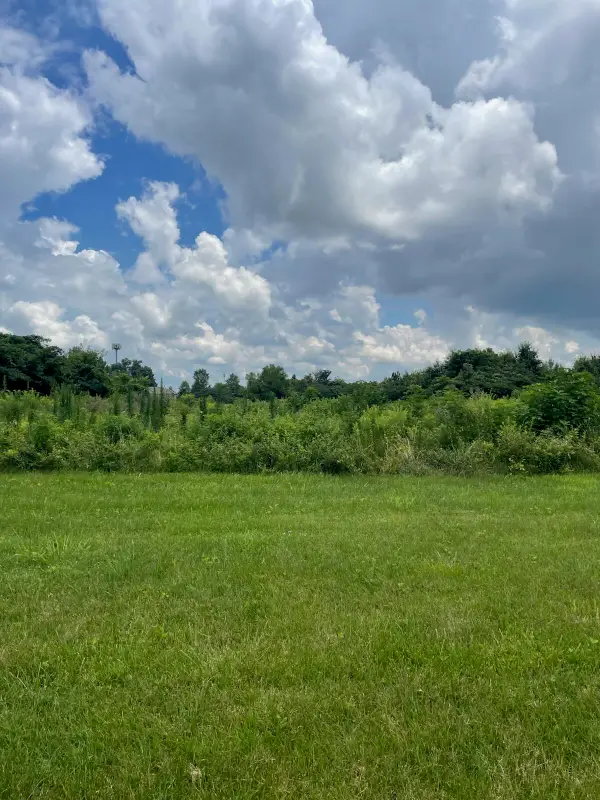
 $295,000Active1.1 Acres
3460 Olivet Church Road, Paducah, KY 42001
MLS# 26019509Listed by: CENTURY 21 SERVICE REALTY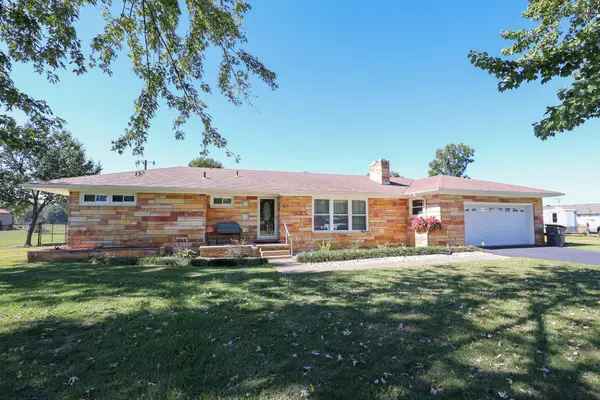 $245,900Pending4 beds 2 baths1,707 sq. ft.
2145 Husband Road, Paducah, KY 42003
MLS# 26027865Listed by: HOUSMAN PARTNERS REAL ESTATE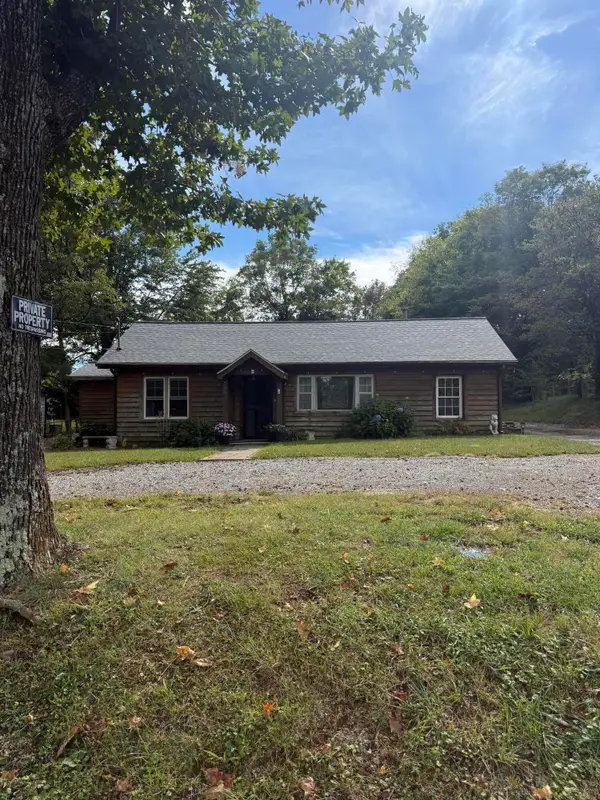 $212,500Pending3 beds 2 baths1,215 sq. ft.
505 College Avenue, Paducah, KY 42001
MLS# 26027648Listed by: EXIT REALTY KEY GROUP- New
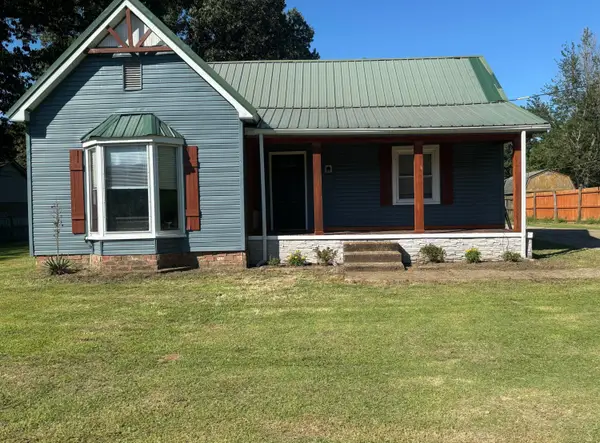 $270,000Active4 beds 2 baths1,506 sq. ft.
5100 Benton Road, Paducah, KY 42003
MLS# 26027813Listed by: RE/MAX REAL ESTATE ASSOCIATES - New
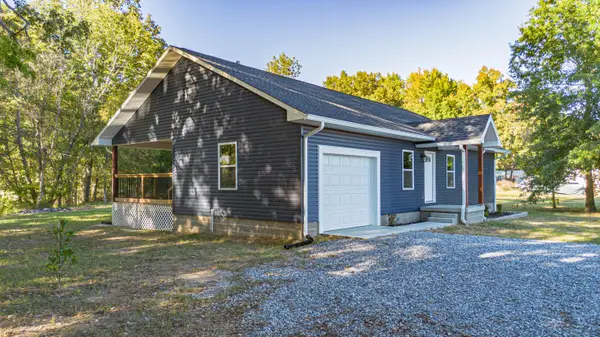 $309,900Active3 beds 2 baths1,445 sq. ft.
219 Georgia Street, Paducah, KY 42003
MLS# 26027817Listed by: ELITE REALTY


Protect your home and budget from life's surprises with an Assurant Home Warranty, backed by a partner that supports you through every step of homeownership. Explore Plans.
©2026 Century 21 Real Estate LLC. All rights reserved. CENTURY 21®, the CENTURY 21 Logo and C21® are service marks owned by Century 21 Real Estate LLC. Century 21 Real Estate LLC fully supports the principles of the Fair Housing Act and the Equal Opportunity Act. Each office is independently owned and operated. Listing information is deemed reliable but not guaranteed accurate.