
446 Carson Way Way, Paducah, KY 42003
Local realty services provided by:CENTURY 21 Simpson & Associates
446 Carson Way Way,Paducah, KY 42003
$320,000
- 3 Beds
- 2 Baths
- - sq. ft.
- Single family
- Sold
Listed by: carol farthing
Office: carol farthing real estate
MLS#:26020742
Source:KY_LBAR
Sorry, we are unable to map this address
Price summary
- Price:$320,000
- Monthly HOA dues:$2.92
About this home
Very nice updated ranch in Canterbury Hills Subdivision, has a new tile shower, granite countertops, lovely kitchen, extra shed for mower and outdoor tools, 9' ceilings, under the house has been encapsulated. basketball court, many extras
Contact an agent
Home facts
- Year built:1992
- Subdivision & Development:Canterbury Hills
- Listing ID #:26020742
- Added:44 day(s) ago
- Updated:September 17, 2026 at 06:28 AM
Rooms and interior
- Bedrooms:3
- Total bathrooms:2
- Full bathrooms:2
- Rooms Total:2
- Flooring:Carpet, Hardwood, Laminate, Tile
- Basement:Yes
- Basement Description:Crawl Space
Structure and exterior
- Year built:1992
- Construction Materials:Brick, Vinyl Siding
Schools
- High school:McCracken Co
- Middle school:Reidland
- Elementary school:Reidland
Utilities
- Water:Public
- Sewer:Public Sewer
Finances and disclosures
- Price:$320,000
Features and amenities
- Laundry features:Electric Dryer Hookup, Main Level, Washer Hookup
- Amenities:Blinds, Ceiling Fan(s), Window Treatments
Parking
- Parking description:Driveway, Garage Door Opener
- Garage:Yes
- Garage spaces:2

New listings near 446 Carson Way Way
- New
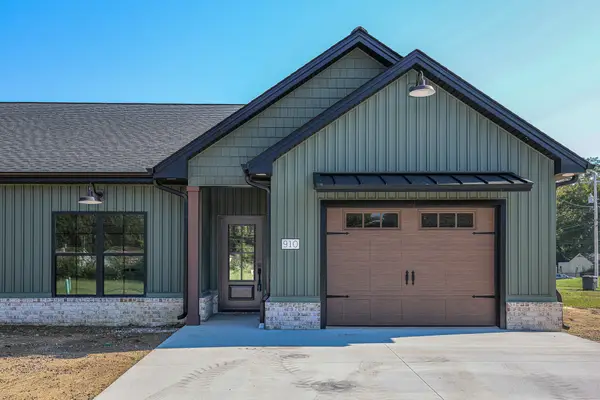 $295,000Active2 beds 2 baths1,340 sq. ft.
910 Violet Ct Court, Paducah, KY 42001
MLS# 26025534Listed by: HOUSMAN PARTNERS REAL ESTATE - New
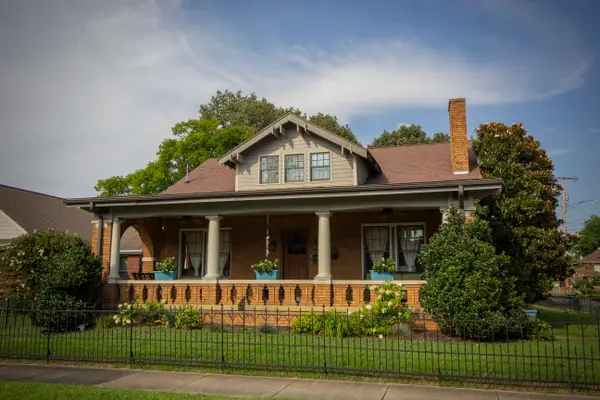 $449,000Active5 beds 4 baths3,580 sq. ft.
400 N 16th Street, Paducah, KY 42001
MLS# 26025525Listed by: BETTER HOMES AND GARDENS FERN LEAF GROUP - New
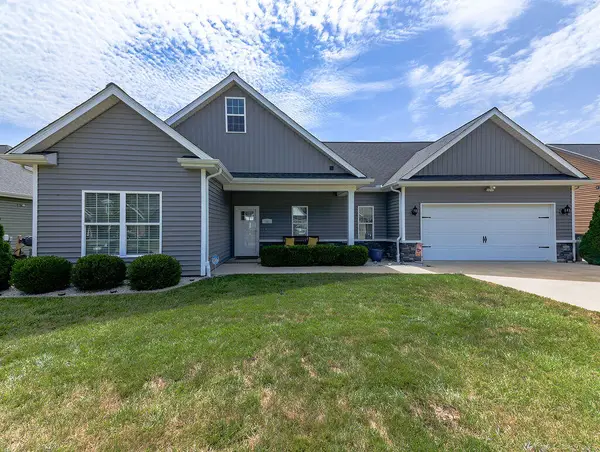 $330,000Active3 beds 2 baths1,564 sq. ft.
220 Hunters Ridge Drive, Paducah, KY 42001
MLS# 26025488Listed by: HARRIS REAL ESTATE & AUCTION - New
 $525,000Active5 beds 3 baths3,261 sq. ft.
7070 U.s. 45, Paducah, KY 42003
MLS# 26025439Listed by: RE/MAX REALTY GROUP - New
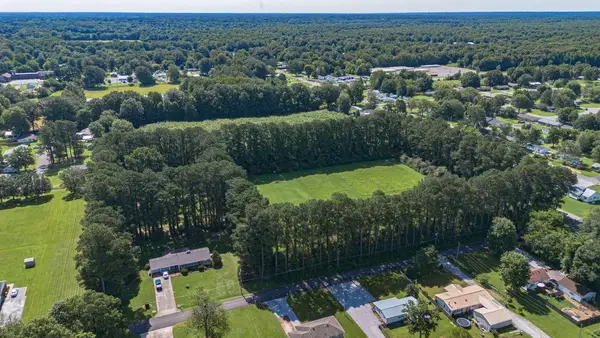 $239,000Active7.15 Acres
1560 Meacham Lane, Paducah, KY 42003
MLS# 26025428Listed by: ARNOLD REALTY GROUP - New
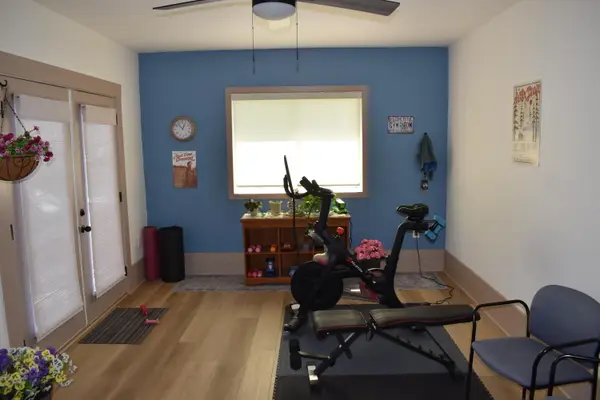 $359,000Active4 beds 3 baths2,263 sq. ft.
4350 Wellingborough Lane, Paducah, KY 42003
MLS# 26025424Listed by: ADVANTAGE REALTY KY - New
 $179,900Active2 beds 2 baths1,224 sq. ft.
1503 N 12th Street, Paducah, KY 42001
MLS# 26025365Listed by: EXP REALTY, LLC - New
 $20,000Active6 Acres
4950 Schneidman Road, Paducah, KY 42003
MLS# 26025335Listed by: ARNOLD REALTY GROUP - New
 $384,000Active3 beds 3 baths2,321 sq. ft.
3651 Marlborough Way, Paducah, KY 42001
MLS# 26025268Listed by: HOUSMAN PARTNERS REAL ESTATE - New
 $194,900Active3 beds 2 baths1,293 sq. ft.
120 Maple Drive, Paducah, KY 42003
MLS# 26025253Listed by: PURCHASE REALTY GROUP


Protect your home and budget from life's surprises with an Assurant Home Warranty, backed by a partner that supports you through every step of homeownership. Explore Plans.
©2026 Century 21 Real Estate LLC. All rights reserved. CENTURY 21®, the CENTURY 21 Logo and C21® are service marks owned by Century 21 Real Estate LLC. Century 21 Real Estate LLC fully supports the principles of the Fair Housing Act and the Equal Opportunity Act. Each office is independently owned and operated. Listing information is deemed reliable but not guaranteed accurate.